

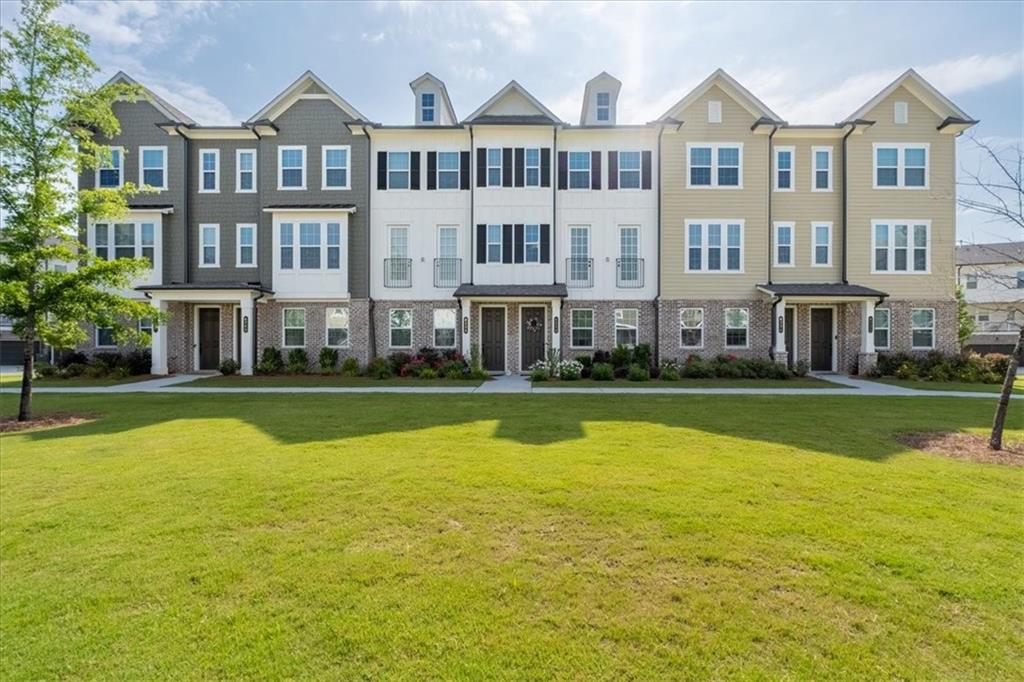
4236 Baden Alley, Duluth, GA 30097
Encore · Gwinnett County
Key Facts
Description
Beautifully appointed 2023 built townhome offering nearly 2,000 square feet of thoughtfully designed living space in the highly sought after Ashton Woods community of Encore in the heart of Duluth. Overlooking one of the community's expansive greenspaces, this light filled 3 bedroom, 3.5 bath home features an ideal floor plan with modern finishes throughout. The entry level includes a private en suite bedroom, perfect for guests or a home office, along with a spacious two car garage and additional storage. Upstairs, the open concept main level showcases an oversized family room with access to the covered rear deck, a dedicated dining area, and a chef's kitchen featuring a large island, shaker cabinetry, quartz countertops, tile backsplash, and stainless steel appliances. The upper level offers a spacious primary suite with a walk in closet and an ensuite bath complete with a double vanity and oversized tiled walk in shower. A secondary ensuite bedroom with its own walk in closet and a generous laundry room complete the top floor. Encore's resort style amenities include a swimming pool and cabana, tennis courts, dog park, scenic walking trails, and more than 60 acres of preserved greenspace. Conveniently located near major interstates, top rated schools, shopping, dining, and parks, this move in ready home offers the perfect combination of style, comfort, and convenience.
Property Information
Property Type
Residential
Sub-Type
Townhouse
Style
Townhouse
Year Built
2023
Living Area
1,968 sq ft
Lot Size
0.02 acres
Lot Dimensions
x
Garage Spaces
2
Ownership
Fee Simple
Days on Market
10
MLS® Listing#
7797039
Property Features
Interior
Exterior
Appliances
Cooling
Heating
Flooring
Fireplace
Basement
Pool
Parking
Laundry
Patio
Fencing
Lot Features
Construction
Foundation
Roof
Windows
Security
Other Structures
Community
Utilities
Sewer
Water Source
Schools
- Elementary:
- Chattahoochee - Gwinnett
- Middle:
- Coleman
- High:
- Duluth
Financial Details
HOA
$90 / Monthly
Annual Taxes
$7,211
Tax year 2025
Parcel Number
R7244 729
Directions
From I-85 North, take Exit 104 for Pleasant Hill Rd and turn left. Continue on Pleasant Hill Rd for about 1.5 miles, then turn right onto Satellite Blvd. Turn left onto Baden Alley into the Encore Row townhome community.
Affordability Calculator
$99,980
Estimated monthly payment
$2,661/mo
Principal $399,920 · Est. interest $557,924 over 30 yrs
Neighborhood Market Statistics
How this home compares to active listings in Duluth, GA
- $504,950
- Median Listing Price
- 45
- Median Days on Market
- 2,341
- Median Sq Ft
- $211
- Median Price / Sq Ft
- 504
- Active Listings
- This home’s price is 1% below the area median.
- Its price per sq ft is 20% above the area median.
Market statistics compiled from active EXIT Realty® and MLS listings in Duluth, GA.
Location

Points of Interest in Duluth, GA
Showing the Duluth area map.
Nearby Schools
Chattahoochee Elementary School
Elementary · 0.5 mi away
Columbia Academy
School · 0.7 mi away
Kid City USA - Duluth
School · 1.0 mi away
Duluth High School
Secondary · 1.1 mi away
Kliebe Education
School · 1.2 mi away
Woodward North
School · 1.2 mi away
The Duluth Montessori School
Elementary · 1.4 mi away
Coleman Middle School
Secondary · 1.5 mi away
River Trail Middle School
Secondary · 1.5 mi away
New Life Academy of Excellence
School · 1.7 mi away
Shakerag Elementary School
Elementary · 1.7 mi away
Notre Dame Academy
School · 1.8 mi away
Primrose Schools
Elementary · 1.9 mi away
Primrose School
School · 1.9 mi away
North View High School
Secondary · 2.1 mi away
Wilson Creek Elementary School
Elementary · 2.3 mi away
Primrose Schools
Elementary · 2.5 mi away
Medlock Bridge Montessori
Elementary · 2.5 mi away
Hull Middle School
Secondary · 2.5 mi away
Mason Elementary School
Elementary · 2.6 mi away
Commute Calculator
Nearby Homes
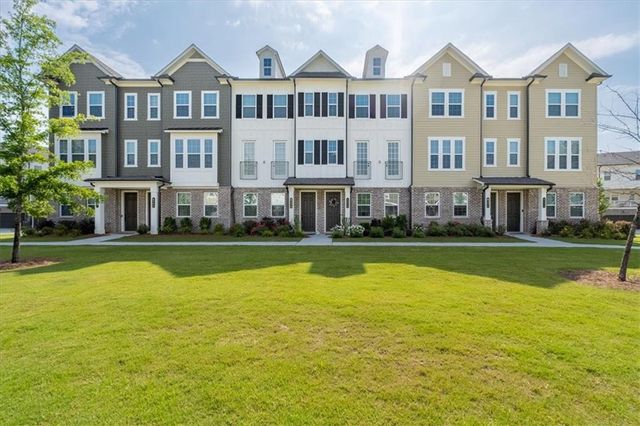

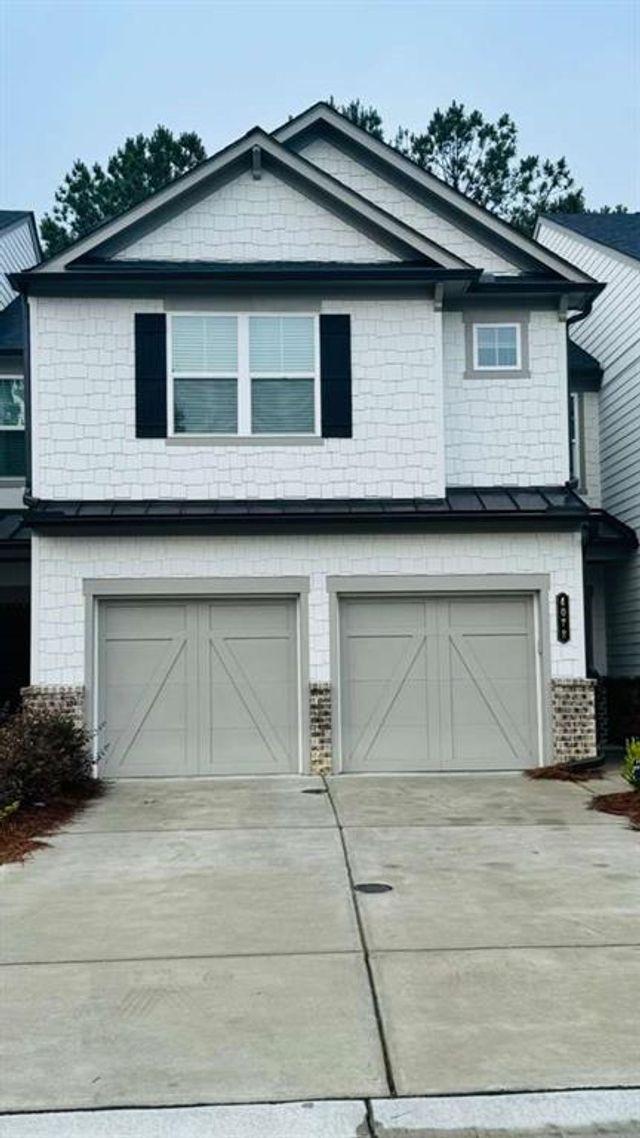

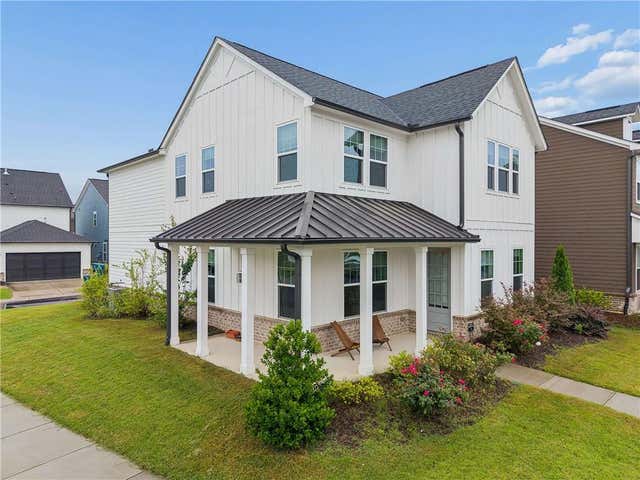
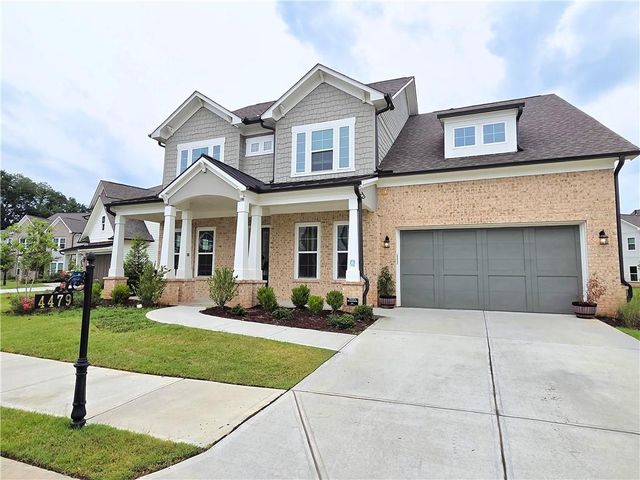
Similar Homes Nearby
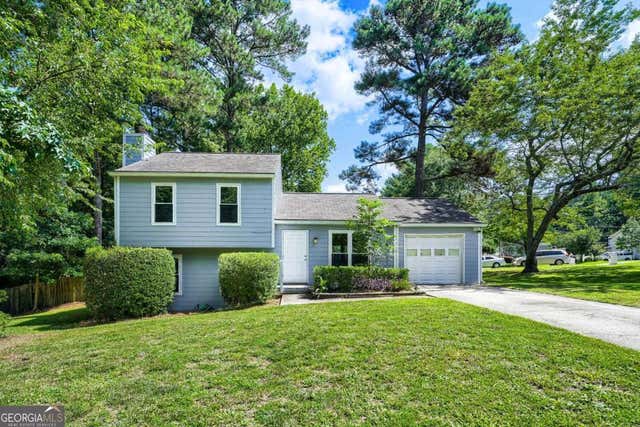
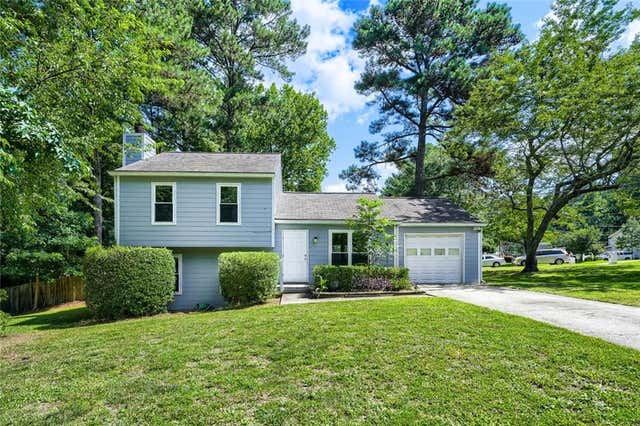

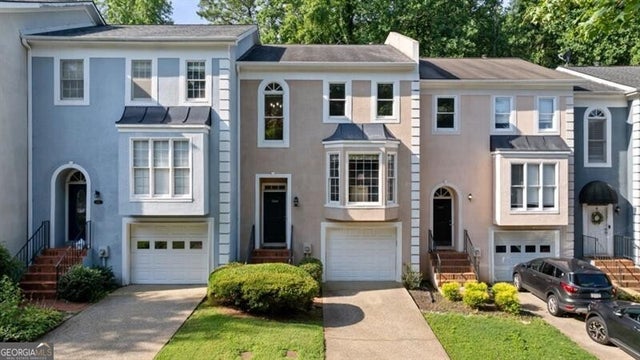

Similar Home Values
Comparable nearby listings and their asking prices.
| Address | Price | Beds | Baths | Sq Ft |
|---|---|---|---|---|
| 2635 Meadow Bend CT, Duluth, GA | $350,000 | 3 | — | — |
| 2635 Meadow Bend Court, Duluth, GA | $350,000 | 3 | 2 | 1,320 |
| 3929 Meeting Street, Duluth, GA | $354,999 | 3 | 4 | 2,306 |
| 3929 Meeting ST, Duluth, GA | $354,999 | 3 | — | 2,306 |
| 4375 Mill CT, Duluth, GA | $365,000 | 3 | — | — |
| 4375 Mill Court, Duluth, GA | $365,000 | 3 | 2 | 1,626 |
Moving Cost Estimate
EXIT Agents in Duluth


Listing Courtesy: Bolst, Inc. - 404-482-2293
Last Updated: 2026-07-01