

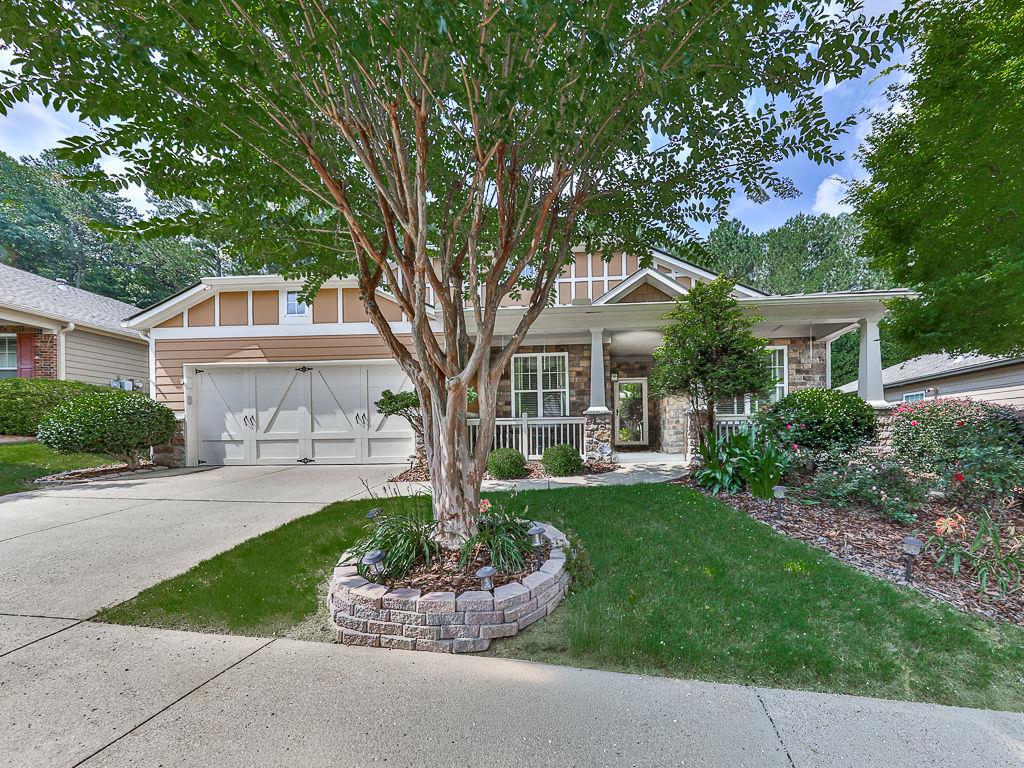
616 Laurel Crossing, Canton, GA 30114
SOLEIL LAUREL CANYON · Cherokee County
Key Facts
Description
Welcome home to this beautifully appointed two-bedroom residence with a dedicated office and exceptional living spaces throughout. A welcoming front porch sets the tone for the warmth and charm found inside. Step through the front foyer and discover hand-scraped hardwood floors, oversized crown molding, and elegant finishes throughout the home. The private office, featuring double French doors, offers the perfect work-from-home space. A spacious laundry room includes a utility sink and abundant cabinetry for added convenience. The formal dining room showcases chair rail molding and designer accent lighting, while an additional flex room provides endless possibilities as a third bedroom, second office, exercise room, or craft space. The fireside family room features custom built-ins with glass accents and opens seamlessly to the expansive kitchen, creating an ideal layout for entertaining. The chef’s kitchen boasts granite countertops, rich cherry cabinetry, a massive island with additional seating and prep space, stainless steel appliances, a five-burner gas cooktop, single wall oven, and an abundance of storage. The adjoining breakfast area is surrounded by a wall of windows, filling the space with natural light. The desirable split-bedroom floor plan offers privacy for guests, with the secondary bedroom and full bath conveniently located at the front of the home. The oversized primary suite is a true retreat, featuring a tray ceiling with recessed lighting, a sitting area, and dual walk-in closets with built-in organization systems. The luxurious primary bath includes separate vanities with a dedicated makeup station, a soaking tub, and an oversized tiled shower with multiple spray heads, built-in niche, and a wide bench seat. Step outside to enjoy the tranquil backyard retreat with an extended patio overlooking a private, wooded setting—perfect for relaxing or entertaining year-round. Seller providing a one year home warranty through HSA Home Warranty! Soleil Laurel Canyon has so much to offer, including 24 hour manned gate, clubhouse with library, billiards, indoor-outdoor pools/sauna, garden plots and greenhouse, tennis and pickleball, copious amounts of clubs will always keep you social and engaged. Truly, a remarkable lifestyle close to shopping, restaurants, and state of the art medical facilities!
Property Information
Property Type
Residential
Sub-Type
Single Family Residence
Style
Ranch
Year Built
2006
Living Area
2,310 sq ft
Lot Size
0.29 acres
Lot Dimensions
X
Garage Spaces
2
Parking Spaces
2
Days on Market
26
MLS® Listing#
7795794
Property Features
Interior
Exterior
Appliances
Cooling
Heating
Flooring
Fireplace
Basement
Pool
Parking
Laundry
Patio
Fencing
Lot Features
Construction
Foundation
Roof
Windows
Security
Other Structures
Community
Utilities
Sewer
Water Source
Schools
- Elementary:
- R. M. Moore
- Middle:
- Teasley
- High:
- Cherokee
Financial Details
HOA
$1,284 / Quarterly
Annual Taxes
$1,140
Tax year 2025
Parcel Number
14N10A 209
Directions
575 North to Exit 20. Left onto Riverstone Pkwy. Right at 5th light onto Reinhardt College Pkwy. Right onto 140 for 1.5 miles. Left into Laurel Canyon. Follow signs to Soleil.
Affordability Calculator
$107,800
Estimated monthly payment
$2,869/mo
Principal $431,200 · Est. interest $601,562 over 30 yrs
Neighborhood Market Statistics
How this home compares to active listings in Canton, GA
- $594,472
- Median Listing Price
- 49
- Median Days on Market
- 2,789
- Median Sq Ft
- $215
- Median Price / Sq Ft
- 1,148
- Active Listings
- This home’s price is 9% below the area median.
- Its price per sq ft is 9% above the area median.
Market statistics compiled from active EXIT Realty® and MLS listings in Canton, GA.
Location
Map is currently unavailable for this location.
Points of Interest in Canton, GA
Showing the Canton area map.
Commute Calculator
Nearby Homes


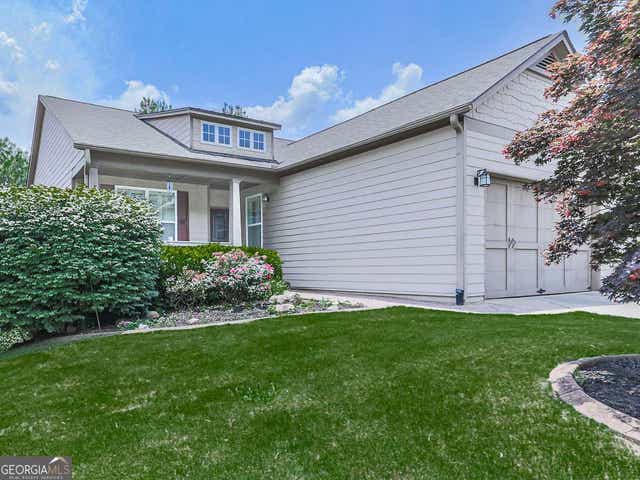
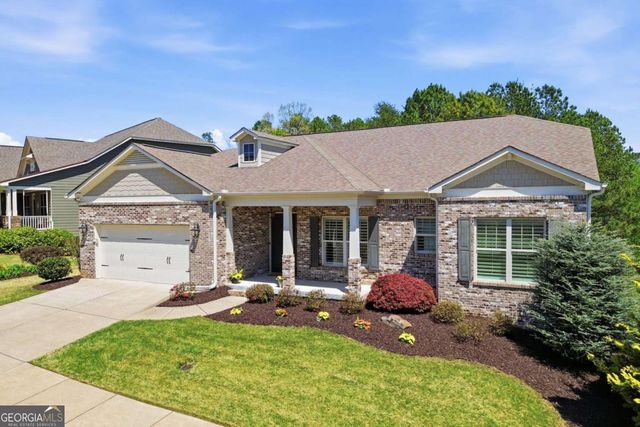
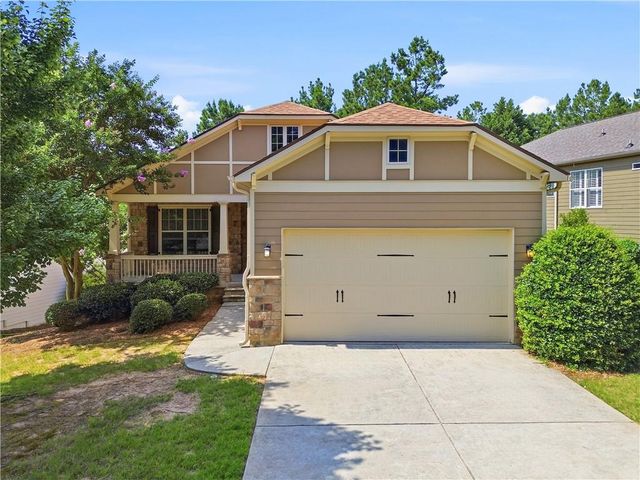
Similar Homes Nearby

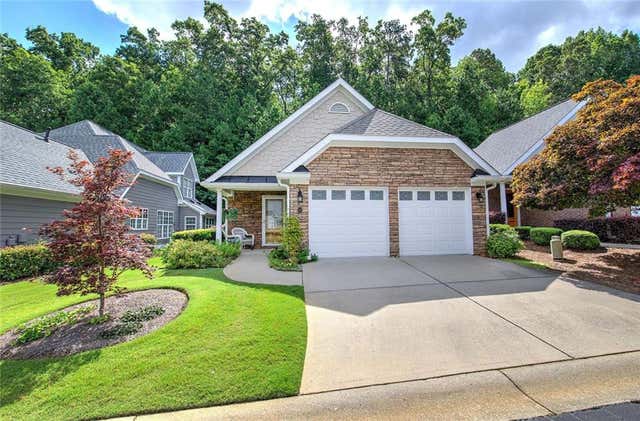
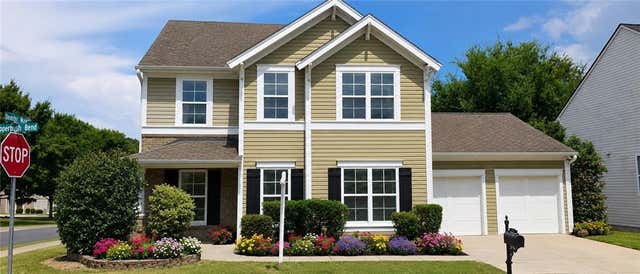
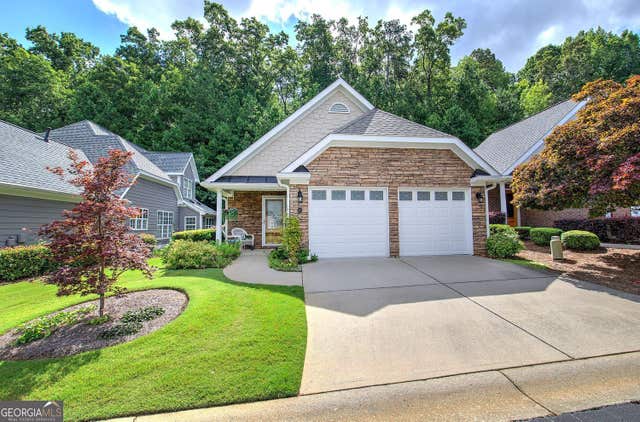
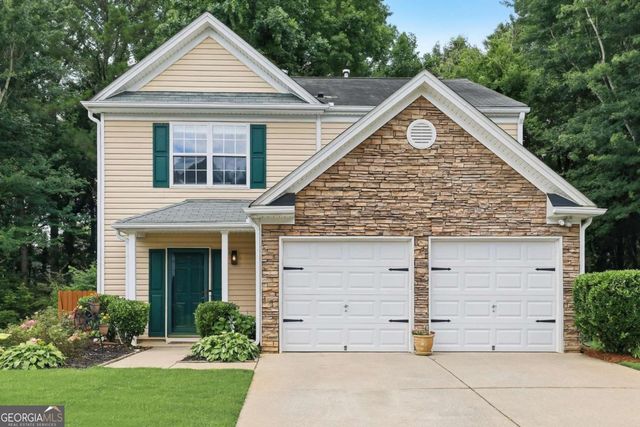

Similar Home Values
Comparable nearby listings and their asking prices.
| Address | Price | Beds | Baths | Sq Ft |
|---|---|---|---|---|
| 416 Pepperbush BND, Canton, GA | $379,000 | 4 | — | 1,986 |
| 243 Villa Creek Parkway, Canton, GA | $379,000 | 3 | 2 | 1,626 |
| 416 Pepperbush Bend, Canton, GA | $379,000 | 4 | 3 | 1,986 |
| 243 Villa Creek PKWY, Canton, GA | $379,000 | 3 | — | 1,626 |
| 313 Westminster DR, Canton, GA | $379,900 | 3 | — | 1,848 |
| 313 Westminster Drive, Canton, GA | $379,900 | 3 | 3 | 1,848 |
Moving Cost Estimate
EXIT Agents in Canton


Listing Courtesy: Berkshire Hathaway HomeServices Georgia Properties - 770-720-1400
Last Updated: 2026-06-26
H-65591