

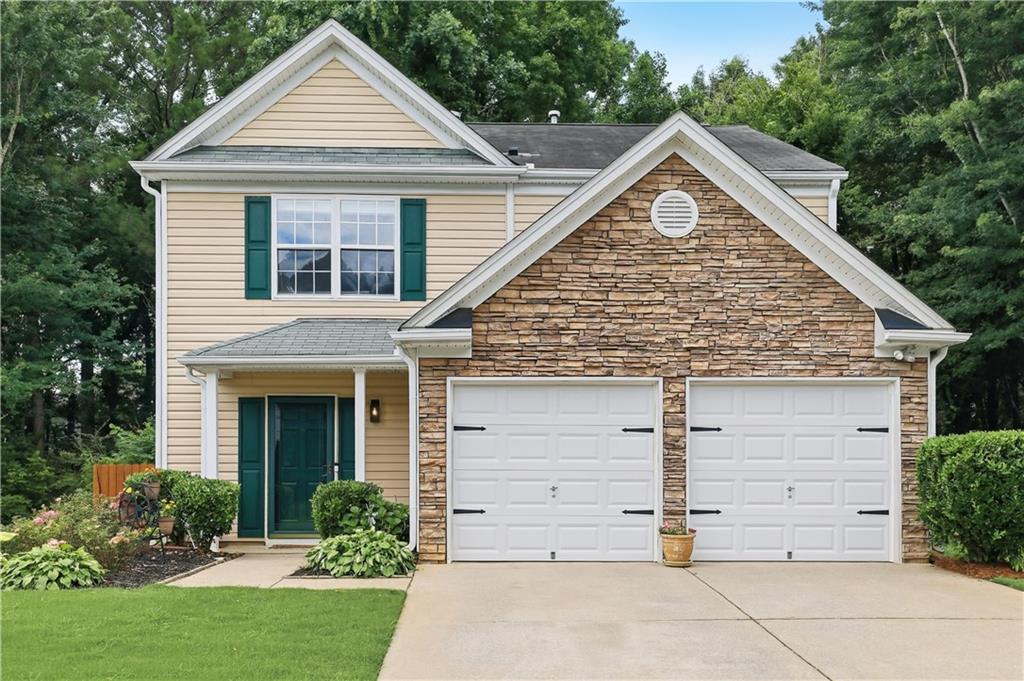
313 Westminster Drive, Canton, GA 30114
Holly Mill · Cherokee County
Key Facts
Description
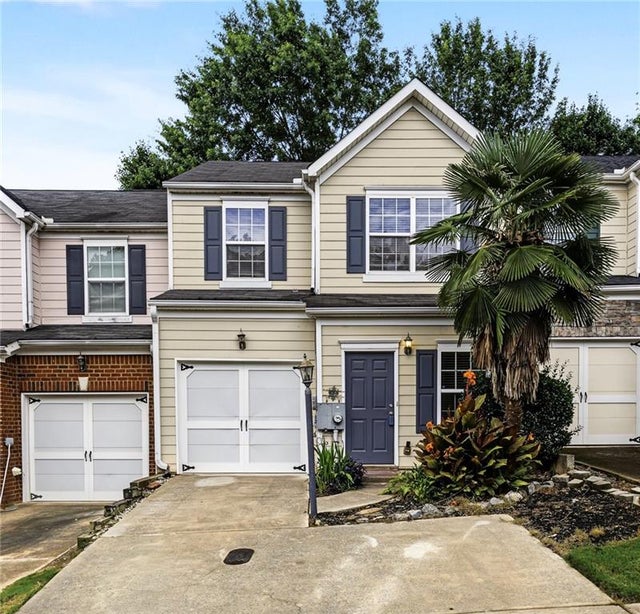
Welcome home to 313 Westminster Drive, an adorable and beautifully updated home in the heart of Canton! From the moment you step into the welcoming foyer, you'll love the seamless flow and modern touches. The main level boasts gorgeous hardwood floors and a spacious, open-concept living and dining area anchored by a cozy fireplace. Double doors lead out to a private rear patio, effortlessly blending indoor and outdoor living. The chef-inspired, upgraded eat-in kitchen features sleek, upgraded stainless steel appliances, a beautiful tile backsplash, quartz countertops and ample cabinetry. A convenient powder room completes the main floor. Upstairs, the oversized primary suite comes complete with a spa-like ensuite bath featuring a dual vanity, separate soaking tub, walk-in shower, and a large walk-in closet with custom built-ins. Two additional spacious secondary bedrooms share a well-appointed hall bath. There are ceiling fans in all bedrooms and every closet in this home comes with built-ins. Complete with a fenced back yard, 2-car garage and fantastic curb appeal, this move-in-ready gem offers the perfect combination of style, space, and location.
Property Information
Property Type
Residential
Sub-Type
Single Family Residence
Style
Traditional
Year Built
2001
Living Area
1,848 sq ft
Lot Size
0.13 acres
Lot Dimensions
x
Garage Spaces
2
Days on Market
4
MLS® Listing#
7791550
Property Features
Interior
Exterior
Appliances
Cooling
Heating
Flooring
Fireplace
Basement
Pool
Parking
Laundry
Patio
Fencing
Lot Features
Construction
Foundation
Roof
Other Structures
Community
Utilities
Sewer
Water Source
Schools
- Elementary:
- Liberty - Cherokee
- Middle:
- Freedom - Cherokee
- High:
- Cherokee
Financial Details
HOA
$200 / Semi-Annually
Annual Taxes
$3,911
Tax year 2025
Parcel Number
15N08F 070
Directions
GPS friendly
Affordability Calculator
$75,980
Estimated monthly payment
$2,022/mo
Principal $303,920 · Est. interest $423,995 over 30 yrs
Neighborhood Market Statistics
How this home compares to active listings in Canton, GA
- $594,472
- Median Listing Price
- 49
- Median Days on Market
- 2,789
- Median Sq Ft
- $215
- Median Price / Sq Ft
- 1,148
- Active Listings
- This home’s price is 36% below the area median.
- Its price per sq ft is 4% below the area median.
Market statistics compiled from active EXIT Realty® and MLS listings in Canton, GA.
Location
Map is currently unavailable for this location.
Points of Interest in Canton, GA
Showing the Canton area map.
Commute Calculator
Nearby Homes

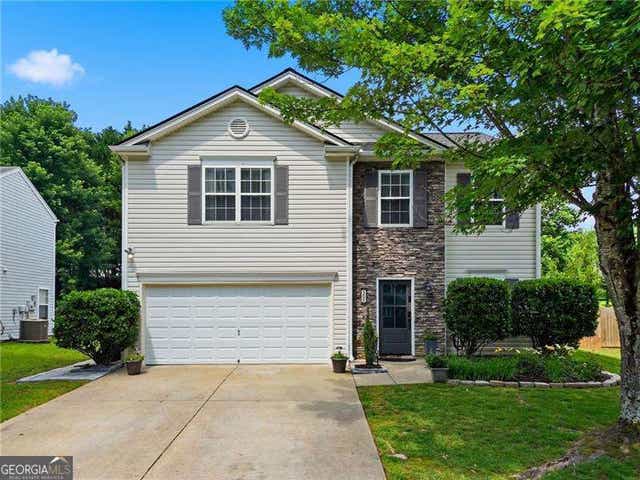

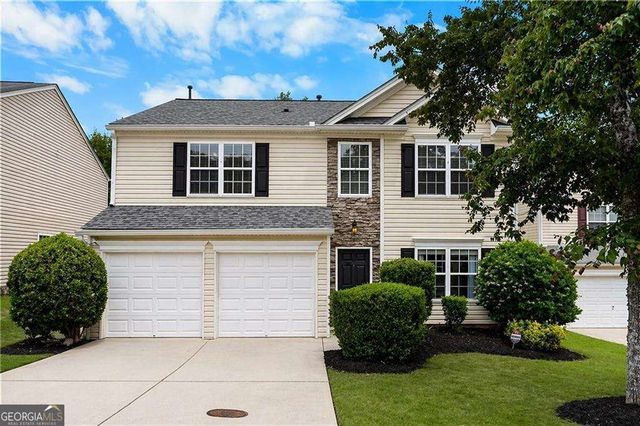

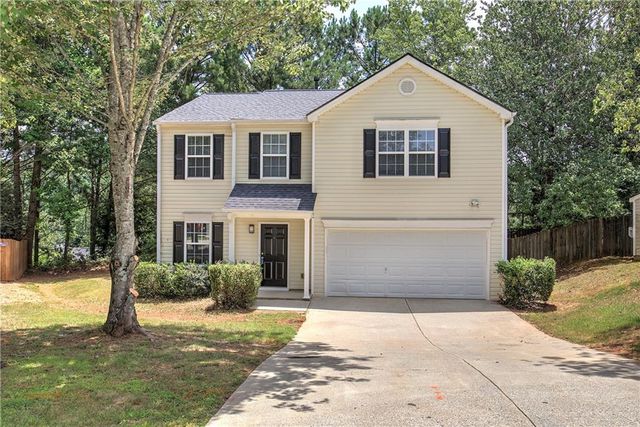
Similar Homes Nearby



Similar Home Values
Comparable nearby listings and their asking prices.
| Address | Price | Beds | Baths | Sq Ft |
|---|---|---|---|---|
| 6951 Vaughn Road, Canton, GA | $269,900 | 2 | 1 | 2,240 |
| 834 Ash Street, Canton, GA | $270,000 | 2 | 3 | 1,554 |
| 834 Ash ST, Canton, GA | $270,000 | 2 | — | 1,554 |
| 330 Cottonwood Creek Circle, Canton, GA | $279,900 | 2 | 3 | 1,370 |
| 330 Cottonwood Creek CIR, Canton, GA | $279,900 | 2 | — | 1,370 |
| 314 Cottonwood Creek Circle, Canton, GA | $279,900 | 2 | 3 | 1,381 |
Moving Cost Estimate
EXIT Agents in Canton


Listing Courtesy: Keller Williams Realty Metro Atlanta - 404-564-5560
Last Updated: 2026-06-24
H-45496