

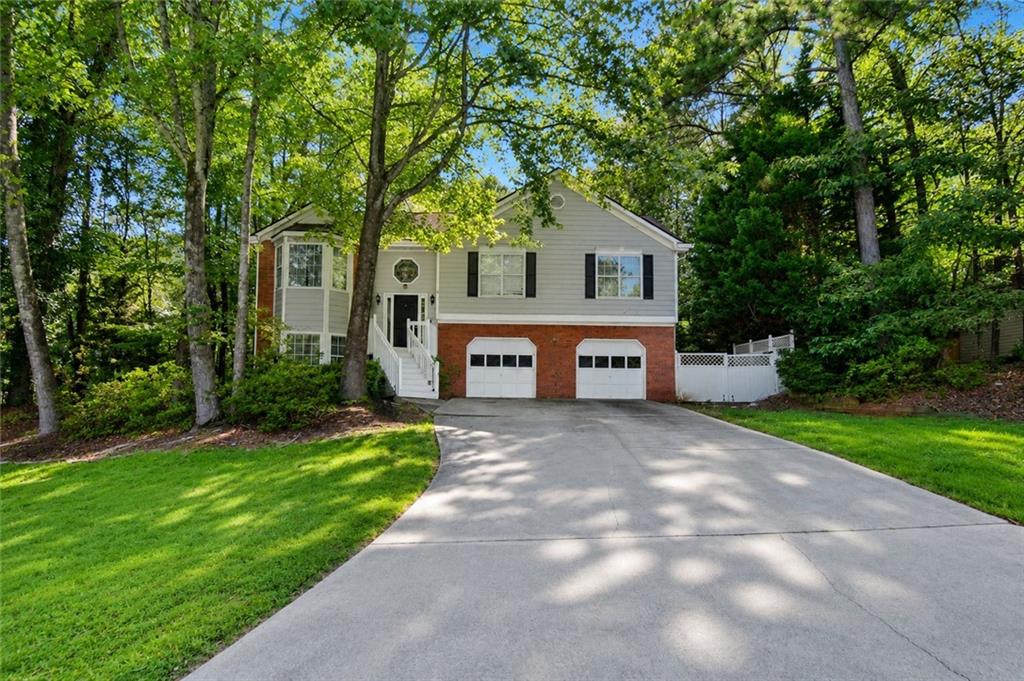
4170 Gables Place, Buford, GA 30519
Huntington West · Gwinnett County
Key Facts
Description
Welcome to this lovely 4 bedroom, 3 bath home offering a flexible and versatile floor plan. This home embraces comfort living on a private .58 -acre lot. It features a classic brick-front exterior with hardwood flooring throughout the general living areas. The lower level of the home will be perfect for an extended family which includes a private entrance, bedroom, living room, bathroom and laundry. Step outside to enjoy the large deck overlooking the peaceful backyard, perfect for relaxing, grilling or hosting family and friends. Conveniently located near shopping, dining, parks, medical facilities and major highways. This home also offers access to highly sort after schools, making it an exceptional opportunity for anyone seeking comfort, space, and convenience in one of Buford's most desirable locations.
Property Information
Property Type
Residential
Sub-Type
Single Family Residence
Style
Traditional
Year Built
1991
Living Area
2,259 sq ft
Lot Size
0.58 acres
Lot Dimensions
x 124
Garage Spaces
2
Days on Market
5
MLS® Listing#
7795487
Property Features
Interior
Exterior
Appliances
Cooling
Heating
Flooring
Fireplace
Basement
Pool
Parking
Laundry
Patio
Fencing
Lot Features
Construction
Foundation
Roof
Windows
Security
Other Structures
Community
Utilities
Sewer
Water Source
Schools
- Elementary:
- Duncan Creek
- Middle:
- Osborne
- High:
- Mill Creek
Financial Details
HOA
$620 / Annually
Annual Taxes
$6,190
Tax year 2025
Parcel Number
R3002B039
Directions
GPS
Affordability Calculator
$76,000
Estimated monthly payment
$2,023/mo
Principal $304,000 · Est. interest $424,107 over 30 yrs
Neighborhood Market Statistics
How this home compares to active listings in Buford, GA
- $572,637
- Median Listing Price
- 47
- Median Days on Market
- 2,904
- Median Sq Ft
- $204
- Median Price / Sq Ft
- 1,008
- Active Listings
- This home’s price is 34% below the area median.
- Its price per sq ft is 18% below the area median.
Market statistics compiled from active EXIT Realty® and MLS listings in Buford, GA.
Location

Points of Interest in Buford, GA
Showing the Buford area map.
Nearby Schools
New Odyssey for Children
School · 0.7 mi away
Mill Creek High School
Secondary · 0.8 mi away
Middle School at 12stone - Hamilton Mill
School · 0.8 mi away
Frank N Osborne Middle School
Secondary · 1.0 mi away
Duncan Creek Elementary
Elementary · 1.1 mi away
Four Seasons Montessori School
Elementary · 1.2 mi away
Seckinger High School
Secondary · 1.4 mi away
Puckett's Mill Elementary School
Elementary · 2.4 mi away
Countryside Montessori School
Elementary · 2.6 mi away
Carrington Academy of Braselton
School · 2.6 mi away
Goddard School
School · 2.7 mi away
Fort Daniel Elementary School
Elementary · 2.8 mi away
Oak Hill Classical School
School · 2.8 mi away
Mulberry Elementary School
Elementary · 3.2 mi away
Ivy Creek Elementary School
Elementary · 3.2 mi away
Celebration Academy
School · 3.3 mi away
Jones Middle School
Secondary · 3.5 mi away
MS. Heather's Educational Adventures
School · 3.6 mi away
Twin Rivers Middle School
Secondary · 3.7 mi away
Mountain View High School
Secondary · 3.9 mi away
Commute Calculator
Nearby Homes


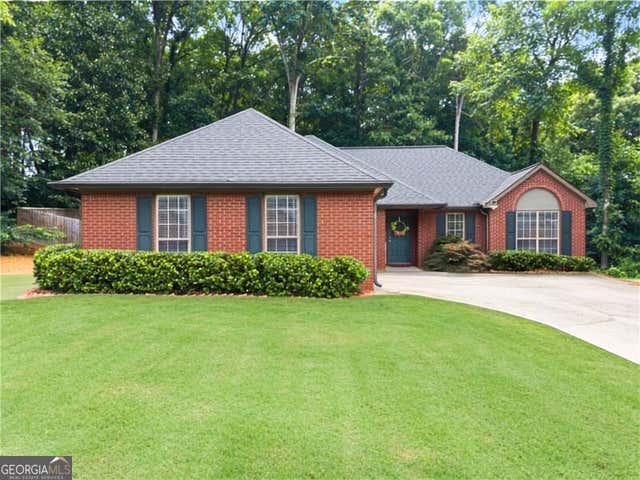


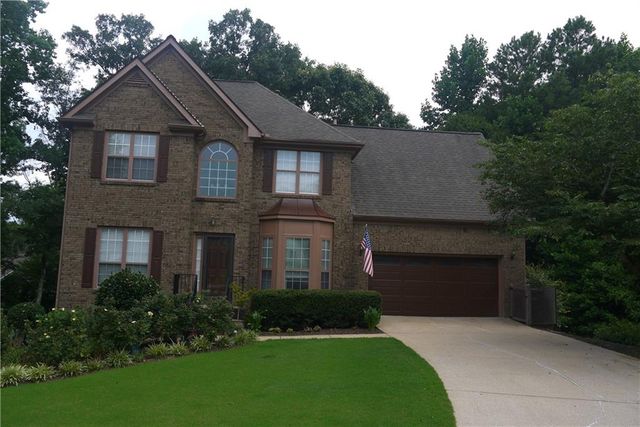
Similar Homes Nearby
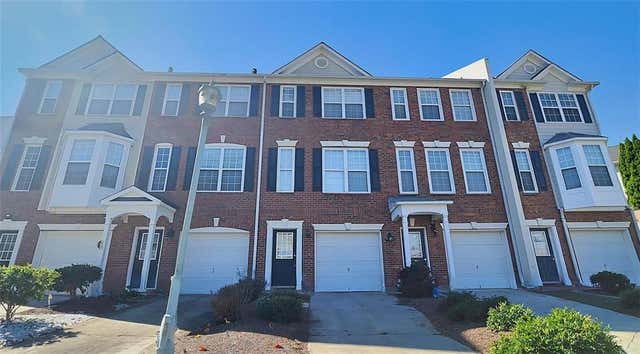


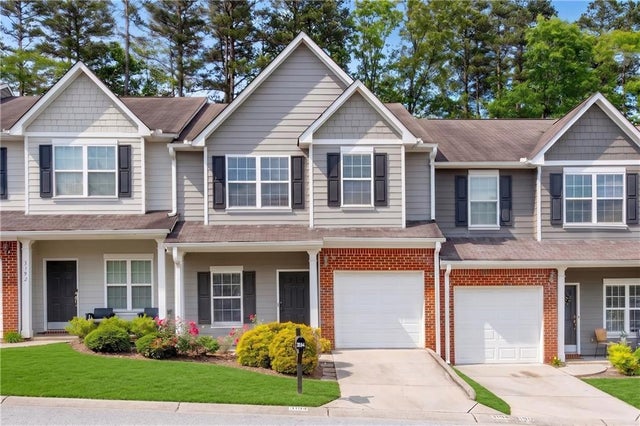
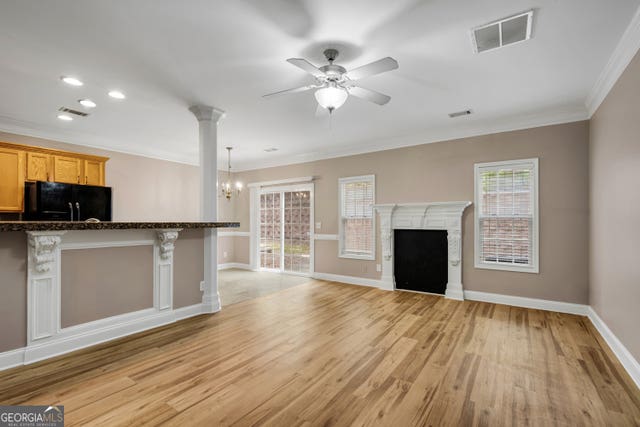
Similar Home Values
Comparable nearby listings and their asking prices.
| Address | Price | Beds | Baths | Sq Ft |
|---|---|---|---|---|
| 3267 MILL SPRINGS Circle, Buford, GA | $268,000 | 3 | 3 | 594 |
| 3267 MILL SPRINGS CIR, Buford, GA | $268,000 | 3 | — | 594 |
| 3047 Cedar Glade LN, Buford, GA | $268,700 | 3 | — | — |
| 3047 Cedar Glade Lane, Buford, GA | $268,700 | 3 | 3 | — |
| 3194 Cedar Glade Lane, Buford, GA | $279,900 | 3 | 3 | 1,683 |
| 3194 Cedar Glade LN, Buford, GA | $279,900 | 3 | — | — |
Moving Cost Estimate
EXIT Agents in Buford


Listing Courtesy: Virtual Properties Realty.com - 404-563-2642
Last Updated: 2026-06-23