

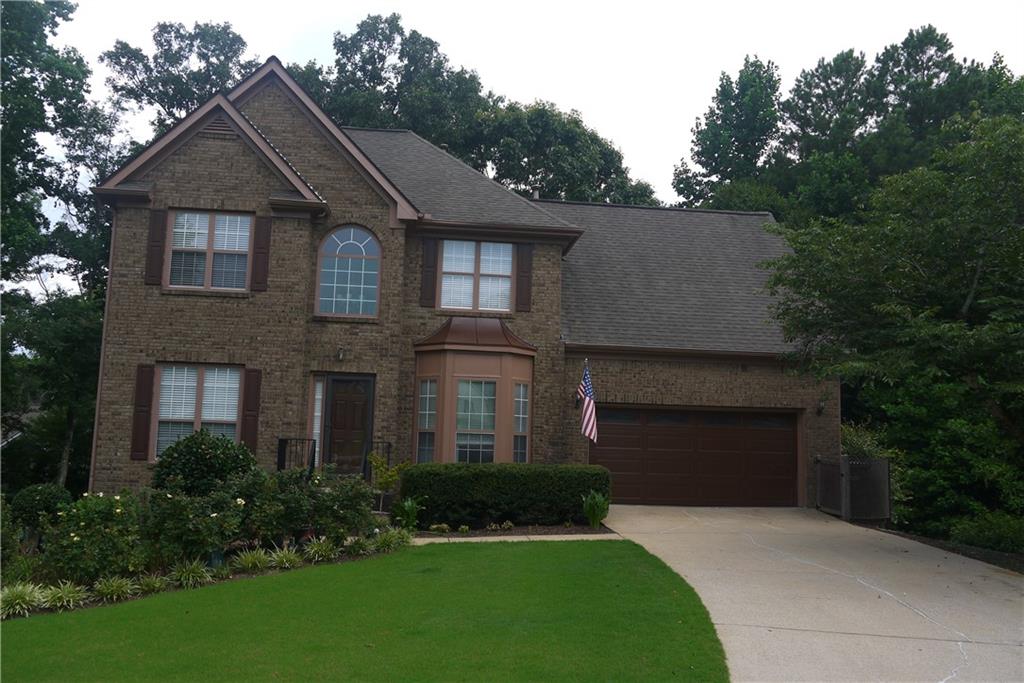
4311 Watley Place, Hoschton, GA 30548
Brentwood Place · Gwinnett County
Key Facts
Description
This house is in the sought-after Mill Creek school cluster, with wide streets and expansive lawns. It is located in the rear of the subdivision, backed up to a wooded area and away from most of the houses, offering plenty of privacy. It is a traditional brick-front construction with a traditional formal Dining Room and a flex Living Room/ office combination, but it has a remodeled kitchen with stainless steel appliances, a quartz countertop, pots-and-pans drawers, and a glass backsplash. There is a laminate hardwood-type flooring throughout the first floor. Both the secondary and the master bathrooms have been remodeled. A new 30-year roof was added in 2017, as well as new A/C units. The back deck has been restored, including a privacy fence. There is a Bermuda front lawn and zoysa in the back. The backyard is fenced. All this on a cul-de-sac lot with easy access to dining, shopping and county parks.
Property Information
Property Type
Residential
Sub-Type
Single Family Residence
Style
Traditional
Year Built
1998
Living Area
3,051 sq ft
Lot Size
0.59 acres
Lot Dimensions
x 52
Garage Spaces
2
Days on Market
4
MLS® Listing#
7806594
Property Features
Interior
Exterior
Appliances
Cooling
Heating
Flooring
Fireplace
Basement
Pool
Parking
Laundry
Patio
Fencing
Lot Features
Construction
Foundation
Roof
Windows
Security
Other Structures
Community
Utilities
Sewer
Water Source
Schools
- Elementary:
- Duncan Creek
- Middle:
- Osborne
- High:
- Mill Creek
Financial Details
HOA
$170 / Annually
Annual Taxes
$1,206
Tax year 2025
Parcel Number
R3003E086
Directions
GPS friendly or North on I-85 to Exit 120, Hamilton Mill Rd. Turn right. At the 1st light, left onto Hwy 124 (Braselton Hwy). Continue past Spout Springs Rd to Brentwood Place Subdivision on the right. Take a right onto Kings Cross Way, left on Milford Place, right on Dartford Way and then left on Watley Place. Drive straight up to the driveway.
Affordability Calculator
$101,000
Estimated monthly payment
$2,688/mo
Principal $404,000 · Est. interest $563,616 over 30 yrs
Neighborhood Market Statistics
How this home compares to active listings in Hoschton, GA
- $535,920
- Median Listing Price
- 58
- Median Days on Market
- 2,698
- Median Sq Ft
- $199
- Median Price / Sq Ft
- 695
- Active Listings
- This home’s price is 6% below the area median.
- Its price per sq ft is 17% below the area median.
Market statistics compiled from active EXIT Realty® and MLS listings in Hoschton, GA.
Location

Points of Interest in Hoschton, GA
Showing the Hoschton area map.
Nearby Schools
New Odyssey for Children
School · 0.3 mi away
Mill Creek High School
Secondary · 0.4 mi away
Frank N Osborne Middle School
Secondary · 0.6 mi away
Duncan Creek Elementary
Elementary · 0.6 mi away
Four Seasons Montessori School
Elementary · 0.9 mi away
Middle School at 12stone - Hamilton Mill
School · 1.2 mi away
Seckinger High School
Secondary · 1.8 mi away
Carrington Academy of Braselton
School · 2.4 mi away
Countryside Montessori School
Elementary · 2.6 mi away
Puckett's Mill Elementary School
Elementary · 2.9 mi away
Goddard School
School · 3.0 mi away
Celebration Academy
School · 3.0 mi away
Mulberry Elementary School
Elementary · 3.1 mi away
Oak Hill Classical School
School · 3.1 mi away
Fort Daniel Elementary School
Elementary · 3.2 mi away
MS. Heather's Educational Adventures
School · 3.5 mi away
Ivy Creek Elementary School
Elementary · 3.5 mi away
Jones Middle School
Secondary · 3.8 mi away
Twin Rivers Middle School
Secondary · 4.1 mi away
Freeman's Mill Elementary School
Elementary · 4.3 mi away
Commute Calculator
Nearby Homes
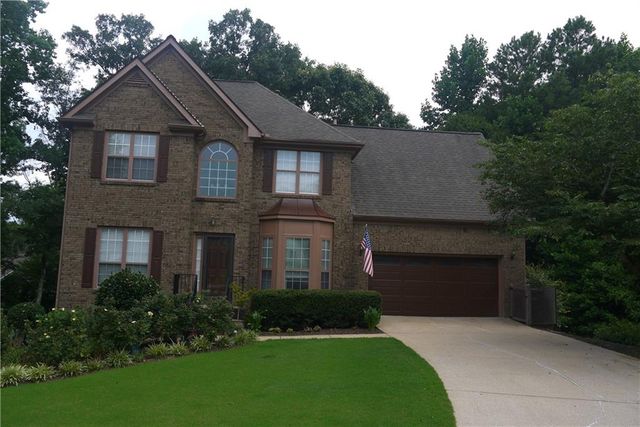


Similar Homes Nearby

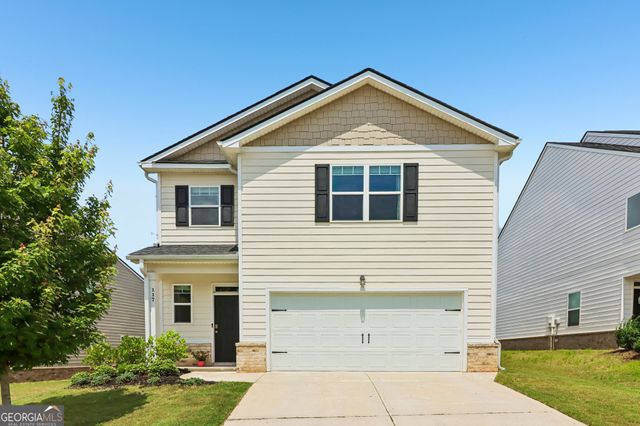
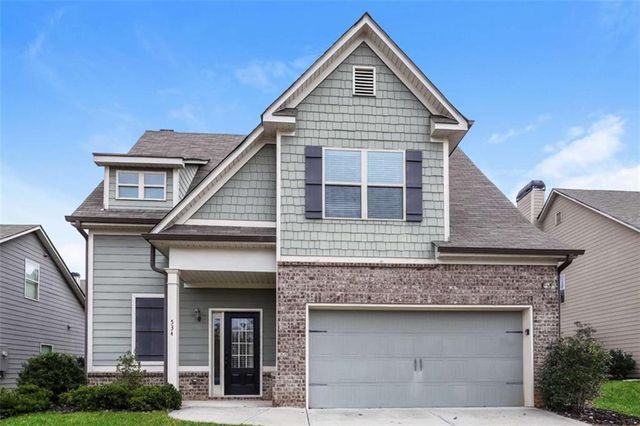


Similar Home Values
Comparable nearby listings and their asking prices.
| Address | Price | Beds | Baths | Sq Ft |
|---|---|---|---|---|
| 117 Mead Court, Hoschton, GA | $355,000 | 3 | 3 | 1,799 |
| 117 Mead CT, Hoschton, GA | $355,000 | 3 | — | 1,799 |
| 534 Amaranth Trail, Hoschton, GA | $355,000 | 3 | 3 | 2,500 |
| 534 Amaranth TRL, Hoschton, GA | $355,000 | 3 | — | 2,500 |
| 45 Creekside Commons DR, Hoschton, GA | $356,418 | 3 | — | 1,803 |
| 45 Creekside Commons Drive, Hoschton, GA | $356,418 | 3 | 3 | 1,803 |
Moving Cost Estimate
EXIT Agents in Hoschton


Listing Courtesy: HomeSmart - 770-294-7867
Last Updated: 2026-07-16