

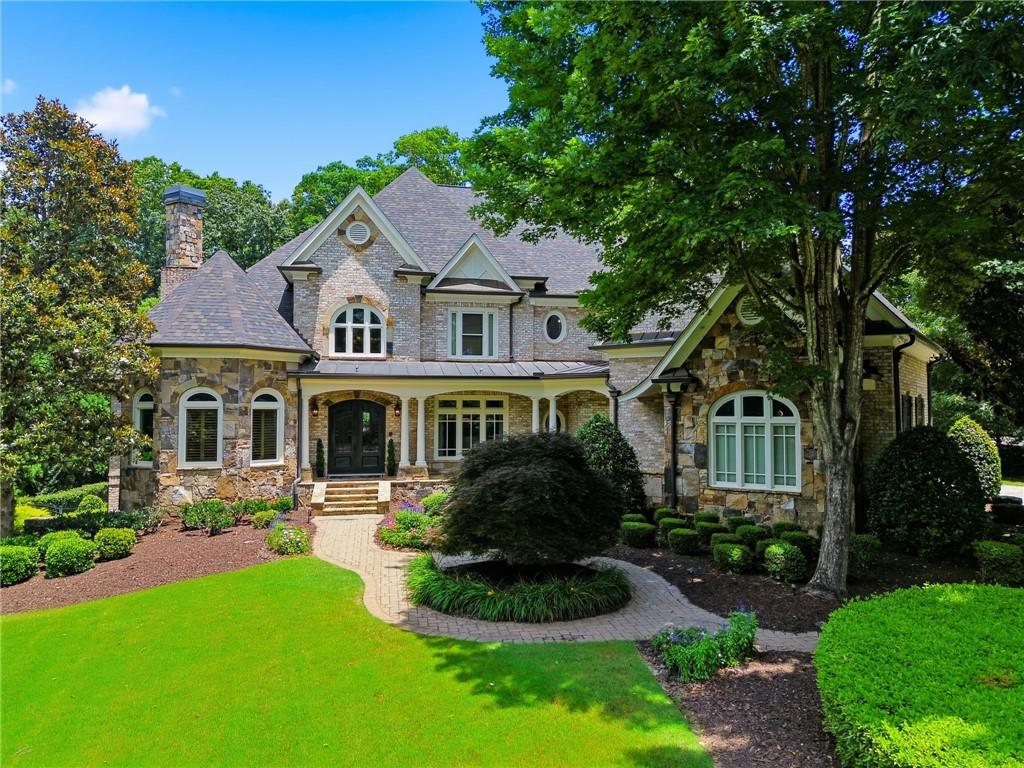
2830 Manor Bridge Drive, Alpharetta, GA 30004
The Manor · Fulton County
Key Facts
Description
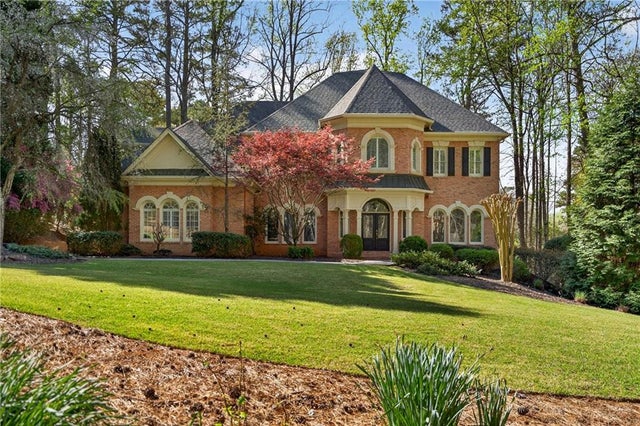
Located in Milton's most sought-after gated community of The Manor Golf & Country Club this stunning residence is set on a premium private lot and is thoughtfully designed for comfort, functionality, and entertaining. Upon entry the two-story foyer takes you to the private study with French door, coffered ceiling, fireplace, and custom built-ins. Elegant dinning room connects directly to the heart of the house- the kitchen and family room with beautiful stone fireplace, built-ins and view to the backyard. The kitchen area offers beautiful and spacious cabinetry, gas cook top, granite counter tops, walk-in pantry and island with the view to the breakfast area with seamless connection to the outdoors. A dramatic two-story living room designed to impress, anchored by a striking floor-to-ceiling fireplace and full wall of windows floods the room with natural light. The soaring ceiling height enhances the sense of openness. A main level master suite features spacious room with the seating area, private access to the covered deck, large en-suite with dual vanities, soaking tub, separate shower, and walk-in closet with built-ins. Upstairs features second master suite with a dedicated sitting area, perfect for relaxing with a book or creating a private lounge space. Large bay windows fills the suite with abundant natural light. The upgraded en-suite bathroom has been enhanced with modern finishes, creating a spa-like atmosphere. Two additional secondary bedrooms, each offering its own private en-suite bathroom for comfort and convenience. The terrace level is designed as fully finished entertainment and lifestyle space, offering a seamless blend of relaxation, recreation, and guest accommodation. The theater room provides dedicated cinematic experience or a perfect game night. For recreation, the open area offers a pool and ping pong table, and a bar that makes hosting a party fun and easy. A private gym adds convenience for daily workouts, and healthy lifestyle. Completing the level is a guest suite, offering visitors a comfortable and private retreat. The backyard is designed as a private outdoor retreat. At its center is a heated pool with spa offering year-round enjoyment. An outdoor fireplace creates a warm and welcoming focal point, ideal for evening conversation, cool-weather relaxation.
Property Information
Property Type
Residential
Sub-Type
Single Family Residence
Style
European / Traditional
Year Built
2005
Living Area
8,114 sq ft
Lot Size
1.01 acres
Lot Dimensions
x
Garage Spaces
3
Parking Spaces
3
Days on Market
3
MLS® Listing#
7794071
Property Features
Interior
Exterior
Appliances
Cooling
Heating
Flooring
Fireplace
Basement
Pool
Parking
Laundry
Patio
Fencing
Lot Features
Construction
Foundation
Roof
Windows
Security
Other Structures
Community
Utilities
Sewer
Water Source
Schools
- Elementary:
- Summit Hill
- Middle:
- Hopewell
- High:
- Cambridge
Financial Details
HOA
$984 / Quarterly
Annual Taxes
$13,456
Tax year 2025
Parcel Number
22 501003290252
Directions
Use GPS
Affordability Calculator
$499,000
Estimated monthly payment
$13,279/mo
Principal $1,996,000 · Est. interest $2,784,598 over 30 yrs
Neighborhood Market Statistics
How this home compares to active listings in Alpharetta, GA
- $803,889
- Median Listing Price
- 49
- Median Days on Market
- 2,808
- Median Sq Ft
- $279
- Median Price / Sq Ft
- 1,103
- Active Listings
- This home’s price is 210% above the area median.
- Its price per sq ft is 10% above the area median.
Market statistics compiled from active EXIT Realty® and MLS listings in Alpharetta, GA.
Location

Points of Interest in Alpharetta, GA
Showing the Alpharetta area map.
Nearby Schools
Friendship Ranch
School · 1.4 mi away
Oak Grove Academy
School · 2.2 mi away
Midway Elementary School
Elementary · 2.6 mi away
Vickery Creek Elementary School
Elementary · 3.0 mi away
Brandywine Elementary
Elementary · 3.1 mi away
Vickery Creek Middle School
Secondary · 3.1 mi away
Denmark High School
Secondary · 3.1 mi away
Cambridge High School
Secondary · 3.5 mi away
Desana Middle School
Secondary · 3.5 mi away
King's Ridge Christian School
School · 3.6 mi away
Birmingham Falls Elementary School
Elementary · 4.1 mi away
Hendricks Middle School
Secondary · 4.1 mi away
Chandler Academy
School · 4.2 mi away
Summit Hill Elementary
Elementary · 4.2 mi away
Montessori School of Cumming
Elementary · 4.5 mi away
St Francis High School
Secondary · 4.5 mi away
Cogburn Woods Elementary School
Elementary · 4.5 mi away
West Forsyth High School
Secondary · 4.5 mi away
Milton Montessori School
Elementary · 4.7 mi away
Hopewell Middle School
Secondary · 4.7 mi away
Commute Calculator
Nearby Homes

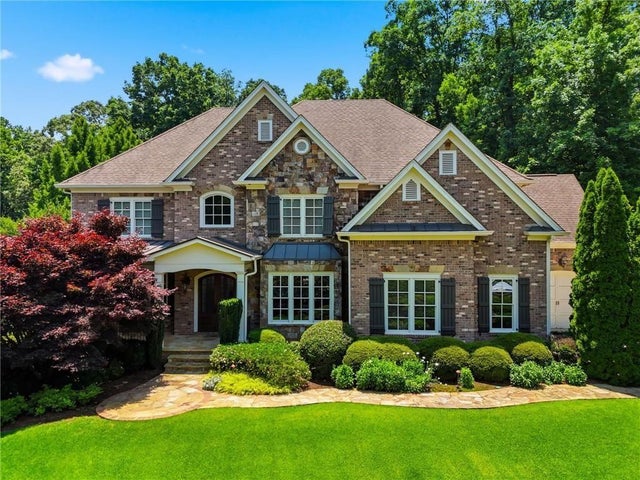
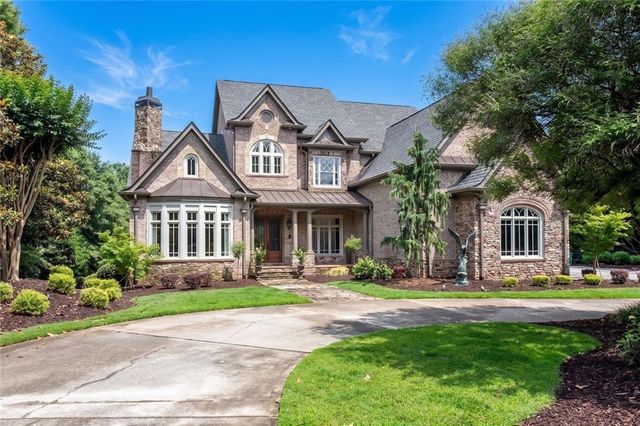
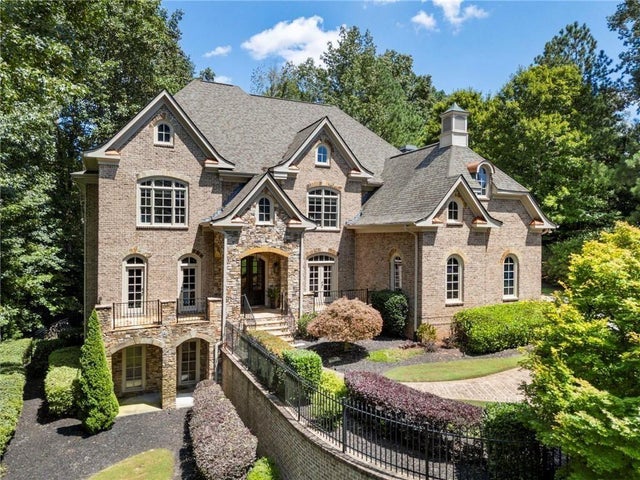
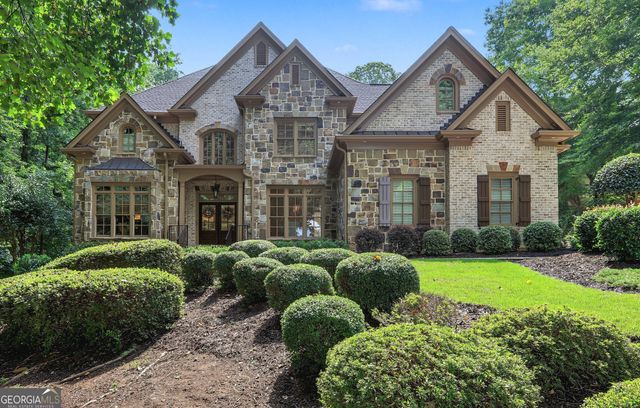
Similar Homes Nearby

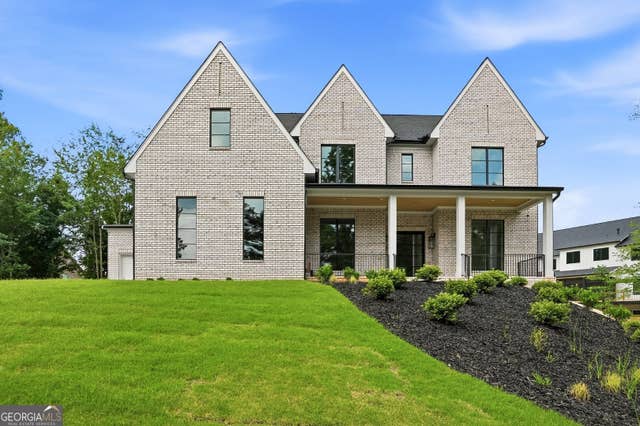
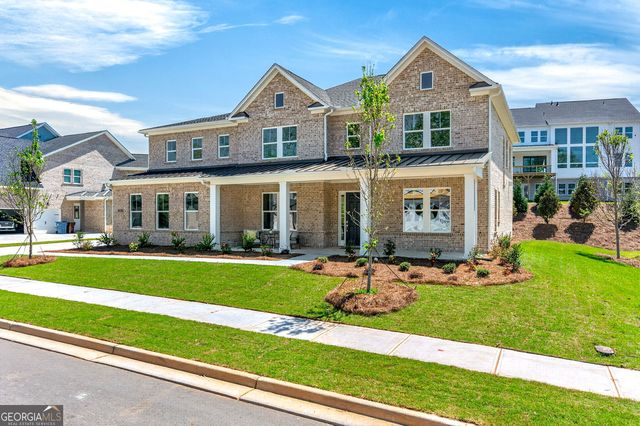

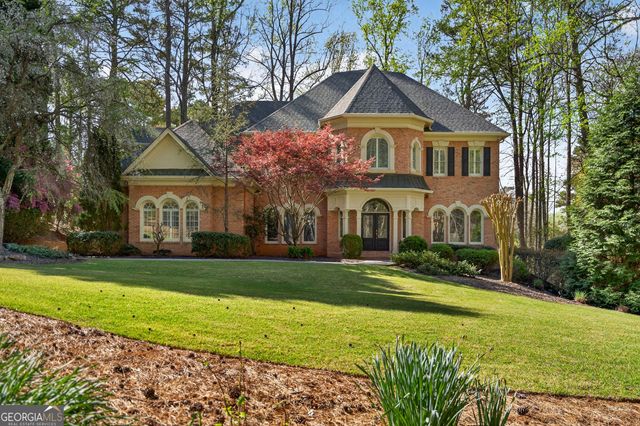
Similar Home Values
Comparable nearby listings and their asking prices.
| Address | Price | Beds | Baths | Sq Ft |
|---|---|---|---|---|
| 2620 Caney Road, Alpharetta, GA | $1,780,000 | 5 | 6 | 5,200 |
| 2620 Caney RD, Alpharetta, GA | $1,780,000 | 5 | — | 5,200 |
| 4330 Hawthorn CIR, Alpharetta, GA | $1,795,000 | 5 | — | 5,317 |
| 4330 Hawthorn, Alpharetta, GA | $1,795,000 | 5 | 6 | 5,317 |
| 5040 Harrington RD, Alpharetta, GA | $1,798,000 | 5 | — | 8,209 |
| 5040 Harrington Road, Alpharetta, GA | $1,798,000 | 5 | 7 | 7,902 |
Moving Cost Estimate
EXIT Agents in Alpharetta


Listing Courtesy: Maximum One Executive Realtors - 770-835-4311
Last Updated: 2026-06-27