

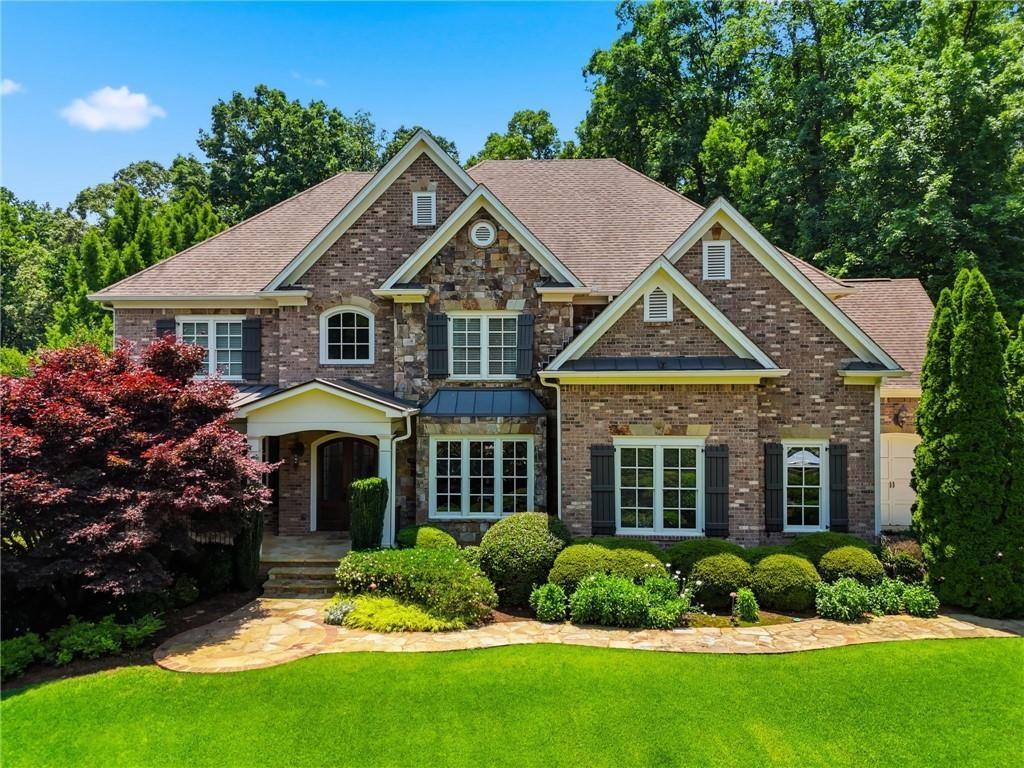
2885 Manor Bridge Drive, Milton, GA 30004
The Manor · Fulton County
Key Facts
Description
Welcome to 2885 Manor Ridge Drive, an exceptional estate in The Manor Golf & Country Club where luxury, comfort, and resort-style living converge. Situated on over an acre of professionally landscaped grounds, this remarkable residence offers 6 bedrooms, 6 full baths, and 2 half baths, along with an extraordinary outdoor retreat featuring a Gunite pool, heated spa, expansive patio, al fresco lounge areas, and sweeping green space. A grand foyer introduces thoughtfully designed living spaces, including a formal dining room, private study, and an impressive living room with coffered ceiling, stone fireplace, custom built-ins, and French doors opening to a screened porch overlooking the backyard oasis. The chef’s kitchen is designed for both everyday living and entertaining, featuring an oversized island, 48-inch professional gas range, built-in refrigerator, walk-in pantry, and a fully equipped butler’s pantry with beverage refrigerator and icemaker. The adjoining vaulted keeping room showcases exposed beams and a dramatic two-story stone fireplace. The main level also includes a guest suite with private bath, a well-appointed mudroom with custom cabinetry and cubbies, and access to the three-car garage. Upstairs, the luxurious owner’s suite serves as a private retreat with a sitting area, spa-inspired bath, dual walk-in closets, fireplace, and wet bar. Three additional en-suite bedrooms and a versatile media lounge or executive office complete the upper level. The finished terrace level is designed for entertaining and extended living, offering a home theater, private fitness room, full kitchen with large bar, guest suite with full bath, and an additional half bath. Located within the prestigious gated community of The Manor Golf & Country Club, residents enjoy access to exceptional amenities, including two clubhouses, indoor and outdoor pools, indoor and outdoor tennis facilities, fitness center, dining, and a Tom Watson-designed championship golf course. This is more than a home—it is a lifestyle.
Property Information
Property Type
Residential
Sub-Type
Single Family Residence
Style
Traditional
Year Built
2006
Lot Size
1.16 acres
Lot Dimensions
x
Garage Spaces
3
Parking Spaces
3
Days on Market
36
MLS® Listing#
7788945
Property Features
Interior
Exterior
Appliances
Cooling
Heating
Flooring
Fireplace
Basement
Pool
Parking
Laundry
Patio
Fencing
Lot Features
Construction
Foundation
Roof
Windows
Security
Other Structures
Community
Utilities
Sewer
Water Source
Schools
- Elementary:
- Summit Hill
- Middle:
- Hopewell
- High:
- Cambridge
Financial Details
HOA
Yes
Annual Taxes
$11,402
Tax year 2025
Parcel Number
22 501003280766
Directions
400 N to exite 11 take left go 7.5 miles take right into The Manor
Affordability Calculator
$480,000
Estimated monthly payment
$12,774/mo
Principal $1,920,000 · Est. interest $2,678,571 over 30 yrs
Neighborhood Market Statistics
How this home compares to active listings in Milton, GA
- $1,000,000
- Median Listing Price
- 50
- Median Days on Market
- 5,991
- Median Sq Ft
- $315
- Median Price / Sq Ft
- 196
- Active Listings
- This home’s price is 140% above the area median.
Market statistics compiled from active EXIT Realty® and MLS listings in Milton, GA.
Location

Getting Around
Points of Interest in Milton, GA
Showing the Milton area map.
Nearby Schools
Friendship Ranch
School · 1.3 mi away
Oak Grove Academy
School · 2.1 mi away
Midway Elementary School
Elementary · 2.5 mi away
Brandywine Elementary
Elementary · 2.9 mi away
Vickery Creek Elementary School
Elementary · 3.0 mi away
Denmark High School
Secondary · 3.0 mi away
Vickery Creek Middle School
Secondary · 3.1 mi away
Desana Middle School
Secondary · 3.4 mi away
Cambridge High School
Secondary · 3.4 mi away
King's Ridge Christian School
School · 3.5 mi away
Birmingham Falls Elementary School
Elementary · 4.1 mi away
Chandler Academy
School · 4.1 mi away
Summit Hill Elementary
Elementary · 4.1 mi away
Hendricks Middle School
Secondary · 4.1 mi away
St Francis High School
Secondary · 4.4 mi away
Cogburn Woods Elementary School
Elementary · 4.4 mi away
Montessori School of Cumming
Elementary · 4.5 mi away
West Forsyth High School
Secondary · 4.5 mi away
Milton Montessori School
Elementary · 4.5 mi away
Hopewell Middle School
Secondary · 4.6 mi away
Commute Calculator
Nearby Homes
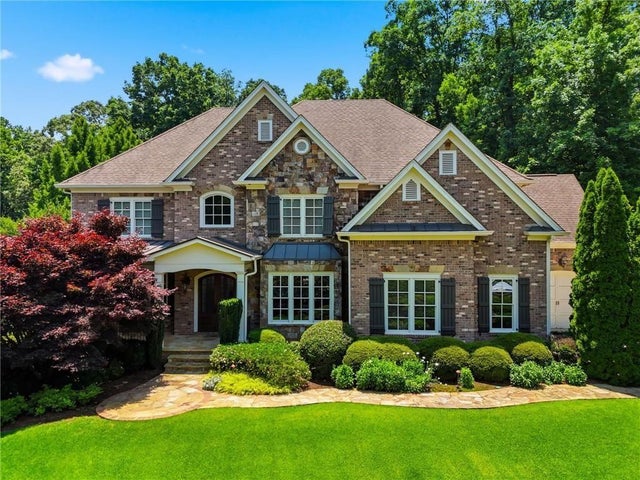

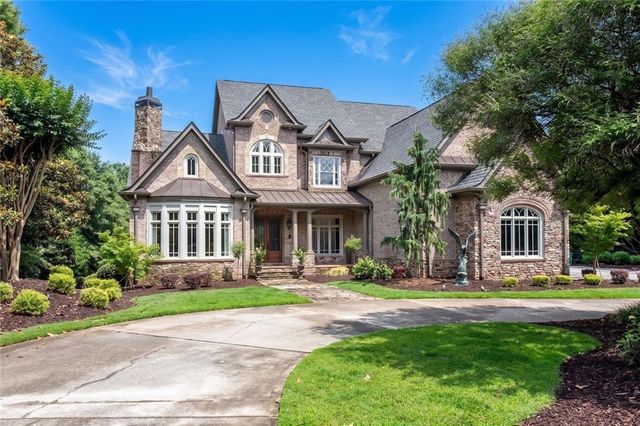
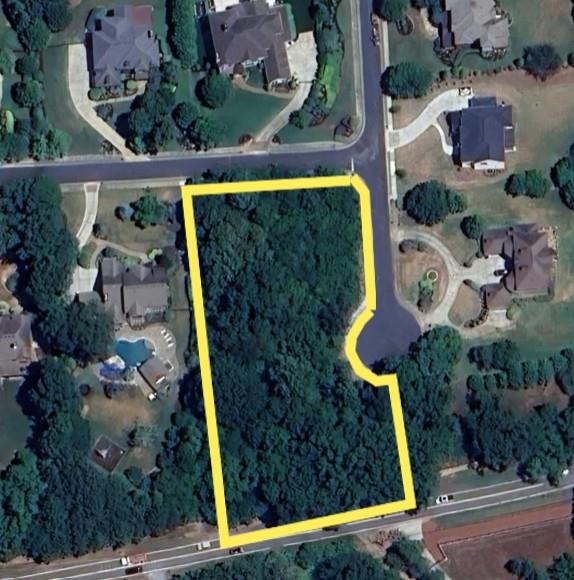
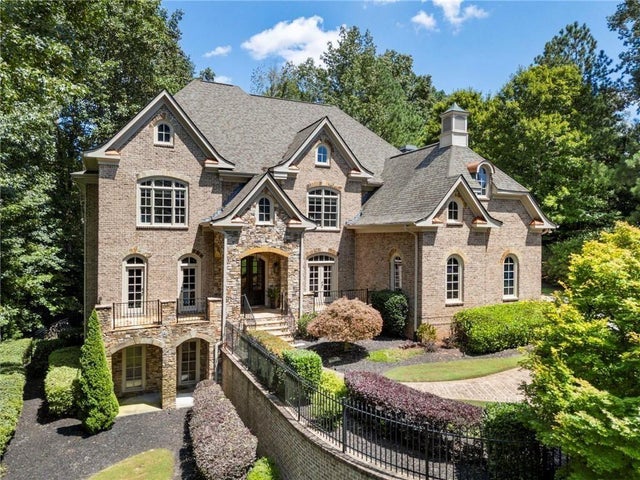
Similar Homes Nearby

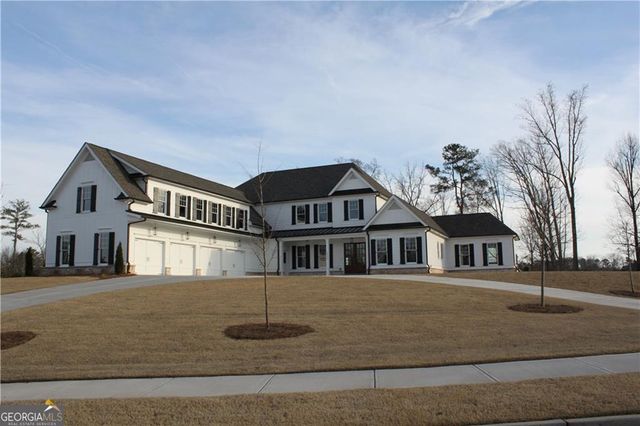
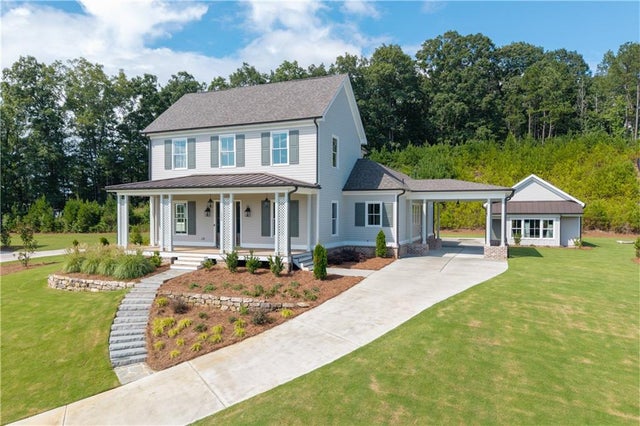
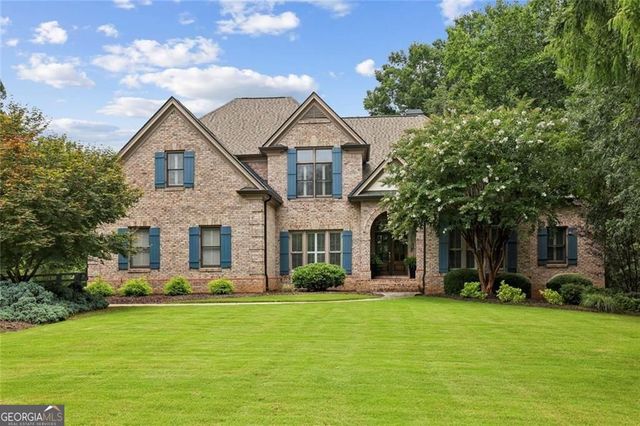
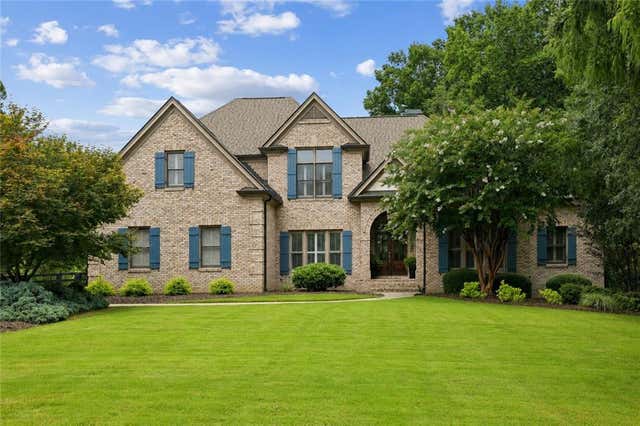
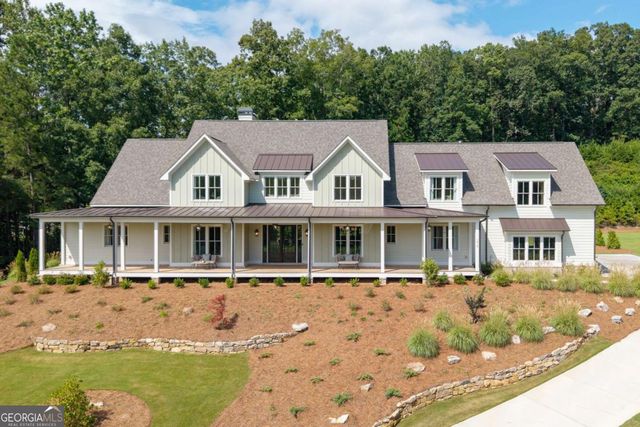
Similar Home Values
Comparable nearby listings and their asking prices.
| Address | Price | Beds | Baths | Sq Ft |
|---|---|---|---|---|
| 4050 Haven Terrace, Milton, GA | $1,697,000 | 5 | 6 | 5,978 |
| 4050 Haven TER, Milton, GA | $1,697,000 | 5 | — | 5,978 |
| 1009 Crossroads Trail, Milton, GA | $1,699,900 | 5 | 4 | 3,951 |
| 1200 Richmond Glen CIR, Milton, GA | $1,749,000 | 5 | — | 6,696 |
| 1200 Richmond Glen Circle, Milton, GA | $1,749,000 | 5 | 6 | 6,696 |
| 1013 Crossroad TRL, Milton, GA | $1,795,000 | 5 | — | 5,045 |
Moving Cost Estimate
EXIT Agents in Milton


Listing Courtesy: Harry Norman Realtors - 404-233-4142
Last Updated: 2026-06-15