

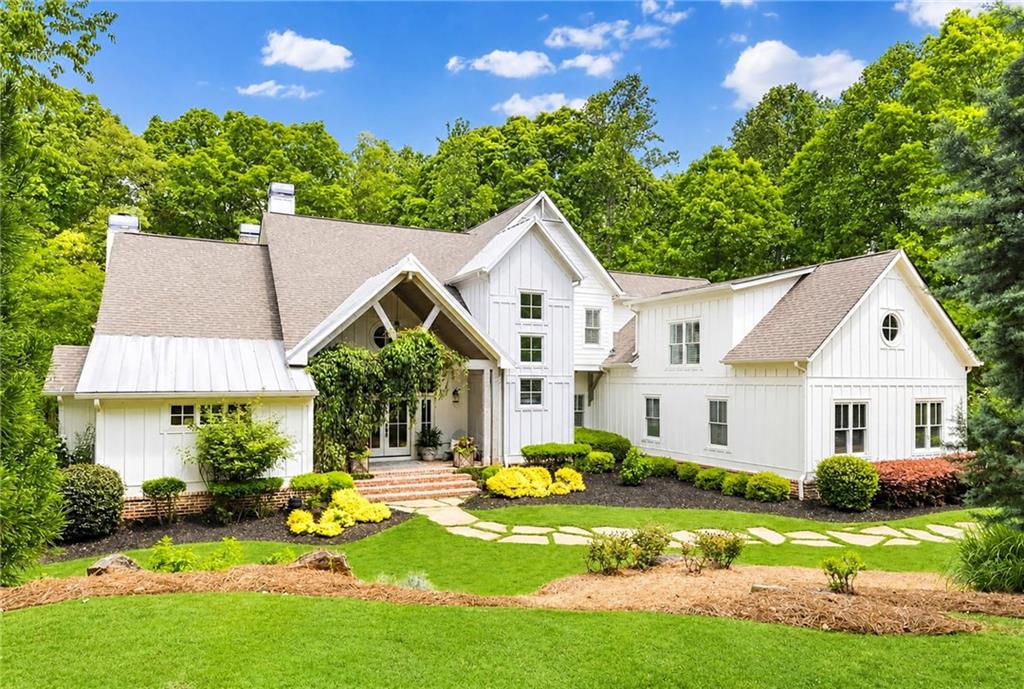
14970 S Thompson Road, Milton, GA 30004
3 Home Enclave · Fulton County
Key Facts
Description
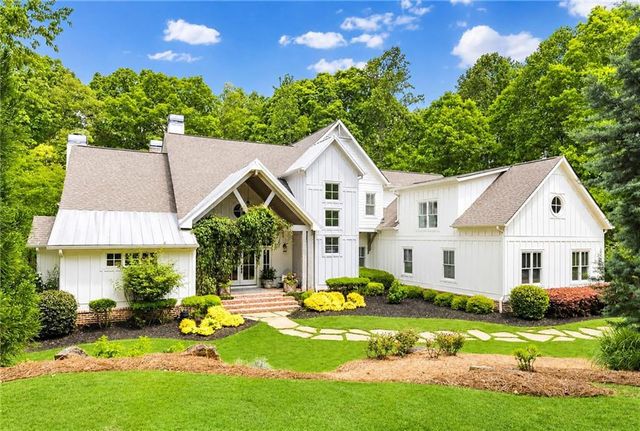
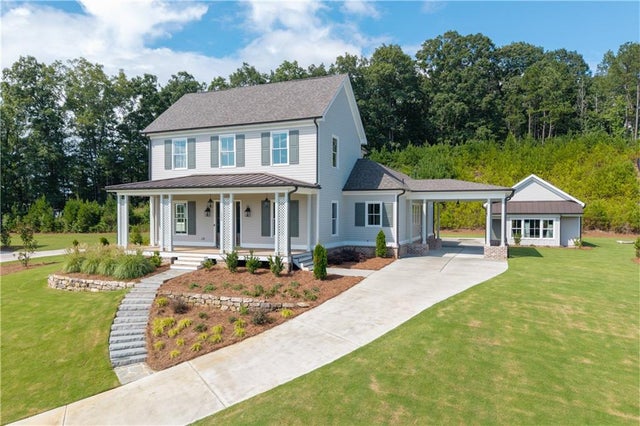
Set within an intimate three-home enclave along Thompson Road, within the Cambridge High School district, this exceptional residence, originally crafted as the builder’s personal home, is defined by professionally curated grounds, and a thoughtfully designed, well-appointed home. Positioned on 2.36± acres, the property offers fully fenced, usable land and a rare balance of privacy, refinement, and flexibility for future expansion, recreation, or enhancements. A stone slab path leads to a welcoming, gabled front porch, where climbing evergreen clematis softens the architecture and introduces the home’s natural, layered setting. Beyond the double-door entry, the foyer opens to a dramatic dining room framed by a striking arched stone feature wall, where a soaring ceiling, hardwood floors, and a reclaimed wood and stone fireplace create an immediate sense of scale and architectural presence. French doors extend the space into the covered porch, creating a seamless indoor-outdoor flow. The kitchen is a true gathering space, anchored by an oversized island with Italian Honed Marble detail and seating, surrounded by white cabinetry, stainless steel appliances, a Viking six-burner cooktop and a double wall oven. Beamed ceilings add warmth and architectural interest, while the adjoining keeping room is defined by a cathedral ceiling and a floor-to-ceiling stone fireplace, creating a comfortable yet elevated everyday living environment. A well-placed mudroom provides direct access to the driveway and garages, and a large laundry room offers additional storage, workspace and functionality. The main-level primary suite is positioned for privacy and features a fireplace opposite a stone accent wall, along with a tray ceiling detailed in wood. The bathroom is luxurious with separate vanities, a soaking bathtub framed by stone and natural light, and a seamless glass shower with multiple showerheads, independent controls, a built-in niche and a shaving ledge. A custom walk-in closet completes the suite. Upstairs, enjoy two bedrooms, each with en suite bathrooms, along with newly installed plantation shutters throughout the home. Also located on the upper level, yet accessed separately above the attached three-car garage, a fully renovated finished space offers a private and flexible retreat ideal for a home office, studio, or guest suite. Thoughtfully designed with a kitchenette and consistent stone detailing that mirrors the main residence, it provides a quiet, elevated setting with its own distinct entry and staircase, offering privacy and functionality. The terrace level lives as a true independent apartment, offering both finished and flexible spaces anchored by a full kitchen, a light-filled living area, and a private exterior entrance, designed for extended-stay guests or multigenerational living. A private terrace-level patio extends the living space outdoors and includes gated access to a secondary gravel drive, offering a discreet and practical solution for guest arrival, service access, or additional parking, while preserving the integrity of the primary circular drive. Outdoor living is thoughtfully executed and highly usable. A covered rear porch with retractable screens and a vaulted wood ceiling is anchored by a stone fireplace and overlooks the fenced backyard. From here, the space transitions to an open-air grilling area and fire pit terrace with impressive stonework, connected by stone steps to a lower, flat lawn—intentionally cleared and ready for a future pool. Outdoor landscape lighting provides visual interest and security. Ideally positioned with exceptional access to Crabapple, downtown Alpharetta, Avalon, Windward Parkway, GA-400, and all the best of North Atlanta, and top-rated schools. Welcome home!
Property Information
Property Type
Residential
Sub-Type
Single Family Residence
Style
Farmhouse / Modern
Year Built
2014
Living Area
5,800 sq ft
Lot Size
2.36 acres
Lot Dimensions
x
Garage Spaces
3
Days on Market
8
MLS® Listing#
7793413
Property Features
Interior
Exterior
Appliances
Cooling
Heating
Flooring
Fireplace
Basement
Pool
Parking
Laundry
Patio
Fencing
Lot Features
Construction
Foundation
Roof
Windows
Security
Other Structures
Community
Utilities
Sewer
Water Source
Schools
- Elementary:
- Birmingham Falls
- Middle:
- Hopewell
- High:
- Cambridge
Financial Details
HOA
None
Annual Taxes
$11,050
Tax year 2025
Parcel Number
22 473006040706
Directions
GA 400N to exit 11, Left onto Windward Parkway, Follow straight. Turns into Cogburn Road. Straight through the roundabout which turns into Hopewell Road. Take the third left at the next roundabout onto Thompson Road. Home will be on your right. Three home enclave with shared drive, but this home has a separate entrance directly off Thompson as well.
Affordability Calculator
$470,000
Estimated monthly payment
$12,508/mo
Principal $1,880,000 · Est. interest $2,622,767 over 30 yrs
Neighborhood Market Statistics
How this home compares to active listings in Milton, GA
- $1,000,000
- Median Listing Price
- 50
- Median Days on Market
- 5,991
- Median Sq Ft
- $315
- Median Price / Sq Ft
- 196
- Active Listings
- This home’s price is 135% above the area median.
- Its price per sq ft is 29% above the area median.
Market statistics compiled from active EXIT Realty® and MLS listings in Milton, GA.
Location

Getting Around
Points of Interest in Milton, GA
Showing the Milton area map.
Nearby Schools
Friendship Ranch
School · 1.8 mi away
Summit Hill Elementary
Elementary · 2.1 mi away
King's Ridge Christian School
School · 2.2 mi away
Cambridge High School
Secondary · 2.2 mi away
Chandler Academy
School · 2.3 mi away
Birmingham Falls Elementary School
Elementary · 2.5 mi away
Oak Grove Academy
School · 2.5 mi away
Cogburn Woods Elementary School
Elementary · 2.9 mi away
St Francis High School
Secondary · 3.0 mi away
Brandywine Elementary
Elementary · 3.0 mi away
Hopewell Middle School
Secondary · 3.1 mi away
Goddard School
School · 3.4 mi away
Desana Middle School
Secondary · 3.6 mi away
Guidepost Montessori at Deerfield
Elementary · 3.6 mi away
Milton Montessori School
Elementary · 3.7 mi away
Midway Elementary School
Elementary · 3.8 mi away
Primrose Schools
Elementary · 3.8 mi away
Milton High School
Secondary · 3.8 mi away
Milton Choral Association
School · 3.8 mi away
Denmark High School
Secondary · 3.9 mi away
Commute Calculator
Nearby Homes
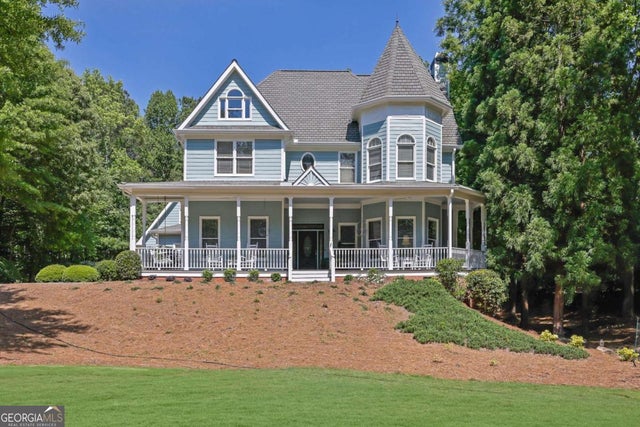

Similar Homes Nearby

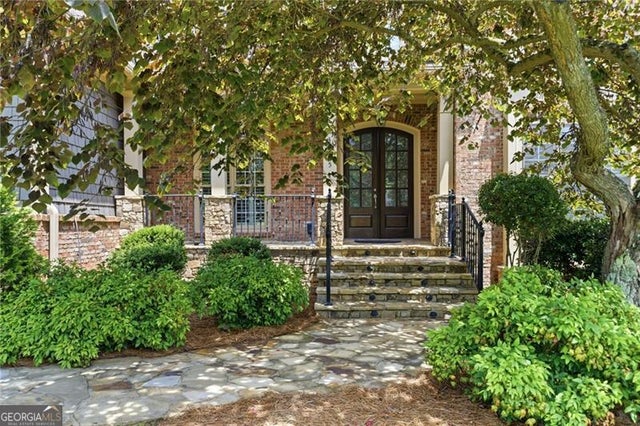


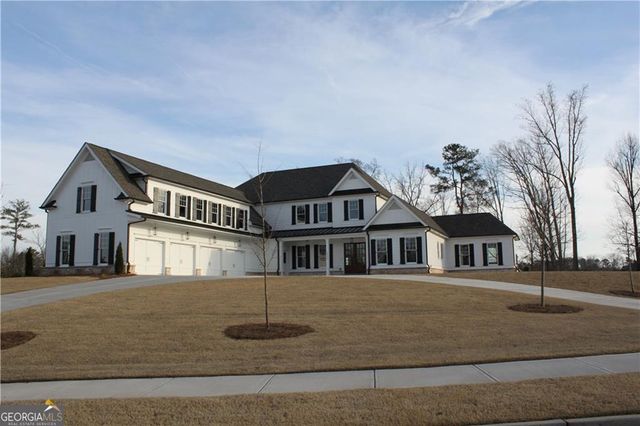
Similar Home Values
Comparable nearby listings and their asking prices.
| Address | Price | Beds | Baths | Sq Ft |
|---|---|---|---|---|
| 14695 Timber Point, Milton, GA | $1,650,000 | 6 | 7 | 5,400 |
| 14695 Timber PT, Milton, GA | $1,650,000 | 6 | — | 5,542 |
| 13920 Cowart Road, Milton, GA | $1,695,000 | 4 | 4 | 3,297 |
| 4050 Haven Terrace, Milton, GA | $1,697,000 | 5 | 6 | 5,978 |
| 4050 Haven TER, Milton, GA | $1,697,000 | 5 | — | 5,978 |
| 1009 Crossroads Trail, Milton, GA | $1,699,900 | 5 | 4 | 3,951 |
Moving Cost Estimate
EXIT Agents in Milton


Listing Courtesy: Atlanta Fine Homes Sotheby's International - 404-840-7354
Last Updated: 2026-06-24