

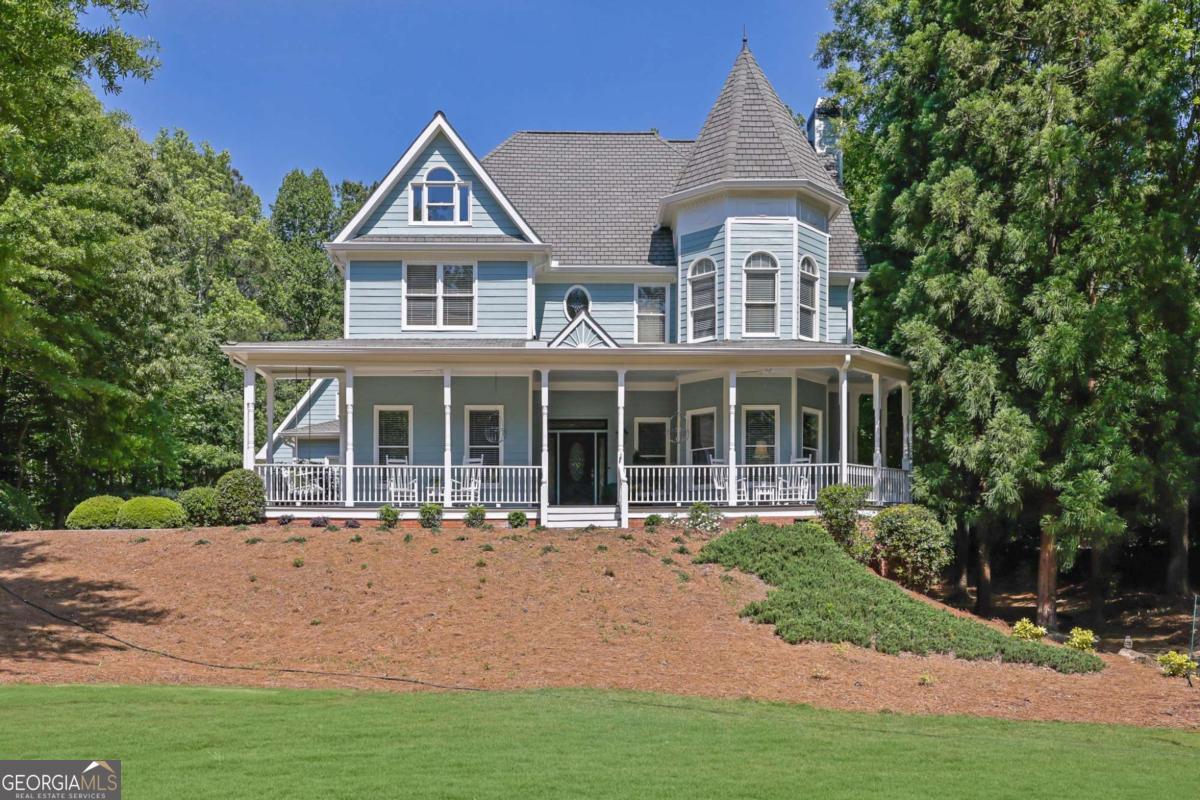
360 Coach House LN, Milton, GA 30004
Grass Valley · Fulton County
Key Facts
Description
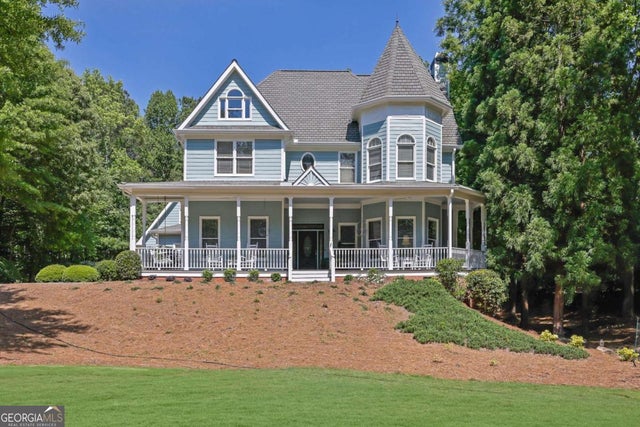
Step into timeless elegance with this truly special Queen Anne Victorian-style home. Set on more than an acre, this 4-bedroom, 3.5-bath home is located in one of Milton's most charming and peaceful neighborhoods. Lovingly maintained by its original owner, this one-of-a-kind residence blends classic architecture with modern design. Creating a home that's both distinctive and welcoming. From the moment you arrive, you'll be captivated by its charming curb appeal. The full-width, rocking-chair front porch is perfect for relaxing with your morning coffee. Or enjoy a glass of wine on the swing at sunset, the tranquil surroundings promise not to disappoint. Inside, you'll find a thoughtfully designed floor plan perfect for everyday living and entertaining. A generously sized dining room to host gatherings. A Great Room featuring custom, floor-to-ceiling built-ins and a cozy fireplace. A charming kitchen with stainless steel appliances, double ovens, and a gas cooktop. The bright breakfast area overlooks the expansive, private backyard. There is a beautifully redesigned powder room and a laundry room with a small breezeway leading to the spacious, oversized two-car garage. Rich hardwood floors, intricate trim work, and other custom details add to this charming home. Upstairs, the owner's suite serves as a relaxing retreat, complete with a custom-built-in sitting area and a beautifully renovated spa-like bath featuring an oversized glass shower and a classic clawfoot soaking tub. Two additional bedrooms are connected by a Jack-and-Jill bath with separate vanities and generous walk-in closets. All new carpet has been installed throughout the upstairs. The finished terrace level offers exceptional flexibility for guests, multi-generational living, and recreation. It includes a spacious living area, a bedroom with an updated bath, a media room with a stadium-style floor, leather-reclined seating, and a projection system. Additional spaces can be used for a potential office, exercise room, craft area, or kitchen. Newly installed LVP waterproof flooring throughout the terrace level, and new carpet in the media room and terrace stairs. Durable construction features, including aluminum studs and sound-insulated walls, further enhance the quality of the terrace space. Outside, the level, tree-lined backyard provides exceptional privacy and endless possibilities - including room for a future pool, expanded garage, or additional living space like an in-law suite-all while preserving the home's timeless Victorian charm. Located in a quiet cul-de-sac community within Milton's highly regarded school district, this is simply more than a house-it is a home that has been cherished, thoughtfully updated, and beautifully cared for. Don't miss your chance to see this rare gem for yourself.
Property Information
Property Type
Residential
Sub-Type
Single Family Residence
Structure Type
House
Year Built
1997
Stories
2
Living Area
4,100 sq ft
Lot Size
1.13 acres
Days on Market
69
MLS® Listing#
10763287
Property Features
Interior
Appliances
Cooling
Heating
Flooring
Fireplace
Basement
Parking
Laundry
Patio
Lot Features
Construction
Roof
Windows
Security
Community
Utilities
Sewer
Water Source
Rooms
- Dining Room
- Kitchen
Schools
- Elementary:
- Summit Hill
- Middle:
- Hopewell
- High:
- Cambridge
Financial Details
HOA
$350 / Annually
Annual Taxes
$3,419
Tax year 2025
Parcel Number
22 489006050552
Directions
GA-400 N. Continue on GA-400 N for 20.1 mi and take exit 11 for Windward Pkwy. Turn left onto Windward Pkwy, then continue onto Cogburn Rd for 2.8 mi. Turn left onto Hopewell Rd, continue onto Thompson Rd for 0.6 mi, then turn left onto Coach House Ln. Destination will be on the left 360 Coach House
Affordability Calculator
$199,980
Estimated monthly payment
$5,322/mo
Principal $799,920 · Est. interest $1,115,960 over 30 yrs
Neighborhood Market Statistics
How this home compares to active listings in Milton, GA
- $1,000,000
- Median Listing Price
- 51
- Median Days on Market
- 5,991
- Median Sq Ft
- $315
- Median Price / Sq Ft
- 196
- Active Listings
- This home’s price is right around the area median.
- Its price per sq ft is 23% below the area median.
Market statistics compiled from active EXIT Realty® and MLS listings in Milton, GA.
Location

Points of Interest in Milton, GA
Showing the Milton area map.
Nearby Schools
Friendship Ranch
School · 1.4 mi away
King's Ridge Christian School
School · 2.0 mi away
Cambridge High School
Secondary · 2.0 mi away
Oak Grove Academy
School · 2.2 mi away
Chandler Academy
School · 2.3 mi away
Summit Hill Elementary
Elementary · 2.3 mi away
Brandywine Elementary
Elementary · 2.6 mi away
Cogburn Woods Elementary School
Elementary · 2.8 mi away
St Francis High School
Secondary · 2.8 mi away
Birmingham Falls Elementary School
Elementary · 2.8 mi away
Hopewell Middle School
Secondary · 3.0 mi away
Desana Middle School
Secondary · 3.2 mi away
Goddard School
School · 3.2 mi away
Midway Elementary School
Elementary · 3.4 mi away
Milton Montessori School
Elementary · 3.4 mi away
Guidepost Montessori at Deerfield
Elementary · 3.5 mi away
Denmark High School
Secondary · 3.6 mi away
Primrose Schools
Elementary · 3.7 mi away
Milton High School
Secondary · 4.0 mi away
Milton Choral Association
School · 4.1 mi away
Commute Calculator
Nearby Homes
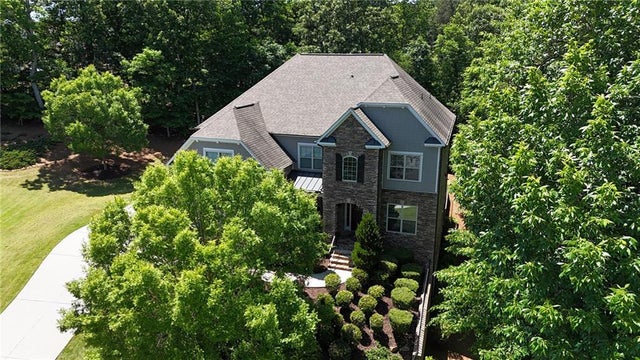

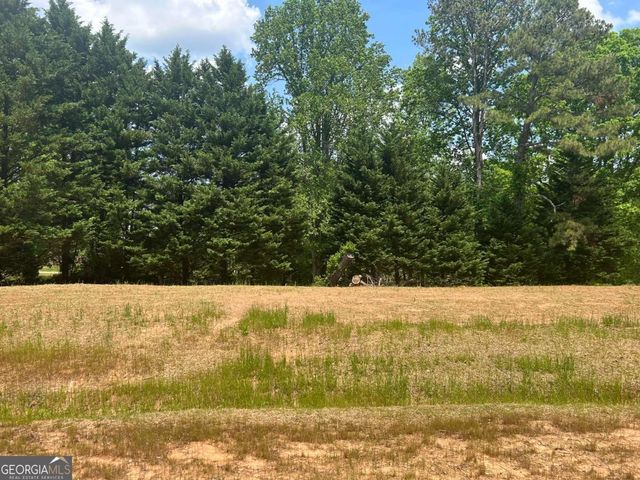

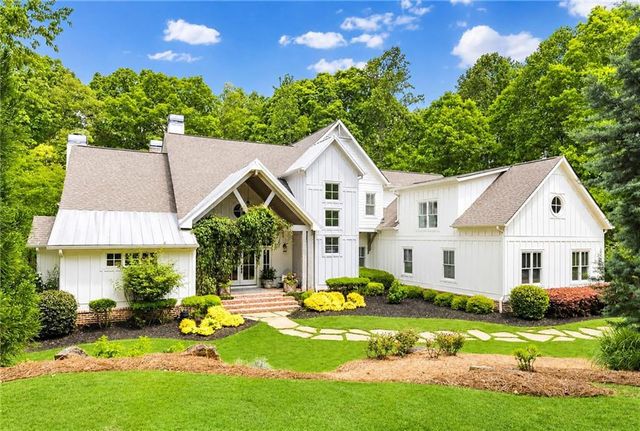
Similar Homes Nearby

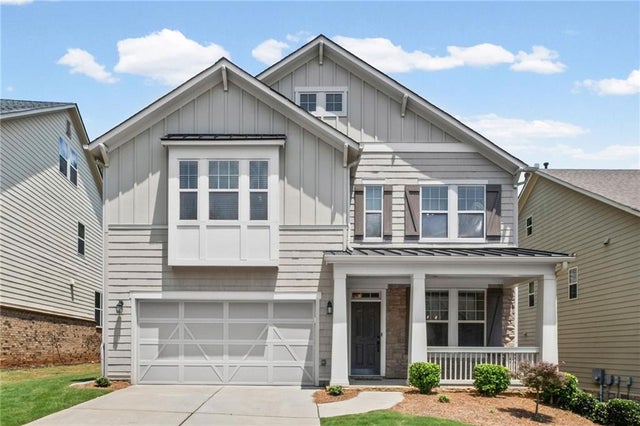

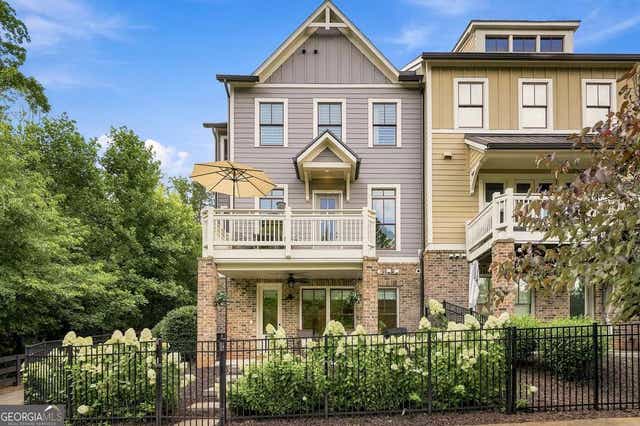
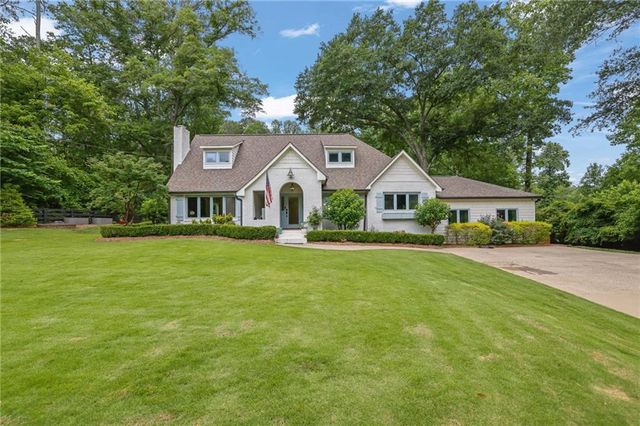

Similar Home Values
Comparable nearby listings and their asking prices.
| Address | Price | Beds | Baths | Sq Ft |
|---|---|---|---|---|
| 16685 Hopewell Road, Milton, GA | $750,000 | 3 | 2 | 1,520 |
| 1040 Krobot Way, Milton, GA | $755,000 | 5 | 5 | 3,763 |
| 1040 Krobot WAY, Milton, GA | $755,000 | 5 | — | 3,763 |
| 137 QUINN WAY, Milton, GA | $795,000 | 4 | — | 3,089 |
| 14240 Birmingham Highway, Milton, GA | $929,000 | 4 | 4 | 3,520 |
| 14240 Birmingham HWY, Milton, GA | $929,000 | 4 | — | 3,520 |
Moving Cost Estimate
EXIT Agents in Milton


Listing Courtesy: Atlanta Communities - 7706375070