

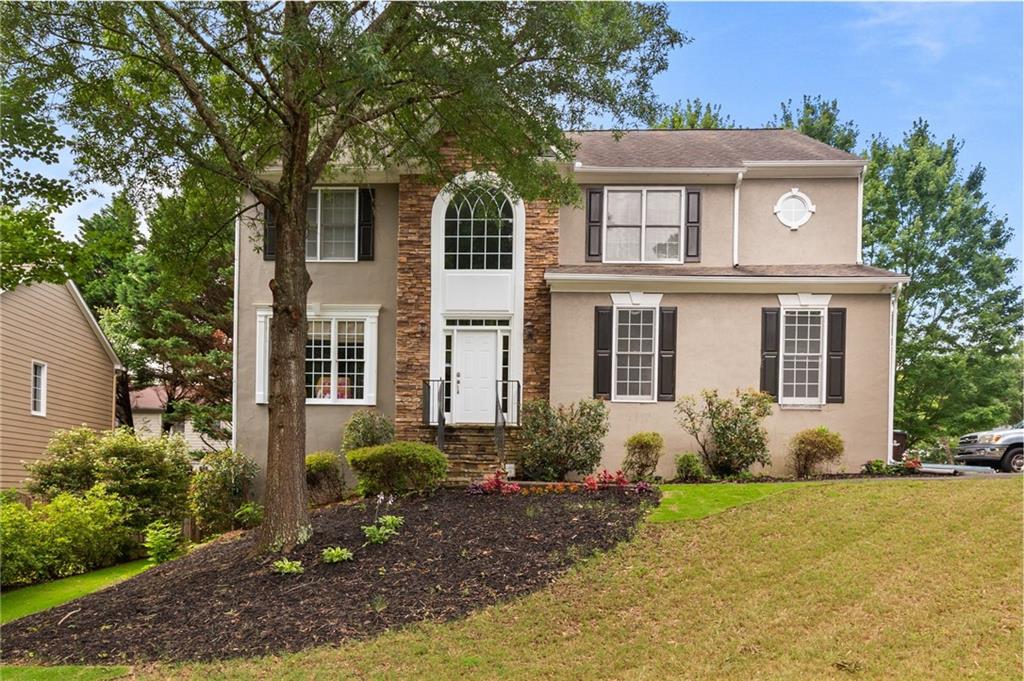
4000 Weatherford Circle, Alpharetta, GA 30009
Winthrope Park · Fulton County
Key Facts
Description
Beautifully updated 4-bedroom, 2.5-bath home offering ample amount of thoughtfully designed living space on a corner lot, just a short walk from vibrant downtown Alpharetta and mins from GA 400 located in a very sought-after school district. Step into the impressive two-story foyer, which leads into the main living area, seamlessly connecting the living room, dining room, and kitchen for effortless everyday living and entertaining. Soaring ceilings and abundant natural light creates an inviting, open feel throughout. The main level features stunning 6" cherry hardwood plank flooring with pure tung oil finish and matching cherry stairs, while the upper level boasts brand-new carpeting. The kitchen is enhanced with quartz countertops, and the bathrooms have been tastefully updated with modern finishes and fixtures throughout the home. In addition to the side-entry garage, the home features a dedicated elevated storage room with adjustable shelving, conveniently located at the main living level. Perfect as a pantry, bulk storage area, or organized space for tools, sports equipment, and household essentials. Enjoy peace of mind with two newer HVAC systems—one installed just five years ago and the other replaced recently. The unfinished walk-out basement offers flexibility and potential for future expansion and is already stubbed for a bathroom, providing the opportunity to add additional bedrooms, a guest suite, home office, gym, media room, or recreation space. Outdoor living is just as impressive, featuring a spacious 26' x 15' deck overlooking the backyard and a desirable side-entry garage that enhances curb appeal. Located within walking distance of downtown Alpharetta's acclaimed restaurants, boutiques, parks, and events. This home offers the rare combination of generous living space, modern updates, future expansion potential, and an unbeatable location. A must-see property!
Property Information
Property Type
Residential
Sub-Type
Single Family Residence
Style
European
Year Built
1999
Living Area
2,696 sq ft
Lot Size
0.24 acres
Lot Dimensions
x
Garage Spaces
2
Days on Market
11
MLS® Listing#
7792129
Property Features
Interior
Exterior
Appliances
Cooling
Heating
Flooring
Fireplace
Basement
Pool
Parking
Laundry
Patio
Fencing
Lot Features
Construction
Foundation
Roof
Windows
Security
Other Structures
Community
Utilities
Sewer
Water Source
Schools
- Elementary:
- Manning Oaks
- Middle:
- Hopewell
- High:
- Alpharetta
Financial Details
HOA
$510 / Annually
Annual Taxes
$6,705
Tax year 2025
Parcel Number
22 497011810654
Directions
GPS Friendly.
Affordability Calculator
$149,000
Estimated monthly payment
$3,965/mo
Principal $596,000 · Est. interest $831,473 over 30 yrs
Neighborhood Market Statistics
How this home compares to active listings in Alpharetta, GA
- $801,622
- Median Listing Price
- 48
- Median Days on Market
- 2,799
- Median Sq Ft
- $278
- Median Price / Sq Ft
- 1,125
- Active Listings
- This home’s price is 7% below the area median.
- Its price per sq ft is 1% below the area median.
Market statistics compiled from active EXIT Realty® and MLS listings in Alpharetta, GA.
Location

Points of Interest in Alpharetta, GA
Showing the Alpharetta area map.
Nearby Schools
Primrose Schools
Elementary · 0.4 mi away
Alexsander Academy
School · 0.6 mi away
Alpharetta Elementary School
Elementary · 0.7 mi away
Home Sweet Home School
School · 0.7 mi away
Independence High School
Secondary · 0.8 mi away
Alpharetta Presbyterian Dayschool
School · 0.8 mi away
Goddard School
School · 0.9 mi away
Manning Oaks Elementary School
Elementary · 1.0 mi away
Hopewell Middle School
Secondary · 1.1 mi away
Cogburn Woods Elementary School
Elementary · 1.3 mi away
St Francis High School
Secondary · 1.3 mi away
The Lionheart School
School · 1.4 mi away
Guidepost Montessori at Deerfield
Elementary · 1.4 mi away
Amana Academy
Elementary · 1.4 mi away
Chandler Academy
School · 1.6 mi away
Alpharetta Theatre
School · 2.2 mi away
King's Ridge Christian School
School · 2.2 mi away
Alpharetta High School
Secondary · 2.3 mi away
Cambridge High School
Secondary · 2.3 mi away
Fulton Sunshine Academy
School · 2.4 mi away
Commute Calculator
Nearby Homes
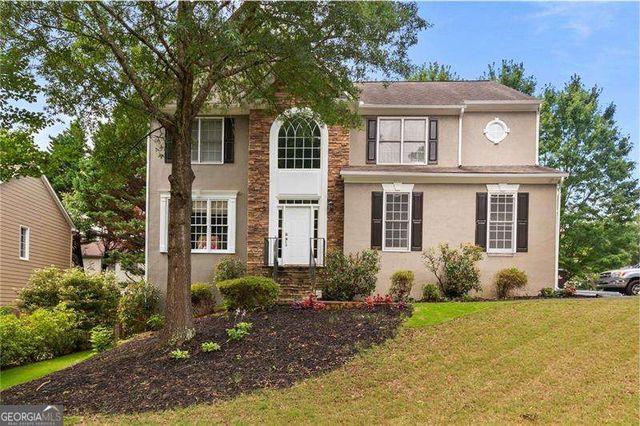
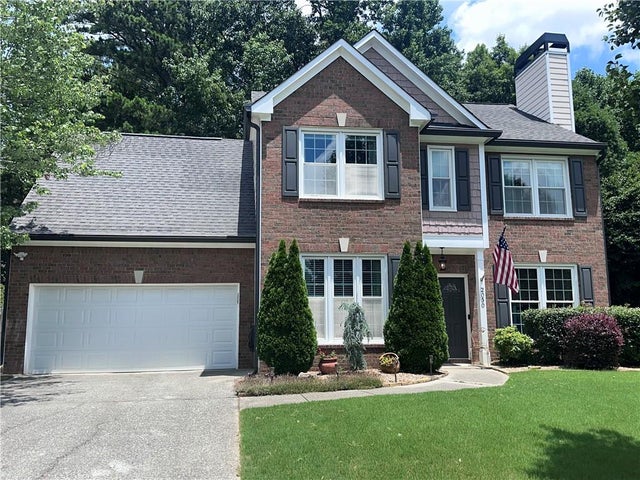


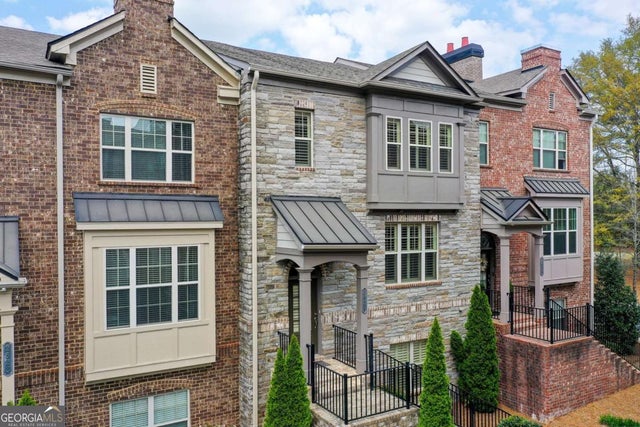
Similar Homes Nearby


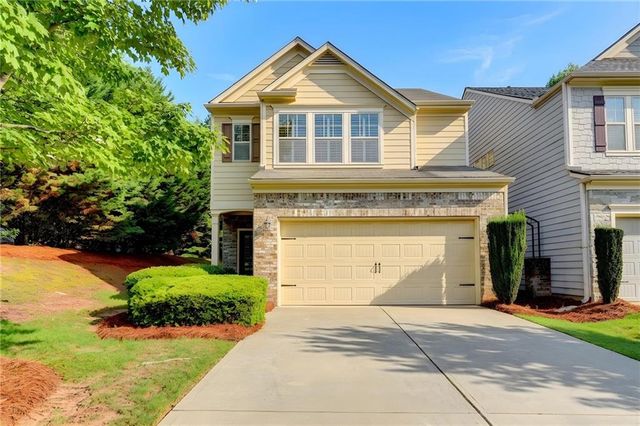
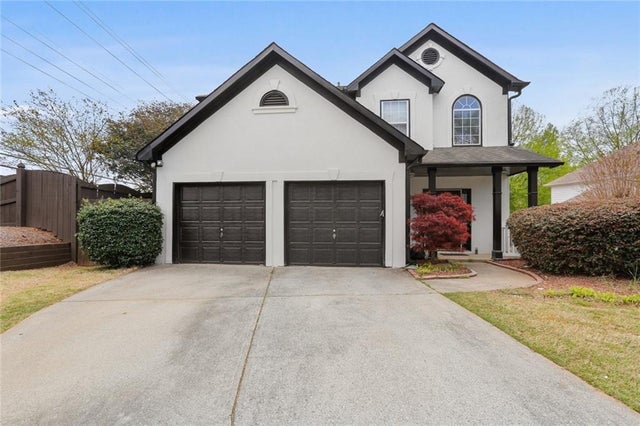
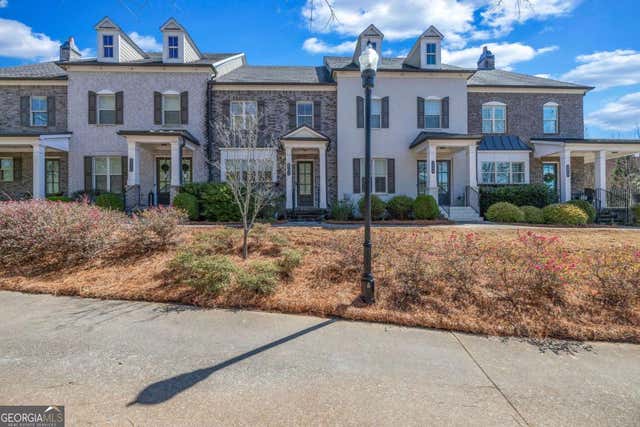
Similar Home Values
Comparable nearby listings and their asking prices.
| Address | Price | Beds | Baths | Sq Ft |
|---|---|---|---|---|
| 444 Argosy Park Circle 18, Alpharetta, GA | $523,606 | 3 | 3 | 1,500 |
| 444 Argosy Park CIR 18, Alpharetta, GA | $523,606 | 3 | — | 1,500 |
| 4805 Mistybrooke CT, Alpharetta, GA | $523,800 | 3 | — | 1,848 |
| 4805 Mistybrooke Court, Alpharetta, GA | $523,800 | 3 | 3 | 1,848 |
| 4905 Weathervane Drive, Alpharetta, GA | $529,000 | 3 | 3 | 2,192 |
| 2002 Forte LN, Alpharetta, GA | $530,000 | 3 | — | — |
Moving Cost Estimate
EXIT Agents in Alpharetta


Listing Courtesy: REMAX Center - 770-932-1234
Last Updated: 2026-06-21