

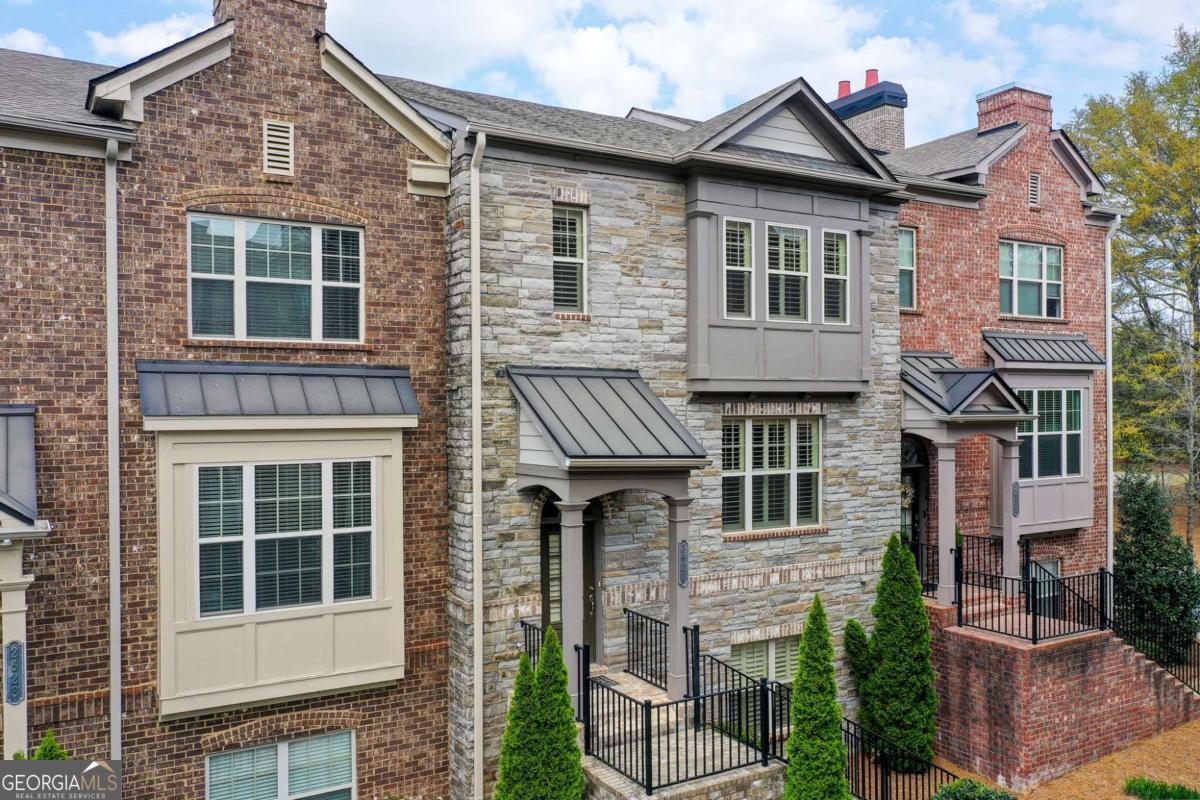
2627 Vintage DR, Alpharetta, GA 30009
Sonoma · Fulton County
Key Facts
Description
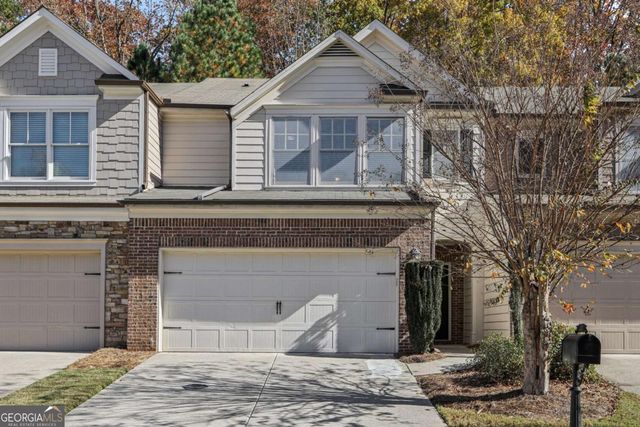
Welcome to refined, low-maintenance living in the heart of Alpharetta. Nestled within the sought-after gated Sonoma community, this stunning all-brick 4-bedroom, 3.5-bath luxury townhome offers an exceptional blend of elegant design, spacious living, and unbeatable convenience - all just minutes from the vibrant energy of Downtown Alpharetta and Avalon. From the moment you step inside, you're welcomed by a grand foyer and a striking staircase accented with decorative iron balusters, setting the tone for the sophisticated interiors that follow. The open-concept floor plan is designed for both everyday comfort and effortless entertaining, featuring a light-filled living area centered around a cozy fireplace. The chef-inspired kitchen is the heart of the home, showcasing an oversized island, granite countertops, stylish subway tile backsplash, upgraded cabinetry, stainless steel Energy Star appliances, and a spacious walk-in pantry - perfect for gatherings with family and friends. Upstairs, the elegant owner's suite provides a private retreat, highlighted by a vaulted ceiling, dual walk-in closets, and a spa-like bath complete with double vanities, stone countertops, a luxurious oversized glass shower, and a relaxing garden tub. With four spacious bedrooms and three and a half baths, this thoughtfully designed home offers flexibility for guests, a home office, or additional living space - all within a generous 2,536 square feet, providing the feel of a single-family home with the convenience of townhome living. Step outside to the extended back porch, an ideal setting for morning coffee, evening relaxation, or weekend entertaining. Located just minutes fromDowntown Alpharetta, Avalon, GA-400, Windward Parkway, Halcyon, North Point, and the Big Creek Greenway, this home places you in the center of one of North Atlanta's most desirable lifestyle destinations - where dining, shopping, parks, and entertainment are always within reach. Luxury, location, and lifestyle come together beautifully in this exceptional Sonoma townhome.
Property Information
Property Type
Residential
Sub-Type
Townhouse
Style
Brick Front / Traditional
Year Built
2017
Stories
3
Living Area
2,527 sq ft
Lot Size
0.02 acres
Garage Spaces
2
Parking Spaces
2
Days on Market
14
MLS® Listing#
10769497
Property Features
Interior
Exterior
Appliances
Cooling
Heating
Flooring
Fireplace
Basement
Parking
Lot Features
Construction
Roof
Security
Utilities
Sewer
Water Source
Rooms
- Dining Room
- Kitchen
Schools
- Elementary:
- Manning Oaks
- Middle:
- Hopewell
- High:
- Alpharetta
Financial Details
HOA
$3,300 / Annually
Annual Taxes
$5,882
Tax year 2025
Parcel Number
22 496011244161
Directions
GA-400 N to Exit 10 (Old Milton Pkwy) / Left toward Downtown Alpharetta / Right on S Main St / Hwy 9 Right on Winthrope Park Dr / Left into Sonoma Ln (gated) / Left on Vintage Dr Home on right.
Affordability Calculator
$129,800
Estimated monthly payment
$3,454/mo
Principal $519,200 · Est. interest $724,330 over 30 yrs
Neighborhood Market Statistics
How this home compares to active listings in Alpharetta, GA
- $801,622
- Median Listing Price
- 48
- Median Days on Market
- 2,799
- Median Sq Ft
- $278
- Median Price / Sq Ft
- 1,125
- Active Listings
- This home’s price is 19% below the area median.
- Its price per sq ft is 8% below the area median.
Market statistics compiled from active EXIT Realty® and MLS listings in Alpharetta, GA.
Location

Points of Interest in Alpharetta, GA
Showing the Alpharetta area map.
Nearby Schools
Primrose Schools
Elementary · 0.5 mi away
Alexsander Academy
School · 0.7 mi away
Alpharetta Elementary School
Elementary · 0.7 mi away
Home Sweet Home School
School · 0.8 mi away
Independence High School
Secondary · 0.8 mi away
Goddard School
School · 1.0 mi away
Alpharetta Presbyterian Dayschool
School · 1.0 mi away
Manning Oaks Elementary School
Elementary · 1.1 mi away
Hopewell Middle School
Secondary · 1.1 mi away
Cogburn Woods Elementary School
Elementary · 1.2 mi away
St Francis High School
Secondary · 1.3 mi away
The Lionheart School
School · 1.4 mi away
Amana Academy
Elementary · 1.5 mi away
Guidepost Montessori at Deerfield
Elementary · 1.5 mi away
Chandler Academy
School · 1.5 mi away
King's Ridge Christian School
School · 2.2 mi away
Cambridge High School
Secondary · 2.3 mi away
Alpharetta Theatre
School · 2.3 mi away
Fulton Sunshine Academy
School · 2.4 mi away
Charter School of Atlanta
Elementary · 2.4 mi away
Commute Calculator
Nearby Homes
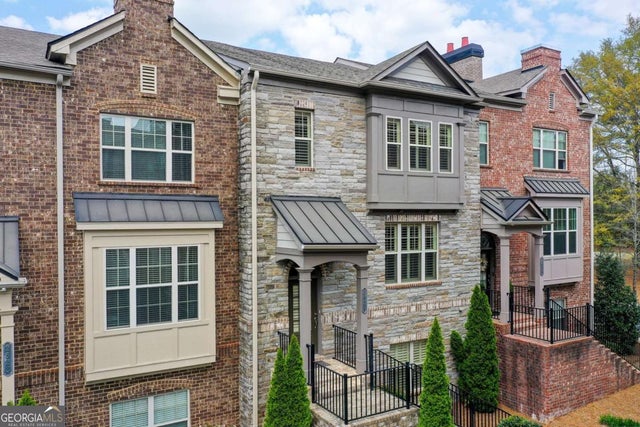

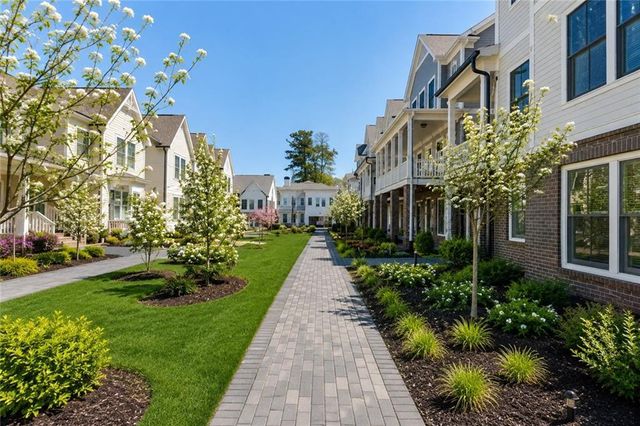
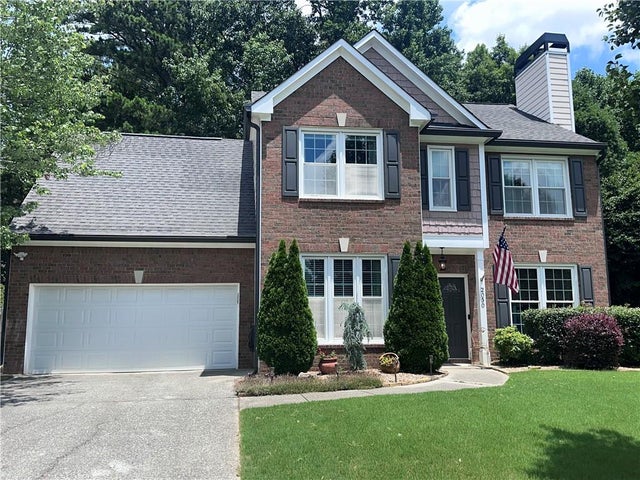
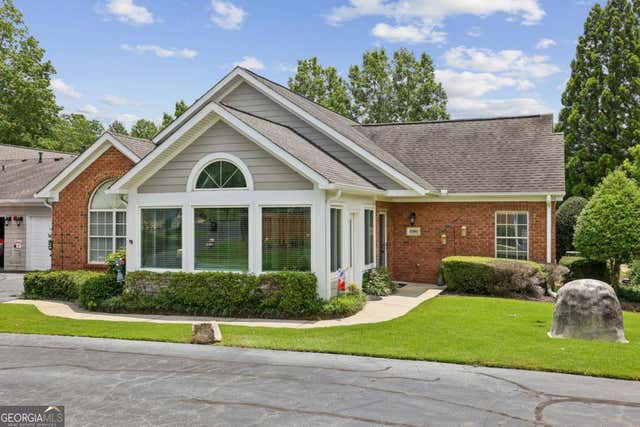
Similar Homes Nearby


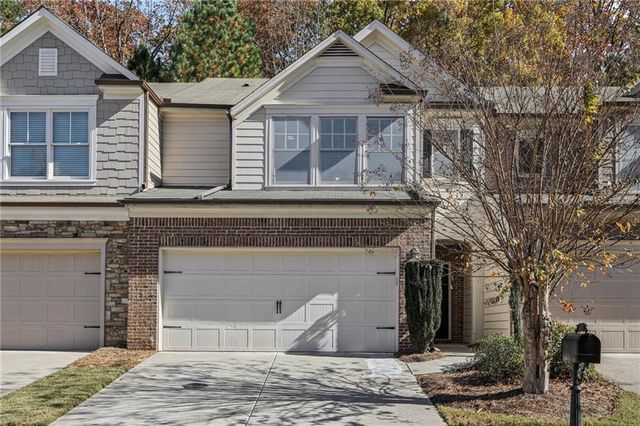
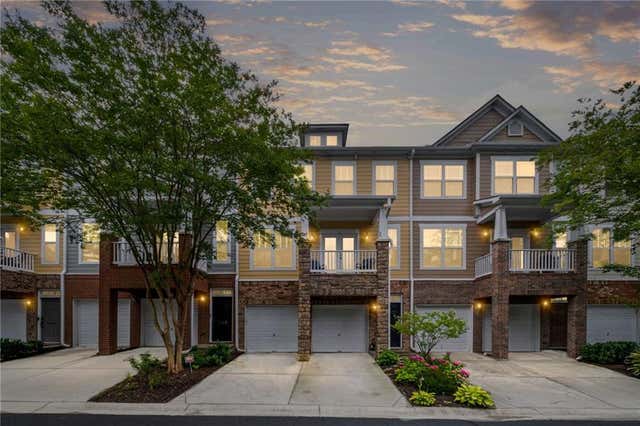

Similar Home Values
Comparable nearby listings and their asking prices.
| Address | Price | Beds | Baths | Sq Ft |
|---|---|---|---|---|
| 4847 Carre Way, Alpharetta, GA | $459,000 | 3 | 4 | 1,998 |
| 5035 N Bridges Drive, Alpharetta, GA | $459,999 | 3 | 3 | 1,656 |
| 1465 Queens Lane, Alpharetta, GA | $460,000 | 3 | 3 | 1,852 |
| 3435 Latitude Cove, Alpharetta, GA | $460,000 | 3 | 4 | 2,390 |
| 1465 Queens LN, Alpharetta, GA | $460,000 | 3 | — | 1,852 |
| 3435 Latitude CV, Alpharetta, GA | $460,000 | 3 | — | 2,390 |
Moving Cost Estimate
EXIT Agents in Alpharetta


Listing Courtesy: Compass - 4046686621