

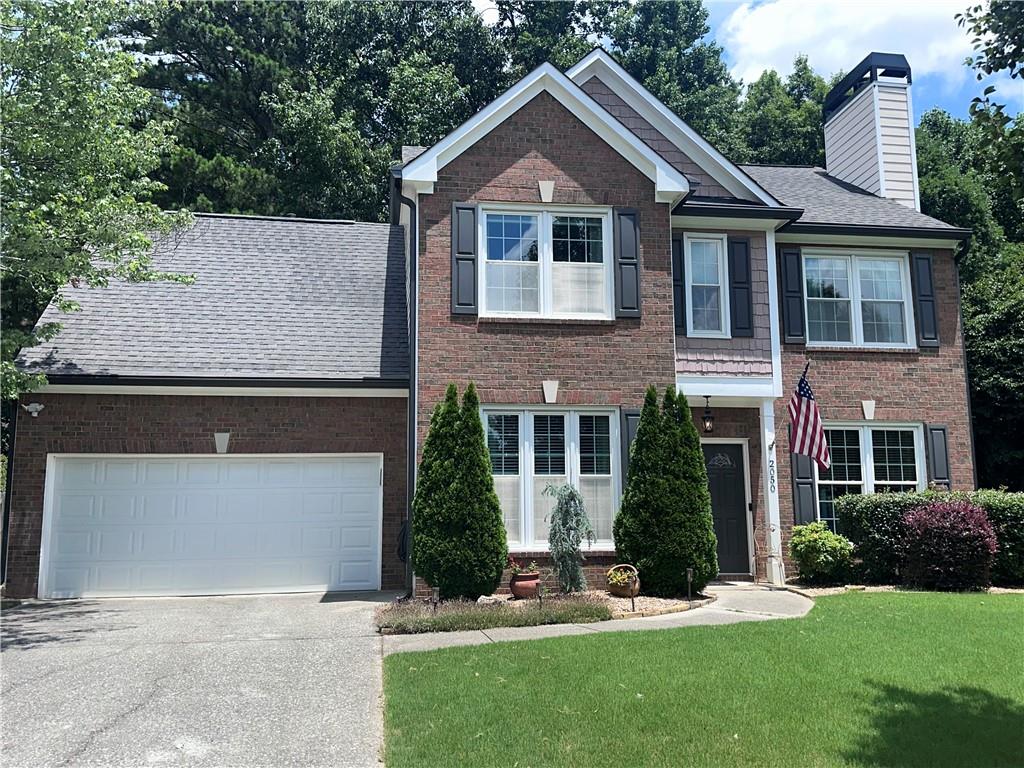
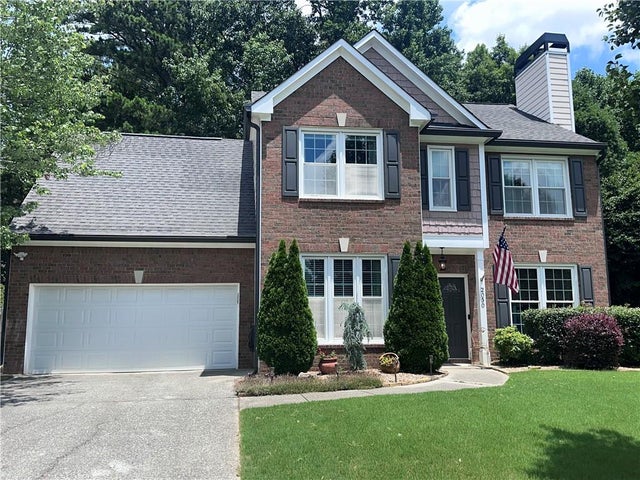
2050 Winthrope Commons, Alpharetta, GA 30009
Winthrope Park · Fulton County
Key Facts
Description
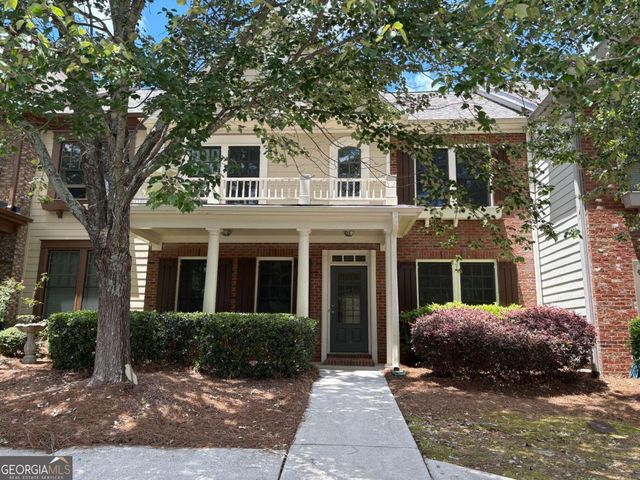
2050 Winthrope Commons is located in the highly desirable Winthrope Park Subdivision located just north of Downtown Alpharetta and very close to Avalon. This completely renovated 4 Bedroom 2 & 1/2 Bath Traditional offers just under 2000 Square feet of Luxury living in one of the best Neighborhoods within walking distance to Downtown Alpharetta. Upgrades include remodeled kitchen with enlarged Island, Painted Cabinets, New Doors and Hardware along with Granite tops, SS appliances including framed in Fridge, Farm Sink, Subway tile Backsplash, Canned lights and under Cabinet Lighting. The remodeled Master Bath has a large walk in Shower with Tile Floor and Walls, Shower Glass, New Vanities, Sinks, Granite Tops, Fixtures and Closet system. The second and Half bath have also been completely upgraded. The fourth BR over Garage has been upgraded with a large walk in Closet storage area and Carpet. Both HVAC Systems, Hot Water Heater, Garage Door, Front Door, Gutters and Chimney Cap were all replaced a few years back. If your clients are looking for outdoor living space, look no further as this property backs up to a wooded area offering privacy with no neighbor right behind the house. This completely fenced in backyard offers Privacy Wood Fencing, a flat grass area along with a New Retaining Wall, Stone Patio, Fire Pit, Large Deck that was just refinished and is partially covered that can be enclosed if you desire. Winthrope Park also has a Community Pool and Playground with a very inexpensive Annual HOA fee of just over $500 a year. Situated in a highly ranked School System Walking distance to Downtown Alpharetta and Avalon for great Restaurants, Bars, Shopping, Parks and conveniently located to all major Highways.
Property Information
Property Type
Residential
Sub-Type
Single Family Residence
Style
Traditional
Year Built
1997
Living Area
1,982 sq ft
Lot Size
0.23 acres
Lot Dimensions
92x105x91x104
Garage Spaces
2
Days on Market
48
MLS® Listing#
7778551
Property Features
Interior
Exterior
Appliances
Cooling
Heating
Flooring
Fireplace
Basement
Pool
Parking
Laundry
Patio
Fencing
Lot Features
Construction
Foundation
Roof
Windows
Security
Other Structures
Community
Utilities
Sewer
Water Source
Schools
- Elementary:
- Manning Oaks
- Middle:
- Hopewell
- High:
- Alpharetta
Financial Details
HOA
None
Annual Taxes
$4,943
Tax year 2025
Parcel Number
22 497011810704
Directions
Right off Hwy 9 between Mayfield Road and Cogburn Road. House is located between exits 10 & 11 off 400 depending on the direction you are coming. Use GPS
Affordability Calculator
$145,600
Estimated monthly payment
$3,875/mo
Principal $582,400 · Est. interest $812,500 over 30 yrs
Neighborhood Market Statistics
How this home compares to active listings in Alpharetta, GA
- $797,222
- Median Listing Price
- 50
- Median Days on Market
- 2,783
- Median Sq Ft
- $280
- Median Price / Sq Ft
- 1,100
- Active Listings
- This home’s price is 9% below the area median.
- Its price per sq ft is 31% above the area median.
Market statistics compiled from active EXIT Realty® and MLS listings in Alpharetta, GA.
Location

Points of Interest in Alpharetta, GA
Showing the Alpharetta area map.
Nearby Schools
Primrose Schools
Elementary · 0.4 mi away
Alexsander Academy
School · 0.6 mi away
Alpharetta Elementary School
Elementary · 0.7 mi away
Home Sweet Home School
School · 0.8 mi away
Independence High School
Secondary · 0.8 mi away
Alpharetta Presbyterian Dayschool
School · 0.9 mi away
Goddard School
School · 0.9 mi away
Manning Oaks Elementary School
Elementary · 1.0 mi away
Hopewell Middle School
Secondary · 1.1 mi away
Cogburn Woods Elementary School
Elementary · 1.2 mi away
St Francis High School
Secondary · 1.3 mi away
The Lionheart School
School · 1.4 mi away
Guidepost Montessori at Deerfield
Elementary · 1.4 mi away
Amana Academy
Elementary · 1.4 mi away
Chandler Academy
School · 1.6 mi away
King's Ridge Christian School
School · 2.2 mi away
Alpharetta Theatre
School · 2.2 mi away
Cambridge High School
Secondary · 2.3 mi away
Alpharetta High School
Secondary · 2.3 mi away
Fulton Sunshine Academy
School · 2.4 mi away
Commute Calculator
Nearby Homes
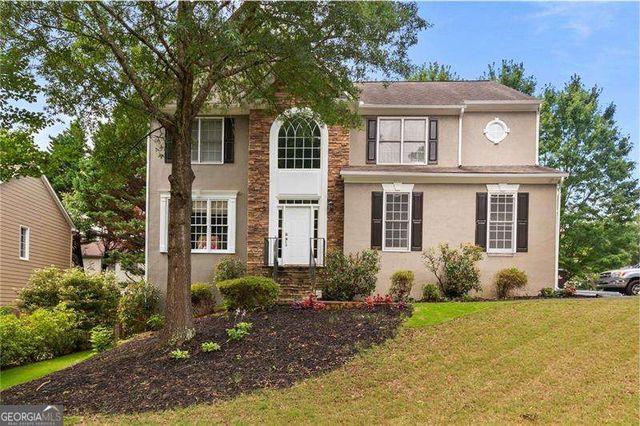


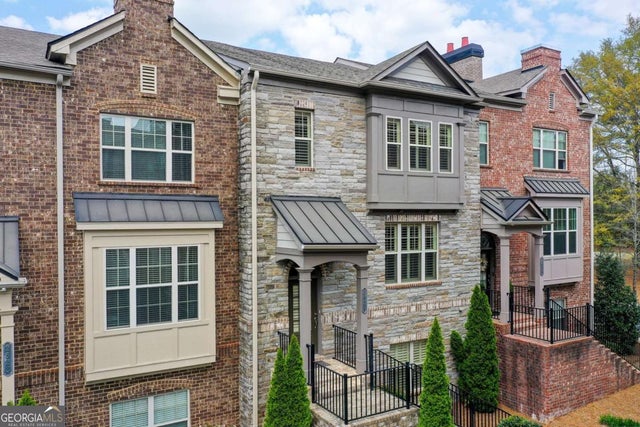

Similar Homes Nearby


Similar Home Values
Comparable nearby listings and their asking prices.
| Address | Price | Beds | Baths | Sq Ft |
|---|---|---|---|---|
| 1270 Faircrest Crossing DR 1270, Alpharetta, GA | $509,900 | 3 | — | 2,350 |
| 1270 Faircrest Crossing Drive 1270, Alpharetta, GA | $509,900 | 3 | 3 | 2,350 |
| 13374 Canary Lane, Alpharetta, GA | $515,000 | 3 | 3 | 2,142 |
| 13374 Canary LN, Alpharetta, GA | $515,000 | 3 | — | 2,142 |
| 14000 Portside BND, Alpharetta, GA | $520,000 | 3 | — | 2,390 |
| 4565 FLYCATCHER Drive 202, Alpharetta, GA | $520,000 | 3 | 3 | 2,385 |
Moving Cost Estimate
EXIT Agents in Alpharetta


Listing Courtesy: Chapman Hall Realty - 678-362-7458
Last Updated: 2026-05-28