

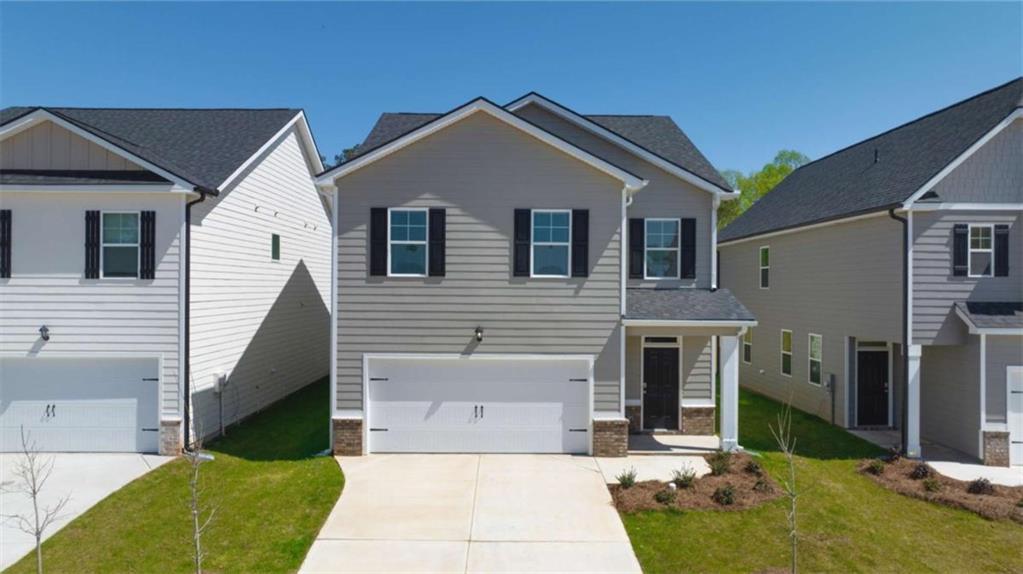
11989 Aukerman Way, Hampton, GA 30228
Shoal Creek · Clayton County
Key Facts
Description
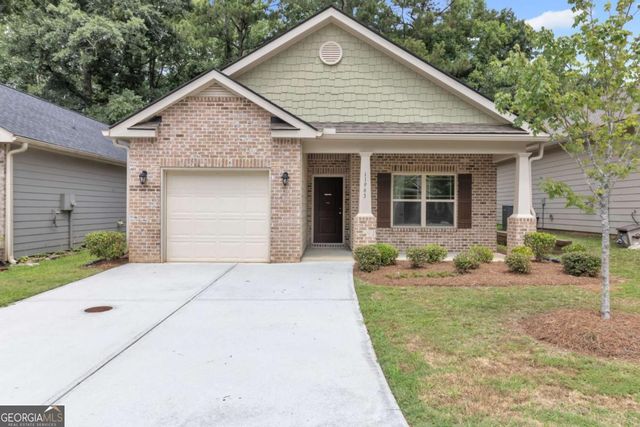
This new construction home is available now in Shoal Creek, offering a perfect opportunity to enjoy new home living without the wait. Featuring the Harbor floor plan with 5 bedrooms and 3 bathrooms, this home offers thoughtfully designed living spaces and modern comfort. Located on Aukerman Way, this home is conveniently close to I-75, Atlanta Motor Speedway, shopping, dining, and grocery stores making it ideal for both convenience and lifestyle. In this gated community, amenities include a playground creating an exceptional place to call home. Designed with an open-concept layout, this floor plan offers an effortless flow between the kitchen, dining, and living areas, making it ideal for entertaining and everyday living. The kitchen features spacious cabinetry, stainless steel appliances, and a large center island, creating a functional and inviting space for cooking and gathering. The primary suite provides a spacious bedroom, walk-in closet, and well-appointed bathroom designed for comfort and relaxation. Secondary bedrooms are versatile and well-sized, perfect for guests, children, or a home office. Schedule your private tour today and experience the benefits of owning a new construction home. *All photos are for illustrative purposes only, actual product, features, and finishes may vary.
Property Information
Property Type
Residential
Sub-Type
Single Family Residence
Style
Craftsman
Year Built
2026
Living Area
2,017 sq ft
Lot Size
0.25 acres
Lot Dimensions
0
Garage Spaces
2
Parking Spaces
2
Ownership
Other
Days on Market
24
MLS® Listing#
7791650
Property Features
Interior
Exterior
Appliances
Cooling
Heating
Flooring
Fireplace
Basement
Pool
Parking
Laundry
Patio
Fencing
Lot Features
Construction
Foundation
Roof
Windows
Security
Other Structures
Community
Utilities
Sewer
Water Source
Schools
- Elementary:
- Michelle Obama STEM
- Middle:
- Eddie White
- High:
- Lovejoy
Financial Details
HOA
$500 / Annually
Parcel Number
06164C C037
Directions
11809 Conrad Circle, Hampton, GA 30228
Affordability Calculator
$73,598
Estimated monthly payment
$1,959/mo
Principal $294,392 · Est. interest $410,703 over 30 yrs
Neighborhood Market Statistics
How this home compares to active listings in Hampton, GA
- $357,258
- Median Listing Price
- 56
- Median Days on Market
- 2,504
- Median Sq Ft
- $155
- Median Price / Sq Ft
- 430
- Active Listings
- This home’s price is 3% above the area median.
- Its price per sq ft is 18% above the area median.
Market statistics compiled from active EXIT Realty® and MLS listings in Hampton, GA.
Location

Points of Interest in Hampton, GA
Showing the Hampton area map.
Nearby Schools
Martha K. Glaze Regional Youth Detention Center
Secondary · 0.7 mi away
Lovejoy High School
Secondary · 1.7 mi away
Bible Baptist Church
School · 2.4 mi away
Eddie White Middle School
Secondary · 2.4 mi away
Michelle Obama Stem Elementary Academy
Elementary · 2.4 mi away
Bible Baptist Christian School
School · 2.6 mi away
Kemp Primary School
Elementary · 2.8 mi away
Kemp Elementary School
Elementary · 2.9 mi away
Mount Carmel Elementary School
Elementary · 2.9 mi away
Hampton Elementary School
Elementary · 3.2 mi away
Kids 4 Kompany
School · 3.3 mi away
Hawthorne Elementary School
Elementary · 3.6 mi away
Atlanta Adventist International School
School · 3.9 mi away
River's Edge Elementary School
Elementary · 4.1 mi away
Mundy's Mill Middle School
Secondary · 4.4 mi away
Dutchtown Elementary School
Elementary · 4.6 mi away
Dutchtown High School
Secondary · 4.8 mi away
Dutchtown Middle School
Secondary · 5.0 mi away
Grace Christian Academy
School · 5.1 mi away
Brown Elementary School
Elementary · 5.2 mi away
Commute Calculator
Nearby Homes

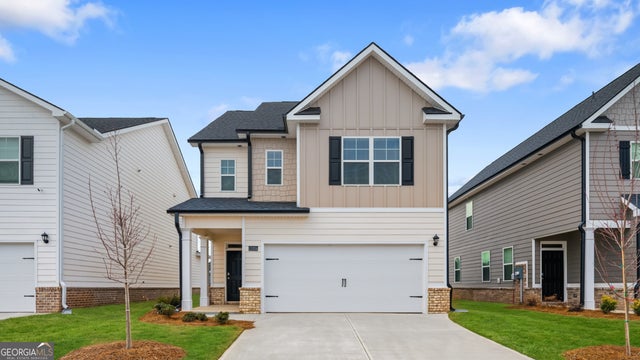


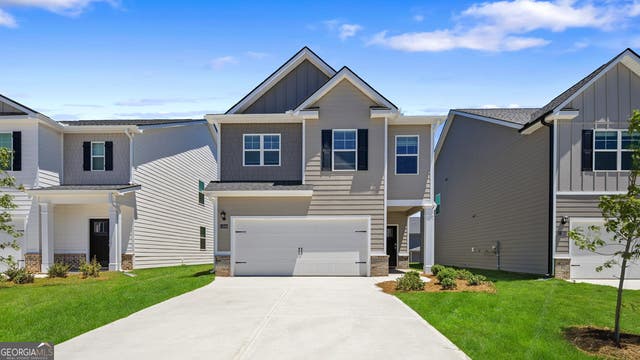
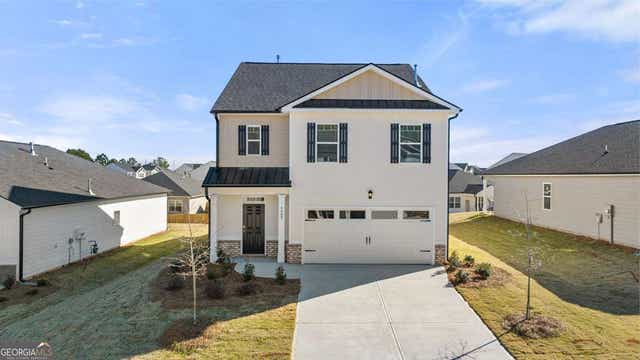
Similar Homes Nearby
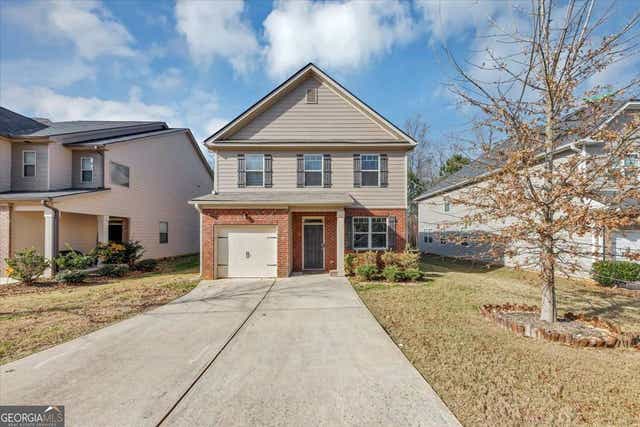
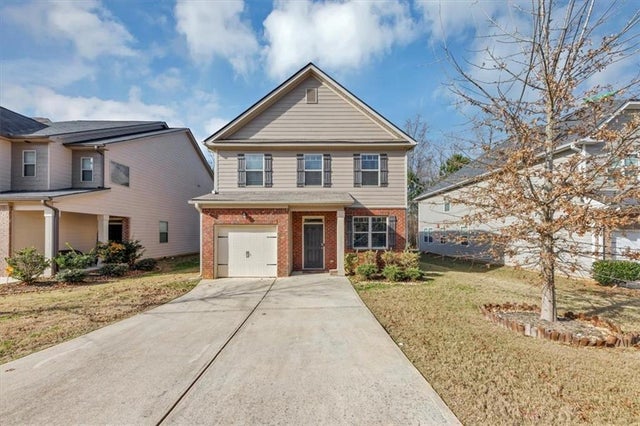

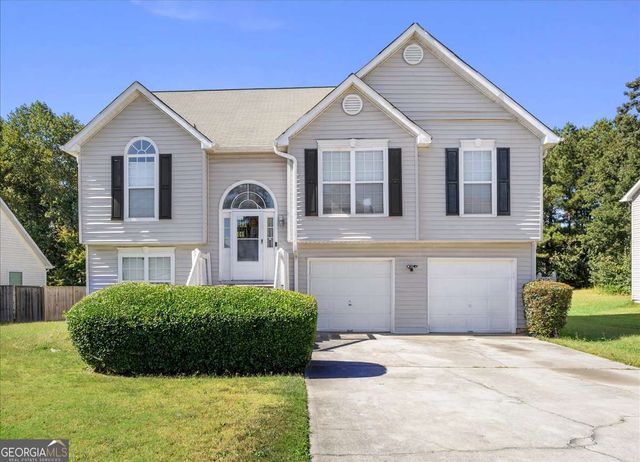
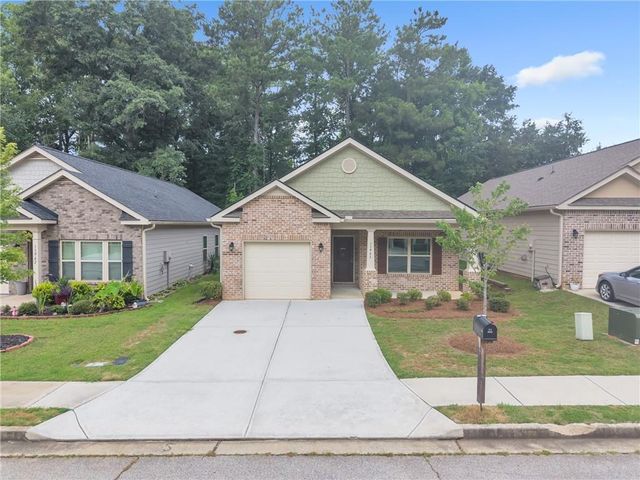
Similar Home Values
Comparable nearby listings and their asking prices.
| Address | Price | Beds | Baths | Sq Ft |
|---|---|---|---|---|
| 11945 Lovejoy Crossing WAY, Hampton, GA | $259,000 | 3 | — | 1,872 |
| 11945 Lovejoy Crossing Way, Hampton, GA | $259,000 | 3 | 3 | 1,872 |
| 60 N East Main ST N, Hampton, GA | $259,900 | 3 | — | 1,316 |
| 10571 Starling TRL, Hampton, GA | $260,000 | 4 | — | 2,023 |
| 11963 Lovejoy Crossing Place, Hampton, GA | $260,000 | 3 | 2 | 1,405 |
| 11963 Lovejoy Crossing PL, Hampton, GA | $260,000 | 3 | — | 1,405 |
Moving Cost Estimate
EXIT Agents in Hampton


Listing Courtesy: D.R.. Horton Realty of Georgia, Inc - 678-509-0555
Last Updated: 2026-06-15