

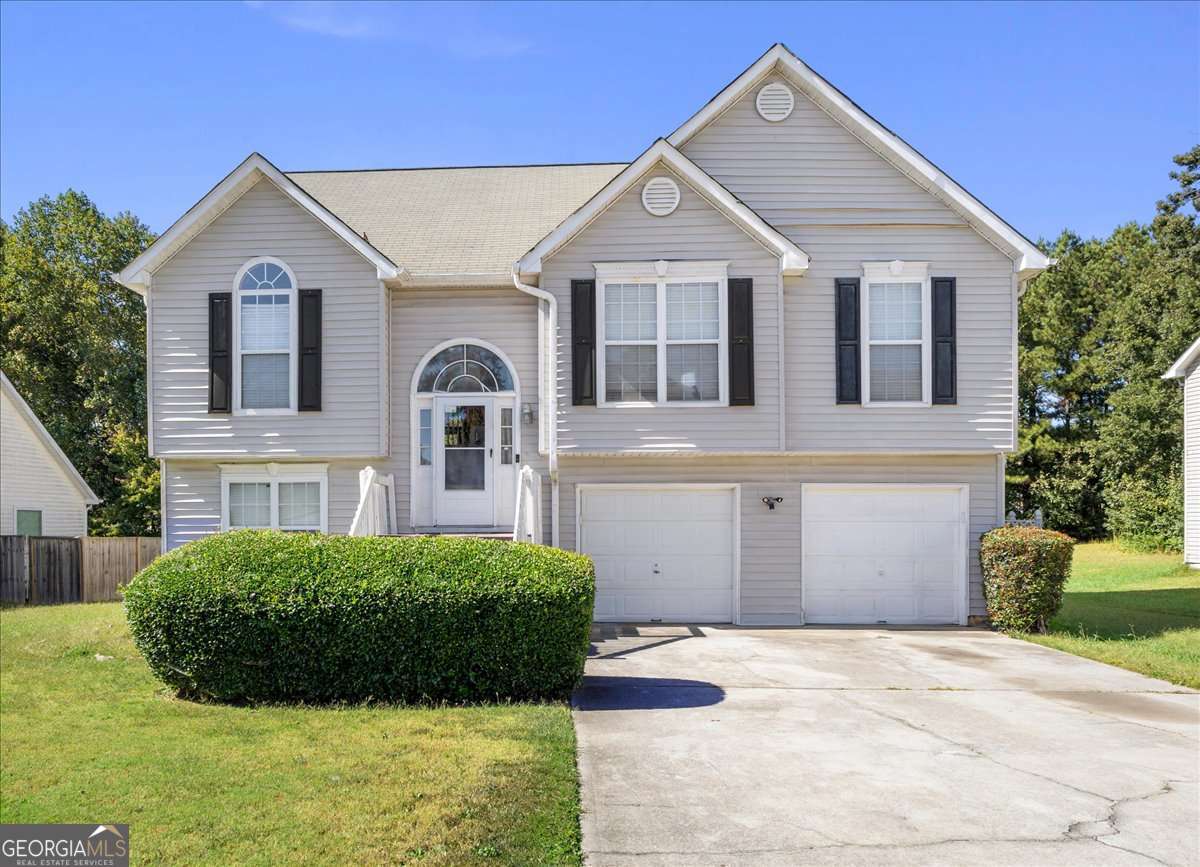
10571 Starling TRL, Hampton, GA 30228
Greystone · Clayton County
Key Facts
Description
Welcome to 10571 Starling Trail, a beautifully maintained 4-bedroom, 2.5-bath split-level home nestled in the highly sought-after Greystone subdivision of Hampton, GA. This inviting residence perfectly blends space, comfort, and modern style making it ideal for today's active and first-time homebuyers alike. Step inside to find an open and airy floor plan filled with natural light. The spacious living room with vaulted ceilings creates the perfect atmosphere for entertaining or cozy nights in. The kitchen offers ample cabinetry, updated appliances, and a breakfast nook overlooking the backyard the heart of the home where memories are made. The owner's suite offers a peaceful retreat with a private ensuite bath and generous closet space, while three additional bedrooms provide flexibility for a home office, guest suite, or playroom. Outside, enjoy a large level yard perfect for weekend barbecues, playtime, or gardening all within a friendly community known for its quiet streets and convenient location near schools, shopping, dining, and I-75 for an easy commute. Key Features: 4 Bedrooms 2.5 Bathrooms Split-Level Floor Plan Vaulted Ceilings & Natural Light Spacious Owner's Suite with Private Bath Updated Kitchen with Breakfast Area Large, Private Backyard - Ideal for Entertaining Convenient to Schools, Shopping & I-75 Don't miss your opportunity to own this gem in one of Hampton's most desirable neighborhoods. Homes in Greystone move quickly, schedule your private showing today and make 10571 Starling Trail your next address!
Property Information
Property Type
Residential
Sub-Type
Single Family Residence
Structure Type
House
Year Built
1996
Living Area
2,023 sq ft
Garage Spaces
2
Parking Spaces
2
Days on Market
227
MLS® Listing#
10623972
Property Features
Interior
Appliances
Cooling
Heating
Flooring
Fireplace
Basement
Parking
Laundry
Patio
Lot Features
Construction
Roof
Security
Community
Utilities
Sewer
Water Source
Schools
- Elementary:
- Kemp
- Middle:
- Lovejoy
- High:
- Lovejoy
Financial Details
HOA
$500 / Annually
Annual Taxes
$4,319
Tax year 2024
Parcel Number
06097B C026
Directions
Greystone subdivision is off of Panhandle Take 19/41 to Tara rd. Turn left on Panhandle and subdivision is on right hand side.
Affordability Calculator
$52,000
Estimated monthly payment
$1,384/mo
Principal $208,000 · Est. interest $290,179 over 30 yrs
Neighborhood Market Statistics
How this home compares to active listings in Hampton, GA
- $354,724
- Median Listing Price
- 53
- Median Days on Market
- 2,477
- Median Sq Ft
- $155
- Median Price / Sq Ft
- 433
- Active Listings
- This home’s price is 27% below the area median.
- Its price per sq ft is 17% below the area median.
Market statistics compiled from active EXIT Realty® and MLS listings in Hampton, GA.
Location

Points of Interest in Hampton, GA
Showing the Hampton area map.
Nearby Schools
Kids 4 Kompany
School · 0.5 mi away
Kemp Elementary School
Elementary · 0.9 mi away
Kemp Primary School
Elementary · 1.0 mi away
Hawthorne Elementary School
Elementary · 1.2 mi away
Mundy's Mill Middle School
Secondary · 1.4 mi away
Lovejoy High School
Secondary · 1.5 mi away
Atlanta Adventist International School
School · 1.5 mi away
Brown Elementary School
Elementary · 2.2 mi away
Michelle Obama Stem Elementary Academy
Elementary · 2.6 mi away
Eddie White Middle School
Secondary · 2.6 mi away
Mundy's Mill High School
Secondary · 2.7 mi away
Martha K. Glaze Regional Youth Detention Center
Secondary · 3.1 mi away
Grace Christian Academy
School · 3.2 mi away
Suder Elementary School
Elementary · 3.3 mi away
Jonesboro Middle School
Secondary · 3.7 mi away
Pace School of the Arts
Elementary · 3.9 mi away
River's Edge Elementary School
Elementary · 4.0 mi away
J W Arnold Elementary School
Elementary · 4.0 mi away
Lee Street Elementary School
Elementary · 4.1 mi away
Elite Scholars Academy Charter School
School · 4.1 mi away
Commute Calculator
Nearby Homes
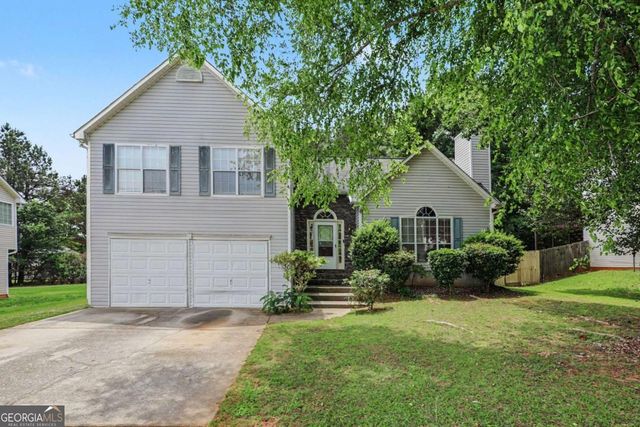


Similar Homes Nearby
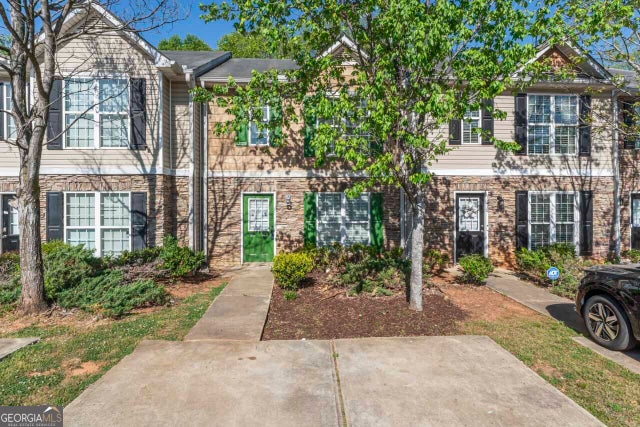
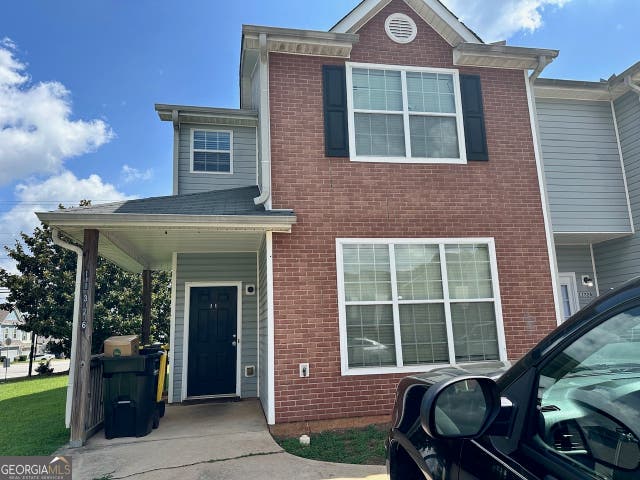
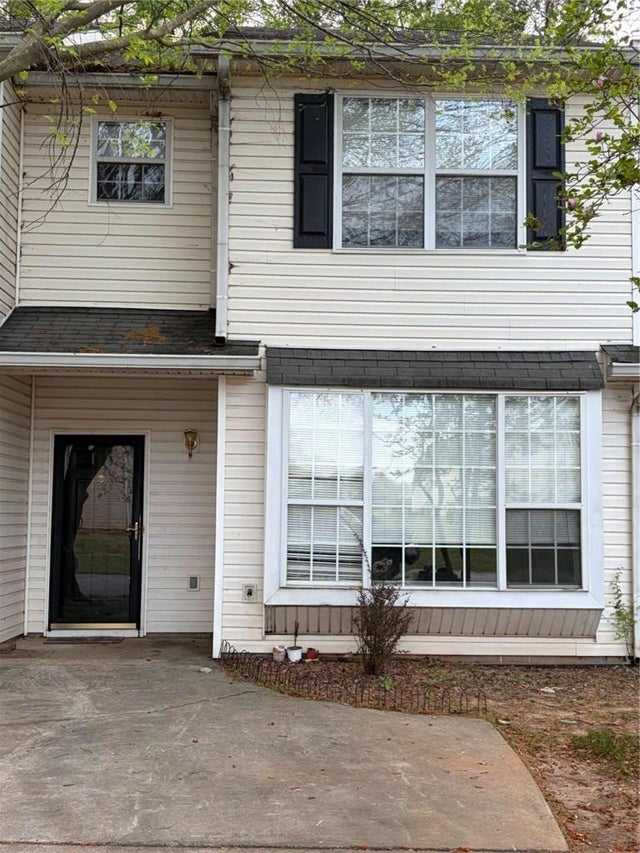


Similar Home Values
Comparable nearby listings and their asking prices.
| Address | Price | Beds | Baths | Sq Ft |
|---|---|---|---|---|
| 11443 South Grove DR, Hampton, GA | $189,900 | 3 | — | 1,416 |
| 11326 Kayla DR, Hampton, GA | $198,900 | 3 | — | 1,440 |
| 11326 Kayla Drive, Hampton, GA | $198,900 | 3 | 3 | 1,440 |
| 2371 Brianna Drive, Hampton, GA | $199,000 | 3 | 3 | 1,384 |
| 2371 Brianna DR, Hampton, GA | $199,000 | 3 | — | — |
| 39 W Main ST, Hampton, GA | $200,000 | 4 | — | 2,335 |
Moving Cost Estimate
EXIT Agents in Hampton


Listing Courtesy: Hallway Realty - 7709547400