

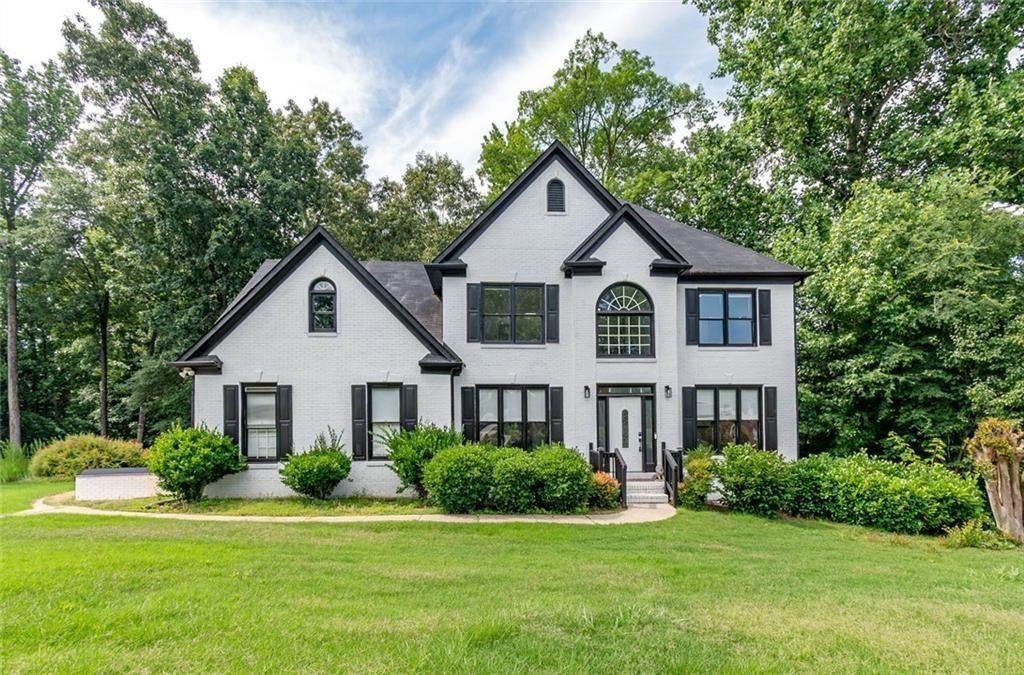
227 Scenic View Lane, Stone Mountain, GA 30087
HARBOR POINTE AT WATERS EDGE UNIT 5 · Dekalb County
Key Facts
Description
Discover this expansive and inviting traditional home nestled in the desirable Harbor Pointe At Waters Edge community in Stone Mountain. Offering seven bedrooms and four full bathrooms across approximately 4,387 square feet of living space, this residence provides generous room for family living and entertaining. Built in 1997 on a spacious lot, the home features classic design elements including a welcoming wood deck perfect for outdoor relaxation and gatherings. Inside, a cozy fireplace anchors the main living areas, while the functional layout flows effortlessly throughout. The home has been thoughtfully refreshed with new windows, new paint and carpet throughout, and beautifully updated hardwood floors that add warmth and character. The full basement adds valuable additional living space, ideal for a recreation room, home office, guest quarters, or future expansion. A two-car garage provides convenient parking and extra storage. With its blend of comfort, practicality, and abundant space, this home is ready to accommodate a variety of lifestyles and needs. This property combines peaceful residential living with easy access to local amenities, schools, and the natural beauty of the Stone Mountain area. Whether you are seeking a spacious family home or your first home this well-maintained residence offers modern living with room to grow in a vibrant and convenient location.
Property Information
Property Type
Residential
Sub-Type
Single Family Residence
Style
Traditional
Year Built
1997
Living Area
4,387 sq ft
Lot Size
0.34 acres
Lot Dimensions
56x120x40x40x138x99
Garage Spaces
2
Parking Spaces
2
Days on Market
30
MLS® Listing#
7790809
Property Features
Interior
Exterior
Appliances
Cooling
Heating
Flooring
Fireplace
Basement
Pool
Parking
Laundry
Patio
Fencing
Lot Features
Construction
Foundation
Roof
Windows
Security
Other Structures
Community
Utilities
Sewer
Water Source
Schools
- Elementary:
- Princeton
- Middle:
- Stephenson
- High:
- Stephenson
Financial Details
HOA
$1,133 / Annually
Annual Taxes
$7,869
Tax year 2025
Parcel Number
18 028 01 130
Directions
Use GPS or from I-285 East, take Exit 39B to merge onto US-78 East toward Snellville/Athens. Continue on US-78 East for about 6 miles, then take the exit for West Park Place Boulevard and turn right. Follow West Park Place Boulevard as it becomes Rockbridge Road SW, then turn left onto Stone Mountain Lithonia Road after approximately 2.5 miles. After 1 mile, turn right onto Scenic View Lane, and you\'ll find 227 Scenic View Lane on your right.
Affordability Calculator
$119,980
Estimated monthly payment
$3,193/mo
Principal $479,920 · Est. interest $669,531 over 30 yrs
Neighborhood Market Statistics
How this home compares to active listings in Stone Mountain, GA
- $310,092
- Median Listing Price
- 61
- Median Days on Market
- 1,929
- Median Sq Ft
- $151
- Median Price / Sq Ft
- 762
- Active Listings
- This home’s price is 93% above the area median.
- Its price per sq ft is 9% below the area median.
Market statistics compiled from active EXIT Realty® and MLS listings in Stone Mountain, GA.
Location

Points of Interest in Stone Mountain, GA
Showing the Stone Mountain area map.
Nearby Schools
Creekstone Academy
School · 1.2 mi away
The Drake School
School · 1.2 mi away
Excellent Montessori
Elementary · 1.5 mi away
Annistown Elementary School
Elementary · 1.6 mi away
Rock Chapel Elementary School
Elementary · 1.6 mi away
Wynbrooke Elementary School
Elementary · 1.7 mi away
Henry Partee Elementary School
Elementary · 1.8 mi away
The Harvest School
School · 1.9 mi away
Anderson Livsey Elementary School
Elementary · 1.9 mi away
Stephenson Middle School
Secondary · 2.0 mi away
Pine Ridge Elementary School
Elementary · 2.3 mi away
Princeton Elementary School
Elementary · 2.4 mi away
Stephenson High School
Secondary · 2.5 mi away
Shiloh High School
Secondary · 2.9 mi away
Shiloh Middle School
Secondary · 3.0 mi away
Shiloh Elementary School
Elementary · 3.1 mi away
Evergreen Montessori School
Elementary · 3.5 mi away
Shadow Rock Elementary School
Elementary · 3.8 mi away
Centerville Elementary School
Elementary · 3.8 mi away
Redan Elementary School
Elementary · 4.0 mi away
Commute Calculator
Nearby Homes

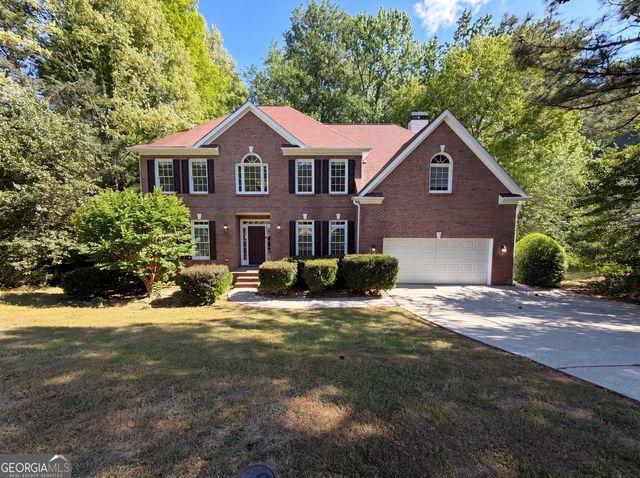
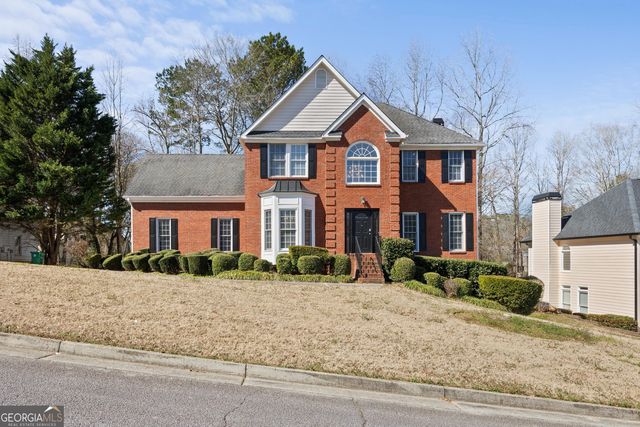
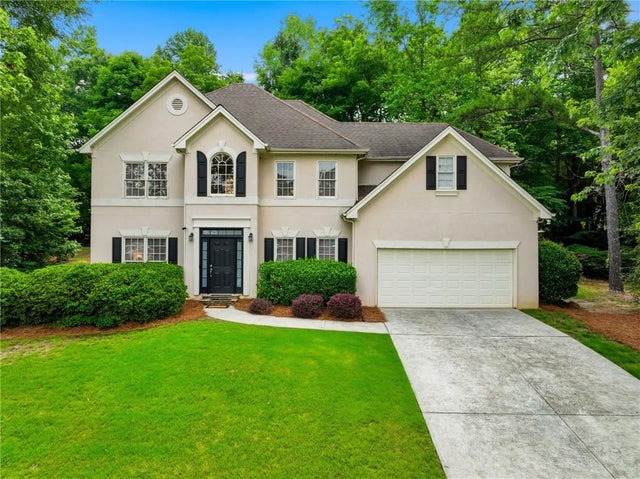
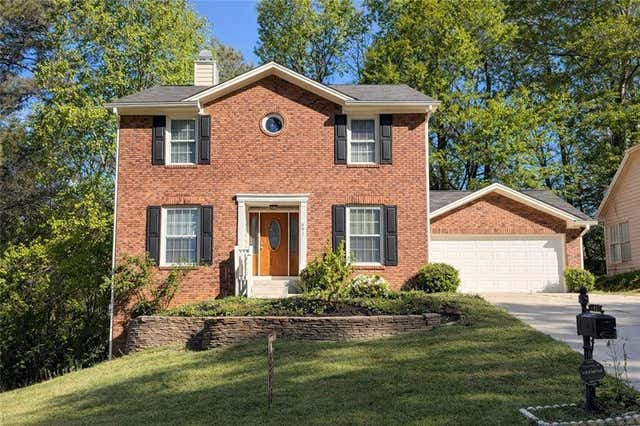
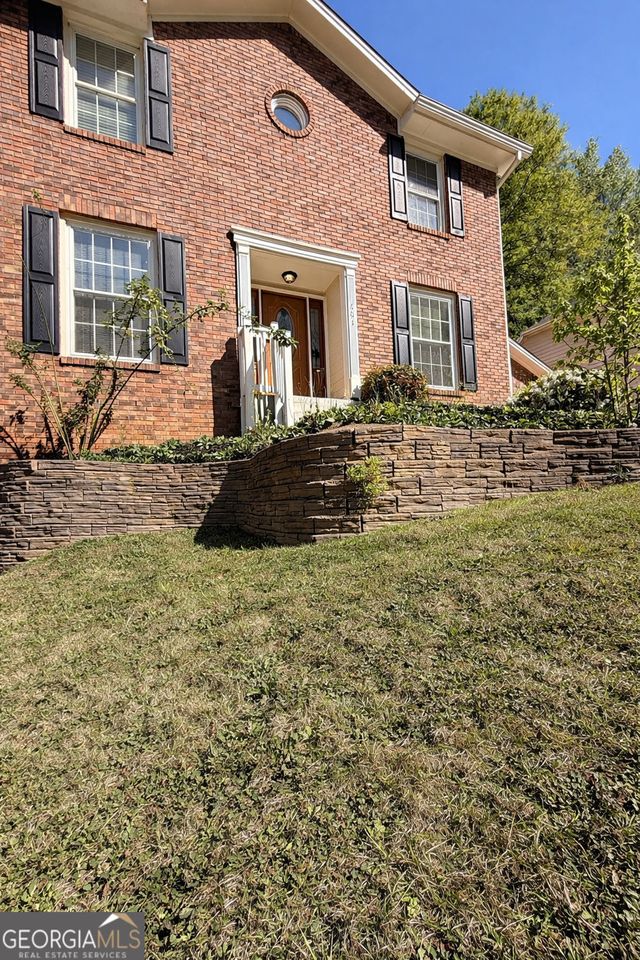
Similar Homes Nearby


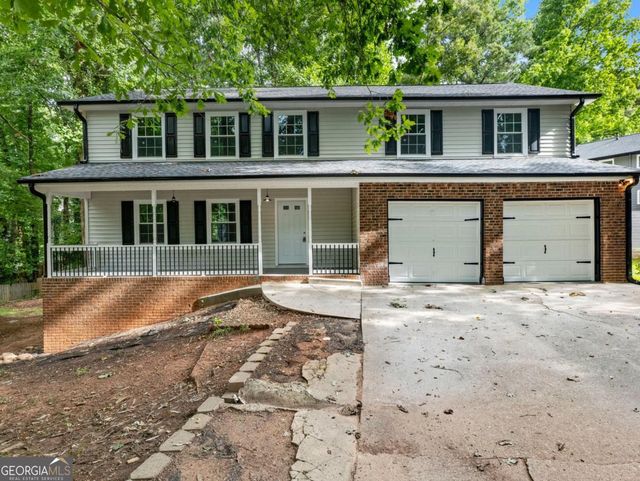
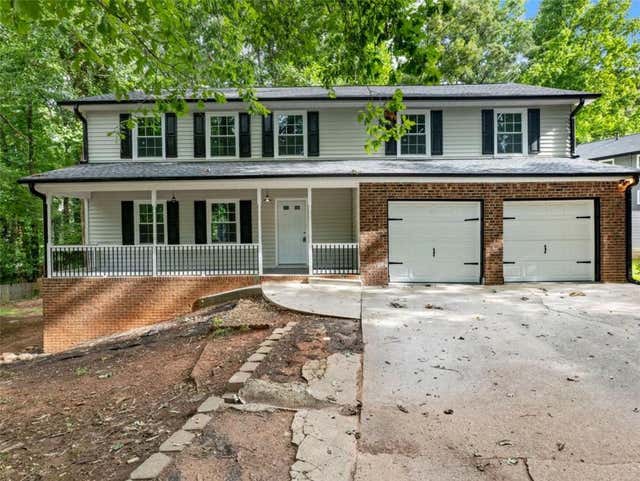


Similar Home Values
Comparable nearby listings and their asking prices.
| Address | Price | Beds | Baths | Sq Ft |
|---|---|---|---|---|
| 5698 CRESTWOOD DR, Stone Mountain, GA | $435,000 | 6 | — | 3,022 |
| 5698 CRESTWOOD Drive, Stone Mountain, GA | $435,000 | 6 | 4 | 3,022 |
| 4984 Willow Overlook, Stone Mountain, GA | $460,000 | 6 | — | 3,726 |
| 4984 Willow Overlook, Stone Mountain, GA | $460,000 | 6 | 5 | 3,726 |
| 6874 Deer Creek TRCE, Stone Mountain, GA | $479,990 | 6 | — | 4,604 |
| 6874 Deer Creek Trace, Stone Mountain, GA | $479,990 | 6 | 4 | 4,604 |
Moving Cost Estimate
EXIT Agents in Stone Mountain


Listing Courtesy: Berkshire Hathaway HomeServices Georgia Properties - 770-844-8484
Last Updated: 2026-06-18