

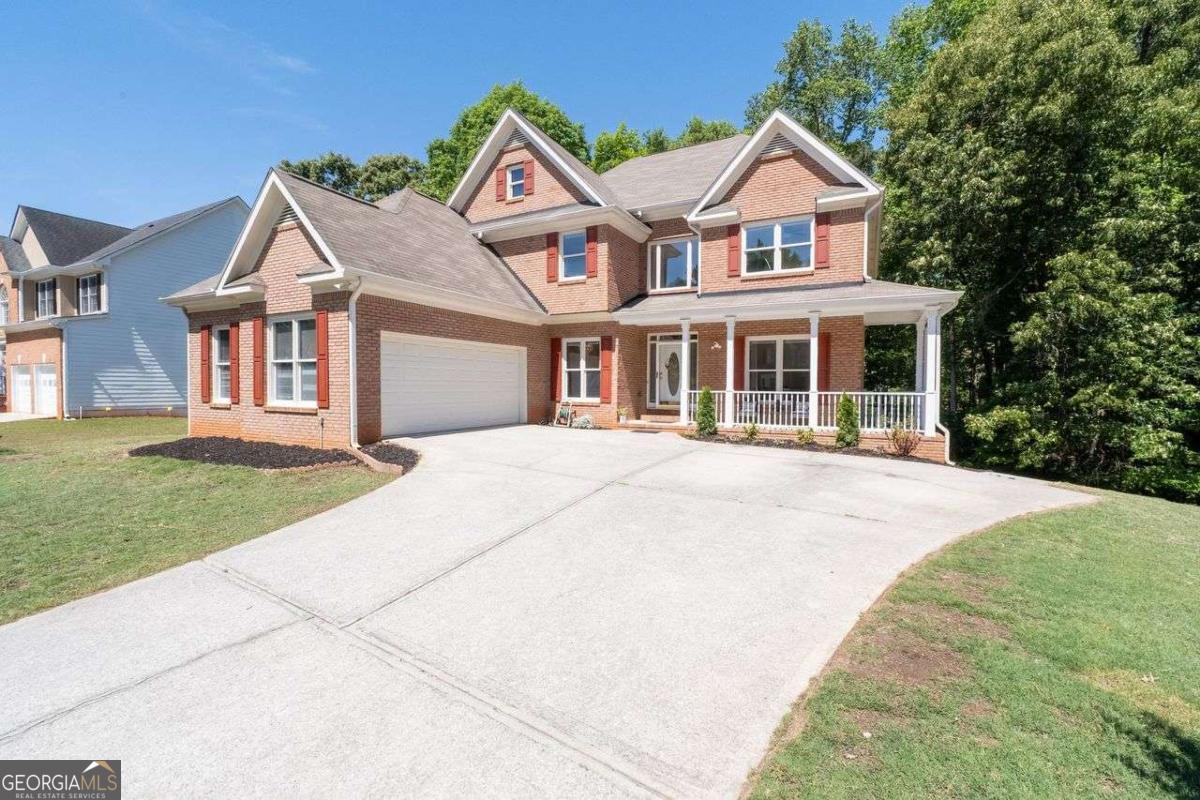
6874 Deer Creek TRCE, Stone Mountain, GA 30087
Deer Creek · DeKalb County
Key Facts
Description
Step into refined comfort and grand living in this exceptional, light-filled six-bedroom estate, offering impressive space, style, and versatility throughout. Beautifully maintained from top to bottom, the home welcomes you with a generous front porch, perfect for morning coffee, and opens to elegant formal living and dining rooms ideal for entertaining. The main level also features a dramatic high-ceiling family room with fireplace and overlook staircase, a chef's kitchen with breakfast bar and eat-in area, and a rare main-level bedroom with full bath, ideal for guests or multigenerational living. Upstairs, an elegant catwalk leads to a luxurious primary suite featuring a vaulted ceiling, oversized his-and-hers walk-in closets, and a spa-inspired bath with double vanity, along with three additional generously sized bedrooms. The lower level offers incredible flexibility with a 1,592 sq. ft fully finished, self-contained basement apartment, complete with its own kitchen/bar, dining area, fireplace, private bedroom, full bath, bonus room, and separate entrance - perfect as an in-law suite, guest quarters, home theater, or gym. The backyard provides a peaceful retreat for relaxation or weekend barbecues and includes a private half-court basketball court for endless family entertainment. Located within an amenity-rich community offering tennis courts, swimming pool, basketball facilities, and a scenic lake, and just minutes from the upcoming Costco development and Amazon, 20 miles from downtown, this remarkable home delivers resort-style living with unmatched flexibility and convenience.
Property Information
Property Type
Residential
Sub-Type
Single Family Residence
Structure Type
House
Year Built
1997
Stories
2
Living Area
4,604 sq ft
Lot Size
0.30 acres
Garage Spaces
2
Parking Spaces
2
Days on Market
33
MLS® Listing#
10757841
Property Features
Interior
Appliances
Cooling
Heating
Flooring
Fireplace
Basement
Parking
Laundry
Patio
Fencing
Lot Features
Construction
Roof
Security
Community
Utilities
Sewer
Water Source
Rooms
- Kitchen
Schools
- Elementary:
- Pine Ridge
- Middle:
- Stephenson
- High:
- Stephenson
Financial Details
HOA
$665 / Annually
Annual Taxes
$5,434
Tax year 2025
Parcel Number
18 080 02 019
Directions
GPS Friendly
Affordability Calculator
$95,998
Estimated monthly payment
$2,555/mo
Principal $383,992 · Est. interest $535,703 over 30 yrs
Neighborhood Market Statistics
How this home compares to active listings in Stone Mountain, GA
- $311,111
- Median Listing Price
- 60
- Median Days on Market
- 1,929
- Median Sq Ft
- $152
- Median Price / Sq Ft
- 760
- Active Listings
- This home’s price is 54% above the area median.
- Its price per sq ft is 31% below the area median.
Market statistics compiled from active EXIT Realty® and MLS listings in Stone Mountain, GA.
Location

Points of Interest in Stone Mountain, GA
Showing the Stone Mountain area map.
Nearby Schools
Wynbrooke Elementary School
Elementary · 0.7 mi away
The Harvest School
School · 0.9 mi away
Creekstone Academy
School · 1.1 mi away
The Drake School
School · 1.1 mi away
Stephenson Middle School
Secondary · 1.8 mi away
Pine Ridge Elementary School
Elementary · 1.9 mi away
Stephenson High School
Secondary · 2.0 mi away
Annistown Elementary School
Elementary · 2.3 mi away
Princeton Elementary School
Elementary · 2.7 mi away
Evergreen Montessori School
Elementary · 2.7 mi away
Shiloh Elementary School
Elementary · 2.7 mi away
Shiloh Middle School
Secondary · 2.8 mi away
Shiloh High School
Secondary · 2.8 mi away
Mountain Park Elementary School
Elementary · 2.9 mi away
Excellent Montessori
Elementary · 2.9 mi away
Henry Partee Elementary School
Elementary · 3.1 mi away
Rock Chapel Elementary School
Elementary · 3.1 mi away
Mountain Park Church Preschool
School · 3.1 mi away
Shadow Rock Elementary School
Elementary · 3.2 mi away
Montessori School at Lilburn
Elementary · 3.3 mi away
Commute Calculator
Nearby Homes


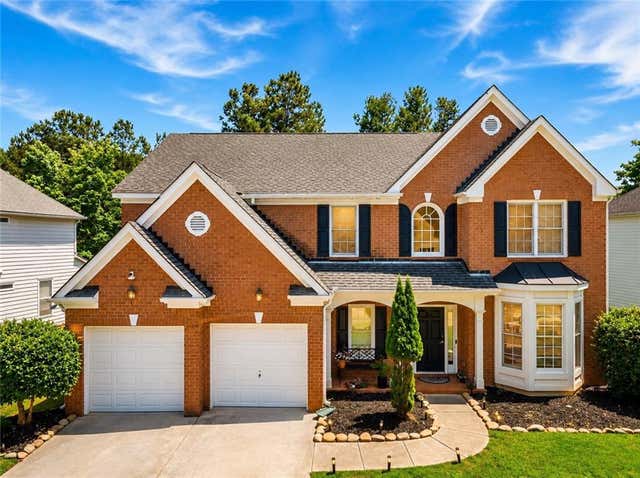
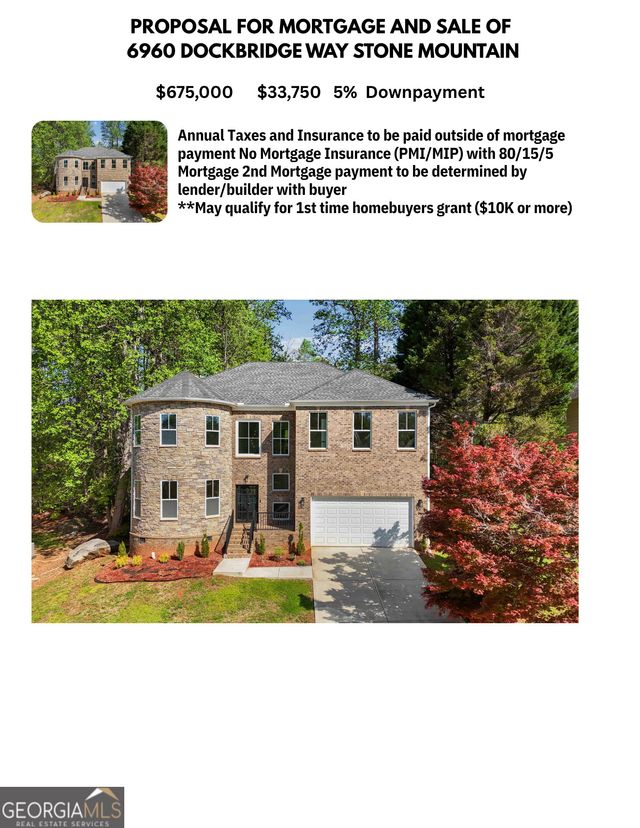
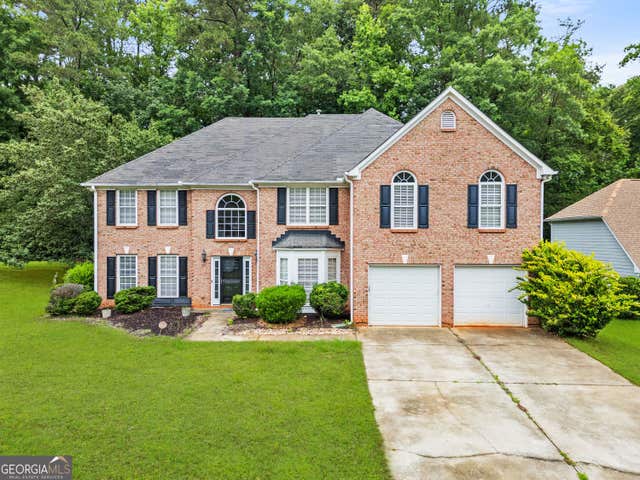
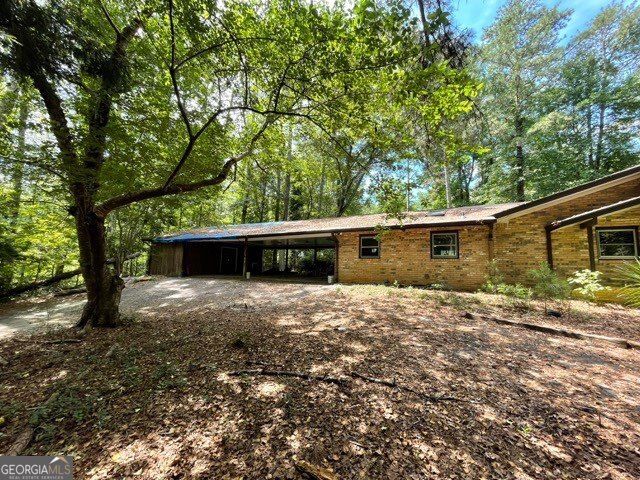
Similar Homes Nearby


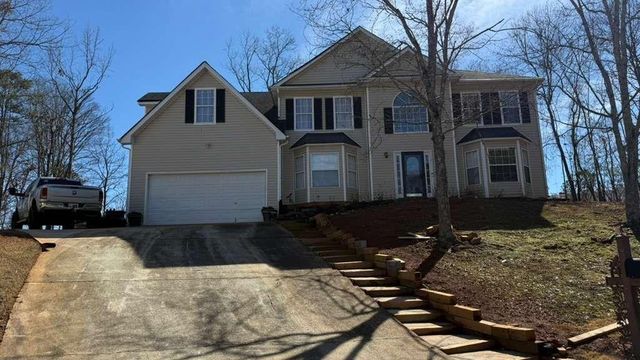
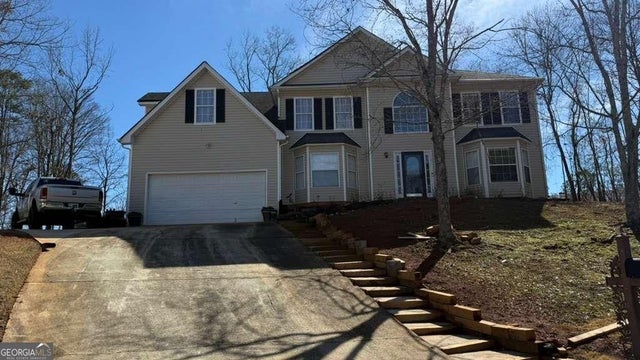
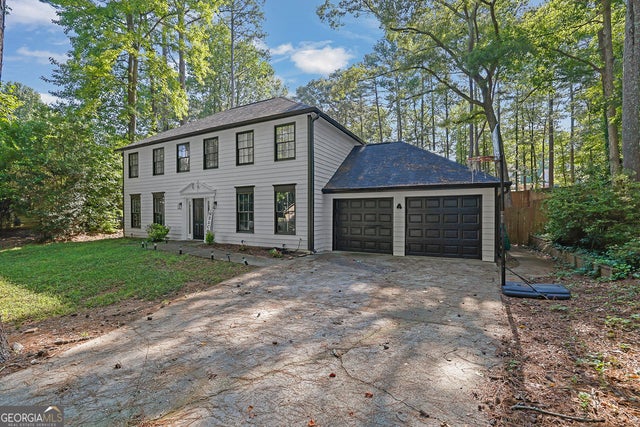

Similar Home Values
Comparable nearby listings and their asking prices.
| Address | Price | Beds | Baths | Sq Ft |
|---|---|---|---|---|
| 4665 Ruby RD, Stone Mountain, GA | $349,900 | 5 | — | 2,457 |
| 4665 Ruby Road, Stone Mountain, GA | $349,900 | 5 | 3 | 2,457 |
| 518 Carriage Walk Path, Stone Mountain, GA | $355,000 | 5 | 3 | 3,542 |
| 518 Carriage Walk PATH, Stone Mountain, GA | $355,000 | 5 | — | 3,542 |
| 5052 Wind PT, Stone Mountain, GA | $365,000 | 5 | — | 2,364 |
| 5052 Wind Point, Stone Mountain, GA | $365,000 | 5 | 3 | 2,364 |
Moving Cost Estimate
EXIT Agents in Stone Mountain


Listing Courtesy: Coldwell Banker Realty - 4042524908