

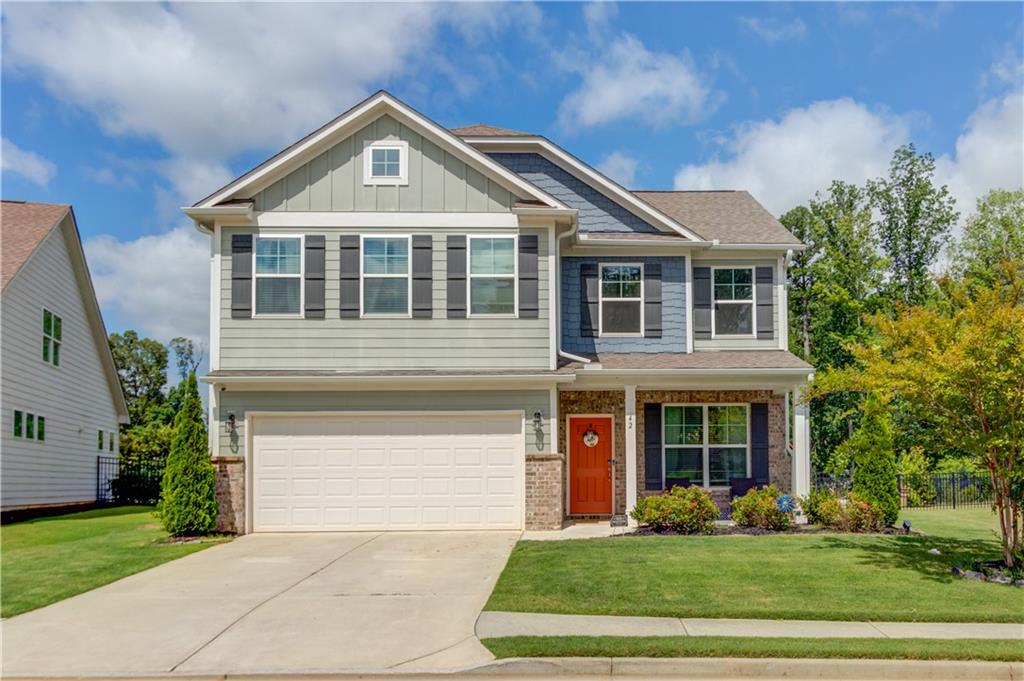
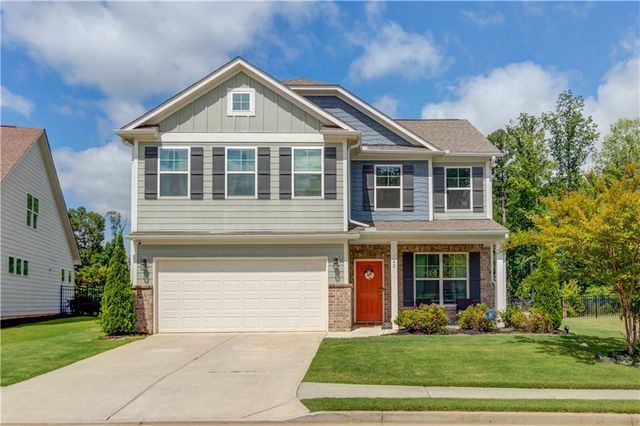
42 Sinclair Circle, Hoschton, GA 30548
TWIN LAKES · Jackson County
Key Facts
Description
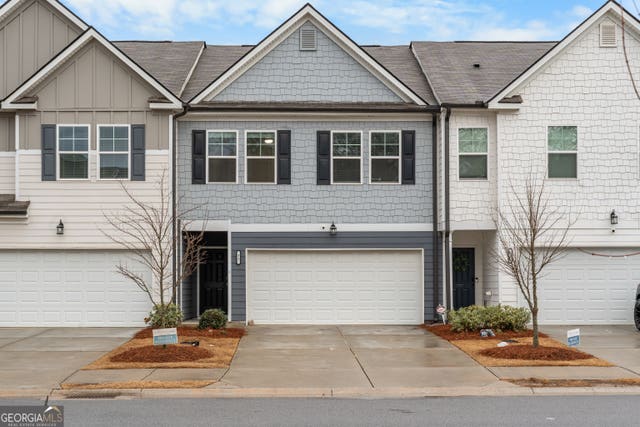
Welcome home to this beautiful residence in the highly sought after Twin Lakes community! This home features a charming covered front porch and a two-car garage. Upon entry, you'll find a versatile flex room currently used as a music and playroom, perfect for a home office, formal sitting area, or whatever fits your lifestyle. The main level offers an open concept design with a spacious living room featuring a cozy fireplace, abundant natural light, and an open dining area overlooking the kitchen. The chef's kitchen is complete with a large island, stone countertops, stainless steel appliances, ample cabinetry, and plenty of storage space. Upstairs, you'll find a generous loft ideal for a media room, play area, or additional living space. The oversized primary suite offers a relaxing retreat, while the luxurious primary bath features dual vanities and a beautifully tiled glass enclosed shower. The additional bedrooms are all spacious and well appointed. Stepping outside to the covered and screened patio, the perfect spot to enjoy your morning coffee or unwind in the evenings. This homes includes a hot water recirculating pump for instant hot water, water filteration system and a whole house generator. The fenced backyard overlooks a peaceful pond, creating the perfect setting for family gatherings, grilling, and entertaining. Located in the amenity rich community, residents enjoy an incredible lifestyle with plenty of opportunities for recreation and relaxation.
Property Information
Property Type
Residential
Sub-Type
Single Family Residence
Style
Craftsman / Traditional / Other
Year Built
2021
Living Area
2,648 sq ft
Lot Size
0.18 acres
Lot Dimensions
x
Garage Spaces
2
Parking Spaces
2
Days on Market
25
MLS® Listing#
7790766
Property Features
Interior
Exterior
Appliances
Cooling
Heating
Flooring
Fireplace
Basement
Pool
Parking
Laundry
Patio
Fencing
Lot Features
Construction
Foundation
Roof
Windows
Security
Other Structures
Community
Utilities
Sewer
Water Source
Schools
- Elementary:
- West Jackson
- Middle:
- West Jackson
- High:
- Jackson County
Financial Details
HOA
$940 / Annually
Annual Taxes
$5,916
Tax year 2025
Parcel Number
121B 2108
Directions
I-85 North to exit 129 (Hwy 53), turn right off the exit on Hwy 53. Travel approximately 2.5 miles, entrance to the Twin Lakes neighborhood will be on the right.
Affordability Calculator
$92,000
Estimated monthly payment
$2,448/mo
Principal $368,000 · Est. interest $513,393 over 30 yrs
Neighborhood Market Statistics
How this home compares to active listings in Hoschton, GA
- $536,023
- Median Listing Price
- 59
- Median Days on Market
- 2,692
- Median Sq Ft
- $199
- Median Price / Sq Ft
- 694
- Active Listings
- This home’s price is 14% below the area median.
- Its price per sq ft is 13% below the area median.
Market statistics compiled from active EXIT Realty® and MLS listings in Hoschton, GA.
Location

Points of Interest in Hoschton, GA
Showing the Hoschton area map.
Nearby Schools
West Jackson Intermediate School
Elementary · 1.5 mi away
West Jackson Primary School
Elementary · 1.8 mi away
Braselton Christian Academy
School · 2.6 mi away
West Jackson Middle School
Secondary · 3.5 mi away
Gum Springs Elementary School
Elementary · 3.5 mi away
County Line Elementary School
Elementary · 3.9 mi away
Jackson County High School
Secondary · 4.1 mi away
Primrose Schools
Elementary · 4.3 mi away
Primrose Schools
Elementary · 5.3 mi away
Russell Middle School
Secondary · 5.4 mi away
Winder Barrow High School
Secondary · 5.5 mi away
Winder Elementary School
Elementary · 5.5 mi away
Holsenbeck Elementary School
Elementary · 5.8 mi away
Jackson Trail Christian School
School · 5.9 mi away
Barrow County School System
School · 6.0 mi away
Celebration Academy
School · 6.6 mi away
Auburn Elementary School
Elementary · 6.7 mi away
Winder Barrow Middle School
Elementary · 6.7 mi away
Barrow County Christian Academy
School · 6.8 mi away
Easterseals North Georgia
School · 6.9 mi away
Commute Calculator
Nearby Homes


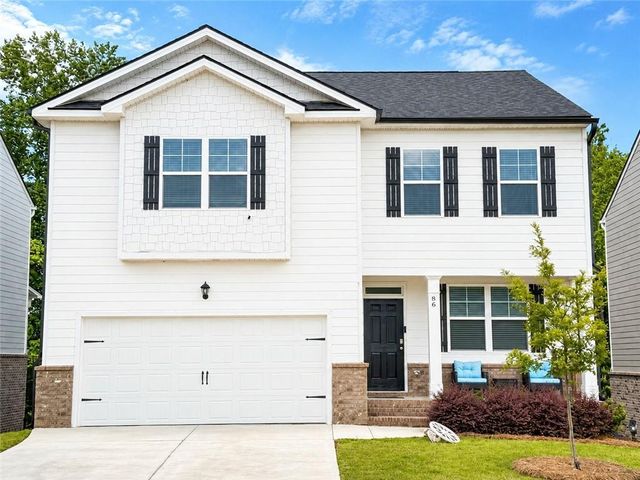

Similar Homes Nearby


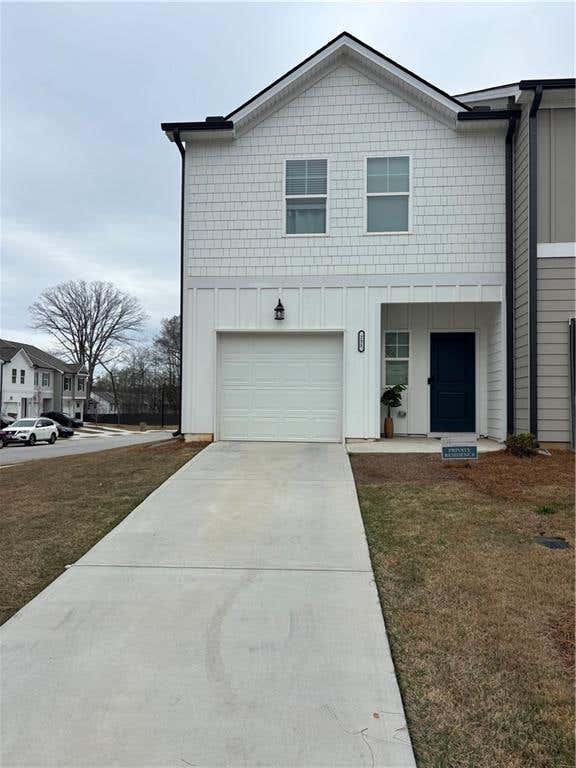


Similar Home Values
Comparable nearby listings and their asking prices.
| Address | Price | Beds | Baths | Sq Ft |
|---|---|---|---|---|
| 251 Regent PARK, Hoschton, GA | $328,000 | 3 | — | 1,383 |
| 295 Regent Park, Hoschton, GA | $328,000 | 3 | 3 | 1,383 |
| 251 Regent Park, Hoschton, GA | $328,000 | 3 | 3 | 1,383 |
| 131 Regent PARK, Hoschton, GA | $329,000 | 3 | — | 1,383 |
| 32 Huntley Trace, Hoschton, GA | $329,900 | 3 | 3 | 1,735 |
| 32 Huntley TRCE, Hoschton, GA | $329,900 | 3 | — | — |
Moving Cost Estimate
EXIT Agents in Hoschton


Listing Courtesy: Keller Williams Realty Atlanta Partners - 240-626-5153
Last Updated: 2026-06-25