

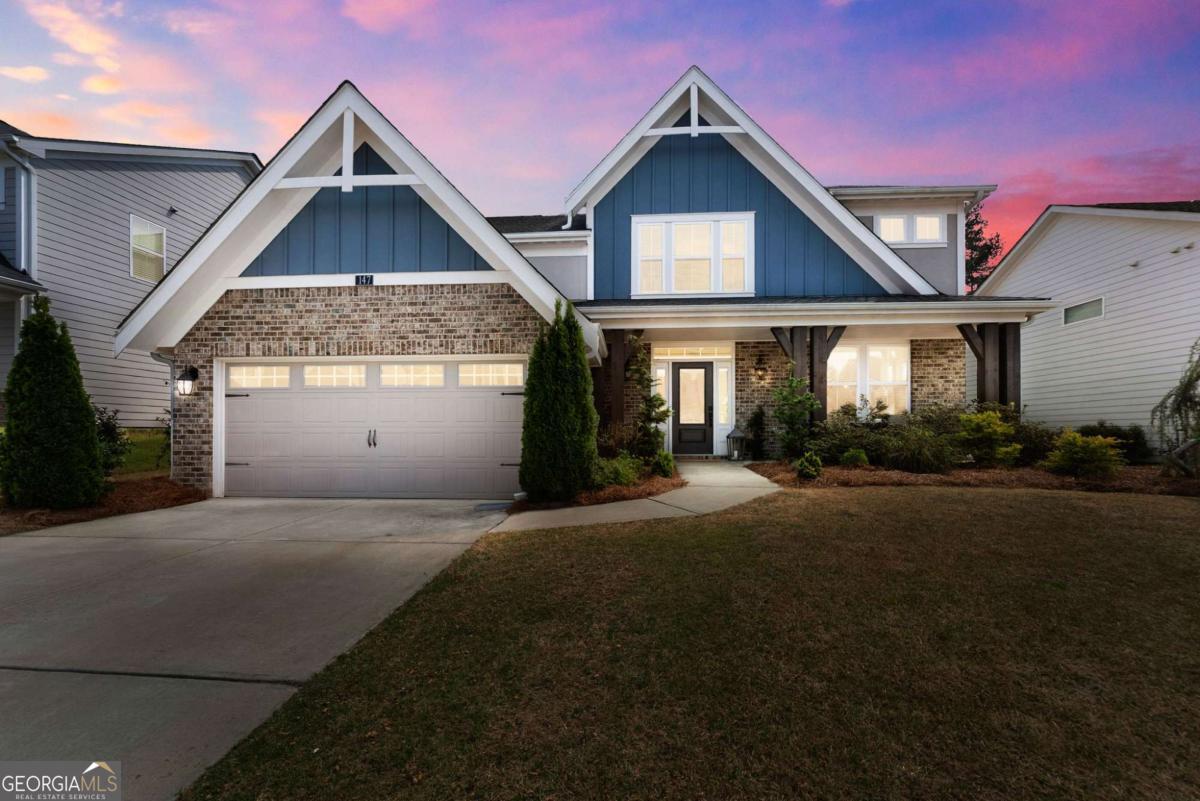
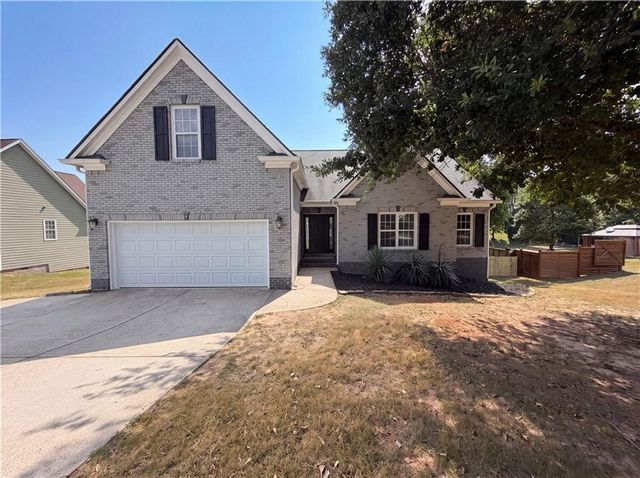
147 Michigan CIR, Hoschton, GA 30548
Twin Lakes · Jackson County
Key Facts
Description
Why pay $750K to build? Get a massive $150,000 instant-equity advantage and move into this fully upgraded Twin Lakes showplace today. To duplicate this 5-bedroom, 4.5-bath masterpiece with the production builders next door would cost nearly $750,000 after steep lot premiums and structural upgrades. Skip the 8-month construction delays, design center fees, and backyard mud-this immaculate, 3,147 sq. ft. turn-key home delivers premium luxury right now for $600,000. A Breathtaking First Impression: The undeniable focal point of the home is the dramatic, light-filled two-story family room, anchored by a magnificent floor-to-ceiling stone fireplace that screams custom luxury. It flows seamlessly into a gourmet chef's kitchen equipped with a massive central island, gas cooktop, wall oven, and bright breakfast area. $30K+ Premium Outdoor Oasis: Walk straight out to a gorgeous, covered porch and an expansive, custom stone patio featuring a built-in fire pit. This luxury outdoor setup is already fully completed-saving you tens of thousands of dollars out of pocket. Private Multi-Level Media Room / Guest Suite: Step just a half-story down from the main level to discover a spectacular, sun-drenched architectural suite. Featuring a full bath and large, eye-level windows looking out to the private backyard, this daylit space offers incredible versatility. It serves beautifully as a cozy secondary family den/media room, an isolated executive office, or a completely private mother-in-law suite. Sanctuary Upper Level: The oversized primary retreat is a true haven, boasting a distinct sitting area, tray ceiling, two massive walk-in closets with extensive storage, and a spa-inspired bath with a large, multi-head walk-in tile shower. Three spacious secondary bedrooms (including one ensuite) and a dedicated laundry room complete the upper level. Enjoy established privacy on day one and avoid hidden new-construction expenses (like window blinds and landscaping). Walk right into luxury and start enjoying Twin Lakes' resort-style lakes, fitness center, beach-entry pool, splash pad, new second pool and dog parks immediately. Your dream home-and a $150,000 head start-is waiting.
Property Information
Property Type
Residential
Sub-Type
Single Family Residence
Structure Type
House
Year Built
2020
Stories
2
Living Area
3,147 sq ft
Lot Size
0.18 acres
Garage Spaces
2
Parking Spaces
2
Days on Market
114
MLS® Listing#
10720324
Property Features
Interior
Exterior
Appliances
Cooling
Heating
Flooring
Fireplace
Basement
Parking
Laundry
Patio
Fencing
Lot Features
Construction
Foundation
Roof
Windows
Security
Community
Utilities
Sewer
Water Source
Rooms
- Dining Room
- Kitchen
Schools
- Elementary:
- West Jackson
- Middle:
- West Jackson
- High:
- Jackson County
Financial Details
HOA
$940 / Annually
Annual Taxes
$7,447
Tax year 2025
Parcel Number
121B 2141
Directions
Use GPS
Affordability Calculator
$120,000
Estimated monthly payment
$3,193/mo
Principal $480,000 · Est. interest $669,643 over 30 yrs
Neighborhood Market Statistics
How this home compares to active listings in Hoschton, GA
- $535,920
- Median Listing Price
- 58
- Median Days on Market
- 2,698
- Median Sq Ft
- $199
- Median Price / Sq Ft
- 695
- Active Listings
- This home’s price is 12% above the area median.
- Its price per sq ft is 4% below the area median.
Market statistics compiled from active EXIT Realty® and MLS listings in Hoschton, GA.
Location

Points of Interest in Hoschton, GA
Showing the Hoschton area map.
Nearby Schools
West Jackson Intermediate School
Elementary · 1.6 mi away
West Jackson Primary School
Elementary · 1.9 mi away
Braselton Christian Academy
School · 2.7 mi away
West Jackson Middle School
Secondary · 3.5 mi away
Gum Springs Elementary School
Elementary · 3.5 mi away
County Line Elementary School
Elementary · 3.8 mi away
Jackson County High School
Secondary · 4.2 mi away
Primrose Schools
Elementary · 4.3 mi away
Russell Middle School
Secondary · 5.3 mi away
Primrose Schools
Elementary · 5.3 mi away
Winder Barrow High School
Secondary · 5.4 mi away
Winder Elementary School
Elementary · 5.4 mi away
Holsenbeck Elementary School
Elementary · 5.7 mi away
Barrow County School System
School · 5.9 mi away
Jackson Trail Christian School
School · 5.9 mi away
Celebration Academy
School · 6.6 mi away
Auburn Elementary School
Elementary · 6.6 mi away
Winder Barrow Middle School
Elementary · 6.6 mi away
Barrow County Christian Academy
School · 6.7 mi away
Easterseals North Georgia
School · 6.8 mi away
Commute Calculator
Nearby Homes


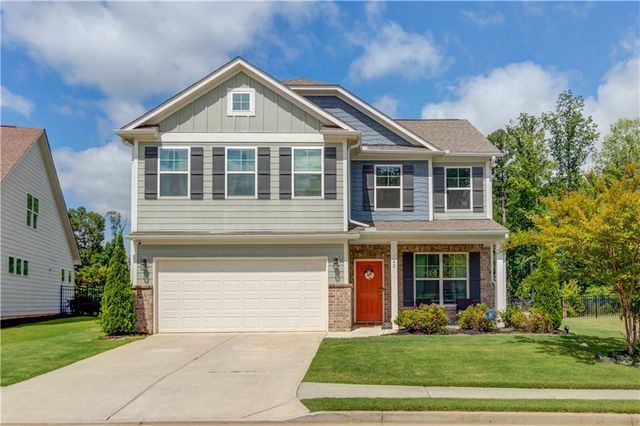
Similar Homes Nearby


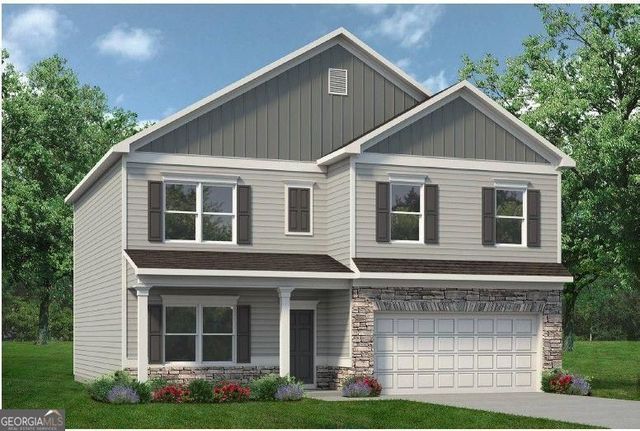
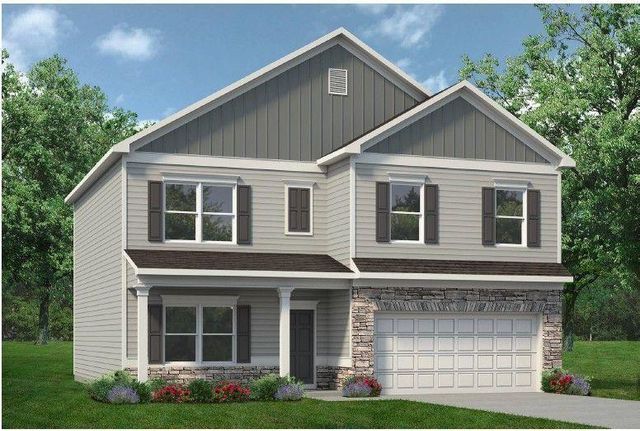
Similar Home Values
Comparable nearby listings and their asking prices.
| Address | Price | Beds | Baths | Sq Ft |
|---|---|---|---|---|
| 540 Country Ridge DR, Hoschton, GA | $423,900 | 4 | — | 2,600 |
| 540 Country Ridge Drive, Hoschton, GA | $423,900 | 4 | 3 | 2,600 |
| 580 Great Salt LN, Hoschton, GA | $424,680 | 4 | — | 2,511 |
| 557 Grover ST, Hoschton, GA | $424,900 | 4 | — | 2,372 |
| 557 Grover Street, Hoschton, GA | $424,900 | 4 | 3 | 2,372 |
| 1240 Platinum Drive, Hoschton, GA | $426,000 | 4 | 3 | 2,260 |
Moving Cost Estimate
EXIT Agents in Hoschton


Listing Courtesy: Keller Williams Realty Atl. Partners - 6784251988