

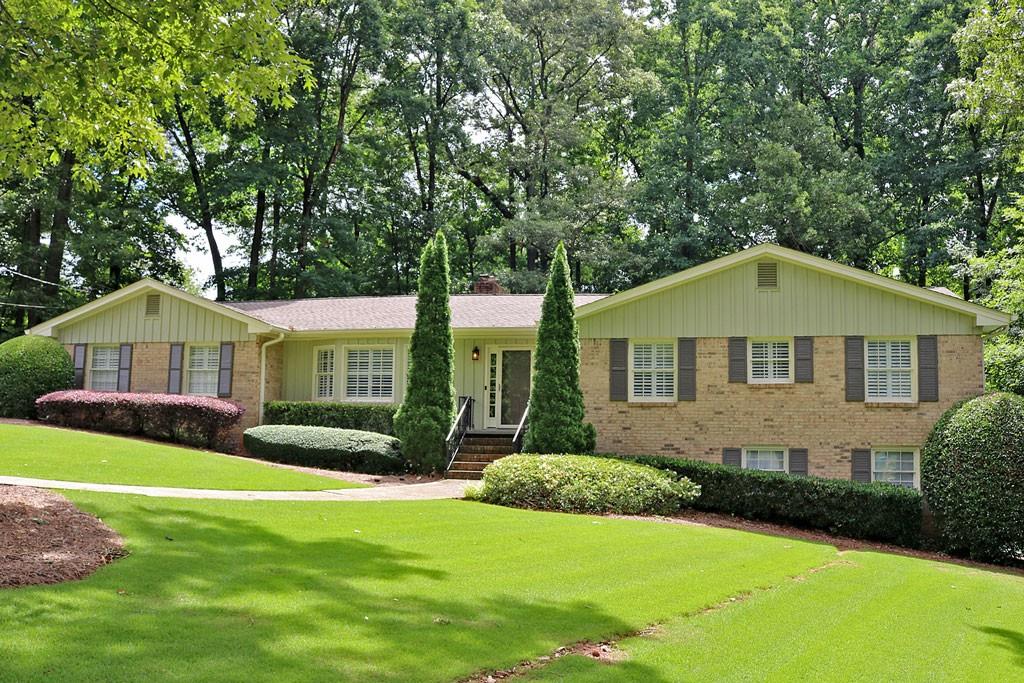
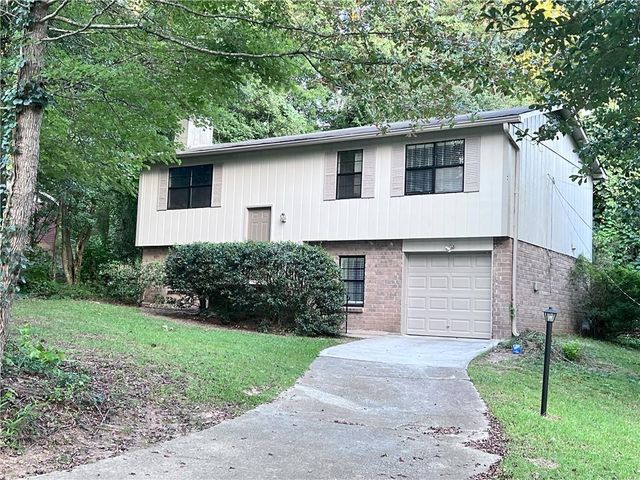
4956 Fox Forest Drive, Lilburn, GA 30047
Fox Forest · Gwinnett County
Key Facts
Description
This beautifully updated brick ranch on a full basement is perfectly situated in a quiet cul de sac in the heart of Mountain Park. It features hardwood floors in the main areas, new carpet in the bedrooms, plantation shutters and custom moldings throughout. The updated kitchen has quartz counter tops, tile backsplash with pot filler over the stove, stainless steel appliances, a cozy breakfast area, and a view to the family room. The family room features a large masonry fireplace with gas logs, bookshelves, coffered ceiling and french doors leading to the screened porch and deck. The large separate living room and dining room provide extra space for entertaining. The master suite has his/hers closets with ample space, and a meticulously renovated bath with a large tiled shower, bidet, a vanity with granite countertops, and custom cabinet for extra storage. 2 additional bedrooms feature a Jack and Jill bath that has been beautifully updated. The laundry/mudroom has a storage closet and extra shelving. The full, oversized basement has plenty of storage and is ready to finish for your needs. The screened porch off the family room opens to a large deck and is the perfect spot to sip your morning coffee in quiet while you enjoy the beauty of the private, fenced back yard. The side entry 2 car garage with automatic opener enters at kitchen level. Just a short walk to the Library, Mountain Park Park and Mountain Park Elementary. Easy access to shopping and interstates.
Property Information
Property Type
Residential
Sub-Type
Single Family Residence
Style
Ranch
Year Built
1970
Living Area
1,827 sq ft
Lot Size
0.69 acres
Lot Dimensions
144x240x35x246x27x26
Garage Spaces
2
Ownership
Fee Simple
Days on Market
2
MLS® Listing#
7790495
Property Features
Interior
Exterior
Appliances
Cooling
Heating
Flooring
Fireplace
Basement
Pool
Parking
Laundry
Patio
Fencing
Lot Features
Construction
Foundation
Roof
Windows
Security
Other Structures
Community
Utilities
Sewer
Water Source
Schools
- Elementary:
- Mountain Park - Gwinnett
- Middle:
- Trickum
- High:
- Parkview
Financial Details
HOA
None
Annual Taxes
$1,175
Tax year 2025
Parcel Number
R6080 110
Directions
78 E to left on East Park Place to right on Rockbridge Rd to right on Pounds Rd to Right on Fox Forest Drive. Home is in the cul-de-sac. GPS friendly.
Affordability Calculator
$90,000
Estimated monthly payment
$2,395/mo
Principal $360,000 · Est. interest $502,232 over 30 yrs
Neighborhood Market Statistics
How this home compares to active listings in Lilburn, GA
- $450,000
- Median Listing Price
- 43
- Median Days on Market
- 2,435
- Median Sq Ft
- $183
- Median Price / Sq Ft
- 362
- Active Listings
- This home’s price is right around the area median.
- Its price per sq ft is 35% above the area median.
Market statistics compiled from active EXIT Realty® and MLS listings in Lilburn, GA.
Location

Points of Interest in Lilburn, GA
Showing the Lilburn area map.
Nearby Schools
Mountain Park Elementary School
Elementary · 0.3 mi away
Parkview High School
Secondary · 1.0 mi away
Montessori School at Lilburn
Elementary · 1.1 mi away
Camp Creek Elementary School
Elementary · 1.2 mi away
Kids 'r' Kids
School · 1.2 mi away
Mountain Park Church Preschool
School · 1.2 mi away
Evergreen Montessori School
Elementary · 1.7 mi away
Education Station
Elementary · 1.9 mi away
Parkview Christian School
Elementary · 2.2 mi away
Arcado Elementary School
Elementary · 2.4 mi away
Shiloh Elementary School
Elementary · 2.4 mi away
Calvary Chapel Christian School
School · 2.5 mi away
St John Neumann Regional Catholic School
School · 2.5 mi away
Shiloh Middle School
Secondary · 2.7 mi away
The Harvest School
School · 2.7 mi away
Smoke Rise Elementary School
Elementary · 2.8 mi away
Smoke Rise Baptist Weekday School
School · 2.8 mi away
Head Elementary School
Elementary · 2.8 mi away
Shiloh High School
Secondary · 2.9 mi away
Knight Elementary School
Elementary · 2.9 mi away
Commute Calculator
Nearby Homes
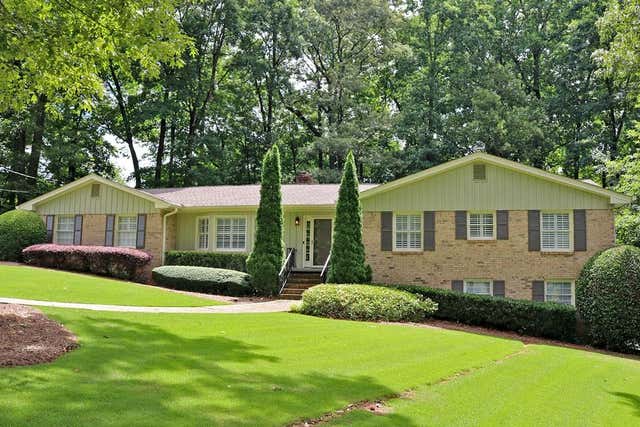
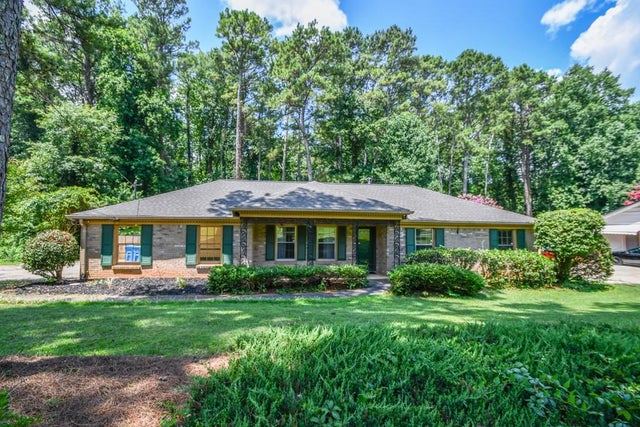


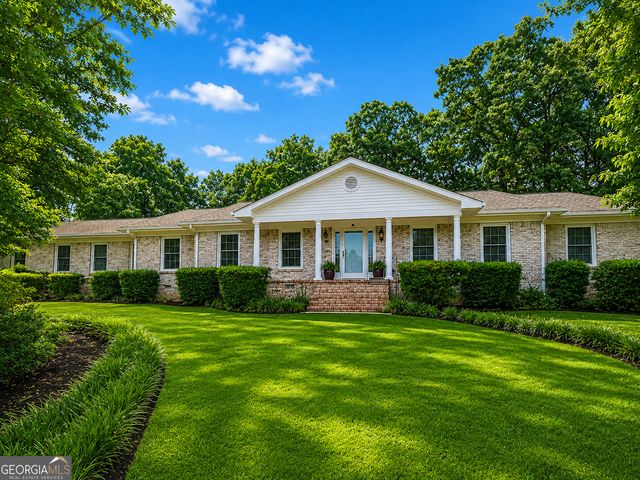
Similar Homes Nearby
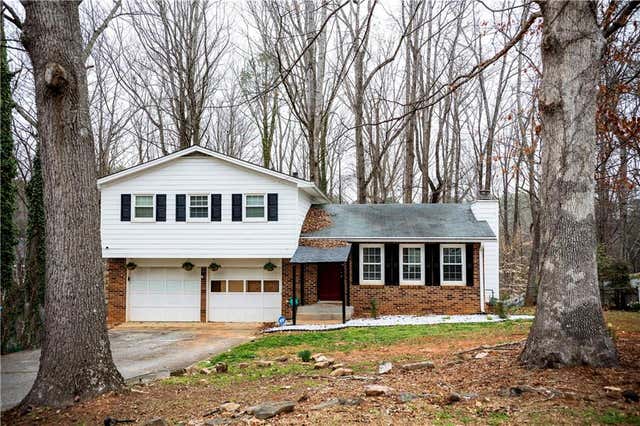
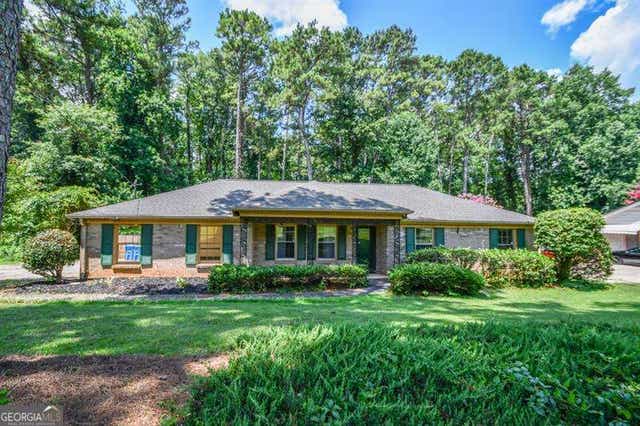
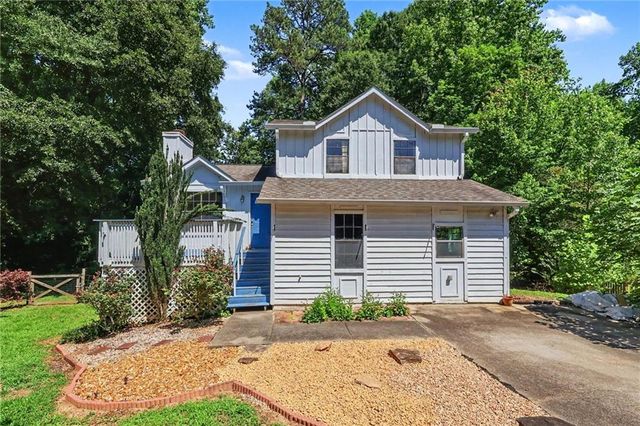
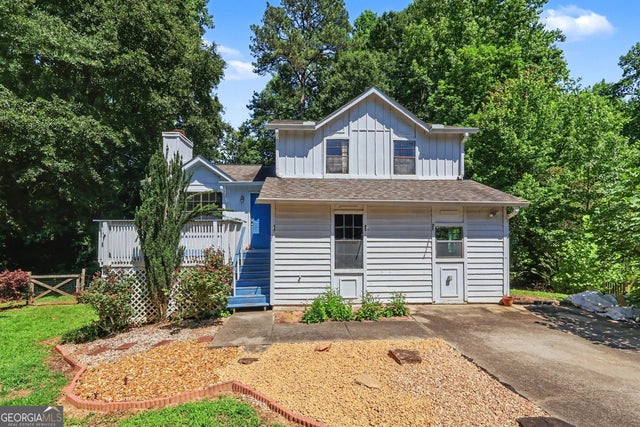
Similar Home Values
Comparable nearby listings and their asking prices.
| Address | Price | Beds | Baths | Sq Ft |
|---|---|---|---|---|
| 917 Chartley Drive SW, Lilburn, GA | $319,900 | 3 | 2 | 1,765 |
| 1397 Ridgewood Drive SW, Lilburn, GA | $319,900 | 3 | 2 | 1,263 |
| 1397 Ridgewood DR SW, Lilburn, GA | $319,900 | 3 | — | 1,263 |
| 655 Harvard Drive NW, Lilburn, GA | $320,000 | 3 | 2 | 1,301 |
| 655 Harvard DR NW, Lilburn, GA | $320,000 | 3 | — | 1,301 |
| 2936 Spanish Oak Drive SW, Lilburn, GA | $324,900 | 3 | 2 | 1,579 |
Moving Cost Estimate
EXIT Agents in Lilburn


Listing Courtesy: Peters Home Team Realty - 770-377-8269
Last Updated: 2026-06-18