

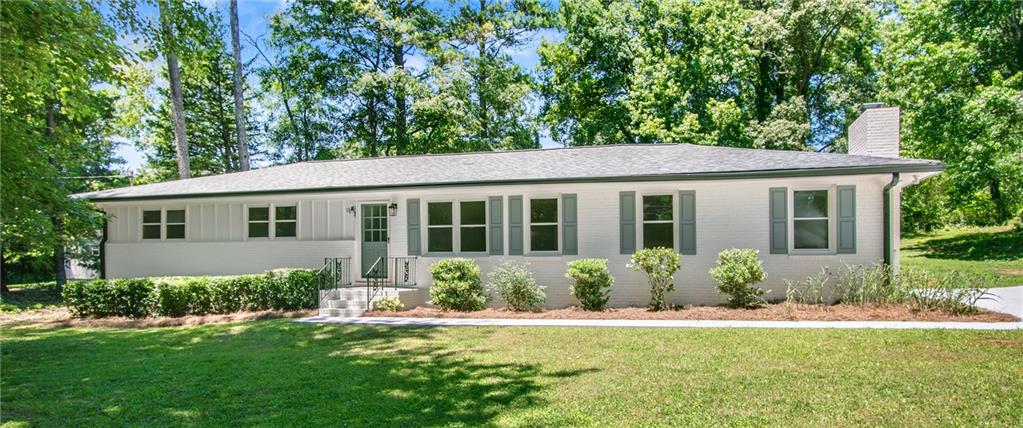
1348 Ridgewood Drive SW, Lilburn, GA 30047
Maple Forest · Gwinnett County
Key Facts
Description
Beautifully Updated Brick Ranch in Maple Forest & Parkview School District. Enjoy comfortable one-level living in this beautifully renovated brick ranch located in the established Maple Forest community and highly sought-after Parkview School District. Situated on a spacious 0.55-acre lot, this move-in-ready home offers modern updates, generous living space, and a convenient location close to parks, shopping, dining, and major roadways. Recent improvements include a newer roof, updated gutters, new water heater, fresh interior and exterior paint, luxury vinyl plank flooring, modern light fixtures, renovated bathrooms, stainless steel appliances, and newly poured concrete for the driveway, walkway, and rear patio. Inside, you'll find multiple living areas designed for flexibility and everyday comfort. A welcoming front living room flows into the dining and family room spaces, creating an ideal layout for relaxing or entertaining. An additional flex room with private exterior access can serve as a home office, media room, playroom, fitness space, or bonus living area. The updated kitchen features granite countertops, stylish tile backsplash, abundant cabinetry, a pantry area, stainless steel appliances, and a dedicated workspace perfect for working from home or managing household tasks. The adjacent laundry room includes a utility sink for added convenience. Large windows provide plenty of natural light and overlook the expansive, level backyard. The oversized lot offers ample outdoor space for recreation and entertaining, while the extended driveway provides plenty of parking for multiple vehicles, recreational vehicles, boats, or trailers. Located within walking distance of a nearby 25-acre park and offering easy access to shopping, dining, and everyday conveniences, this beautifully updated home combines space, comfort, and an excellent location. Don't miss this opportunity to lease a renovated home in the desirable Parkview School District. Schedule your showing today!
Property Information
Property Type
Residential Lease
Sub-Type
Single Family Residence
Style
Traditional
Year Built
1969
Living Area
1,822 sq ft
Lot Size
0.55 acres
Lot Dimensions
x
Parking Spaces
6
MLS® Listing#
7782833
Property Features
Interior
Exterior
Appliances
Cooling
Heating
Flooring
Fireplace
Basement
Pool
Parking
Laundry
Patio
Fencing
Lot Features
Roof
Windows
Other Structures
Community
Utilities
Schools
- Elementary:
- Mountain Park - Gwinnett
- Middle:
- Trickum
- High:
- Parkview
Financial Details
HOA
None
Parcel Number
R6080 129
Directions
USE GPS
Affordability Calculator
$500
Estimated monthly payment
$13/mo
Principal $2,000 · Est. interest $2,790 over 30 yrs
Neighborhood Market Statistics
How this home compares to active listings in Lilburn, GA
- $450,000
- Median Listing Price
- 43
- Median Days on Market
- 2,435
- Median Sq Ft
- $183
- Median Price / Sq Ft
- 362
- Active Listings
- This home’s price is 99% below the area median.
- Its price per sq ft is 99% below the area median.
Market statistics compiled from active EXIT Realty® and MLS listings in Lilburn, GA.
Location

Points of Interest in Lilburn, GA
Showing the Lilburn area map.
Nearby Schools
Mountain Park Elementary School
Elementary · 0.5 mi away
Parkview High School
Secondary · 0.9 mi away
Camp Creek Elementary School
Elementary · 1.0 mi away
Montessori School at Lilburn
Elementary · 1.1 mi away
Kids 'r' Kids
School · 1.2 mi away
Mountain Park Church Preschool
School · 1.3 mi away
Evergreen Montessori School
Elementary · 1.8 mi away
Education Station
Elementary · 1.9 mi away
Parkview Christian School
Elementary · 2.0 mi away
Arcado Elementary School
Elementary · 2.3 mi away
St John Neumann Regional Catholic School
School · 2.4 mi away
Calvary Chapel Christian School
School · 2.5 mi away
Shiloh Elementary School
Elementary · 2.5 mi away
Shiloh Middle School
Secondary · 2.7 mi away
Head Elementary School
Elementary · 2.8 mi away
Knight Elementary School
Elementary · 2.8 mi away
Smoke Rise Elementary School
Elementary · 2.8 mi away
Trickum Middle School
Secondary · 2.8 mi away
Smoke Rise Baptist Weekday School
School · 2.8 mi away
The Harvest School
School · 2.9 mi away
Commute Calculator
Nearby Homes

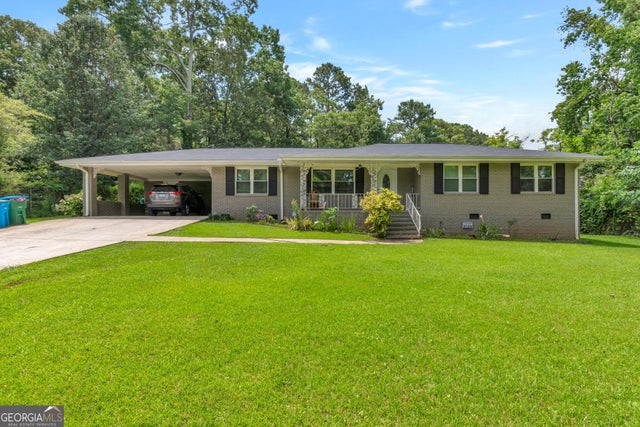
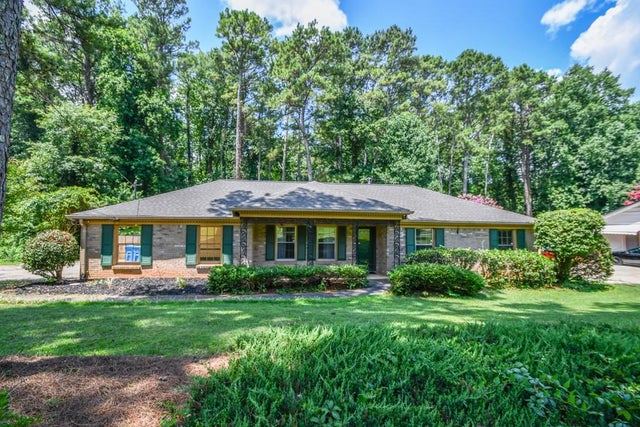
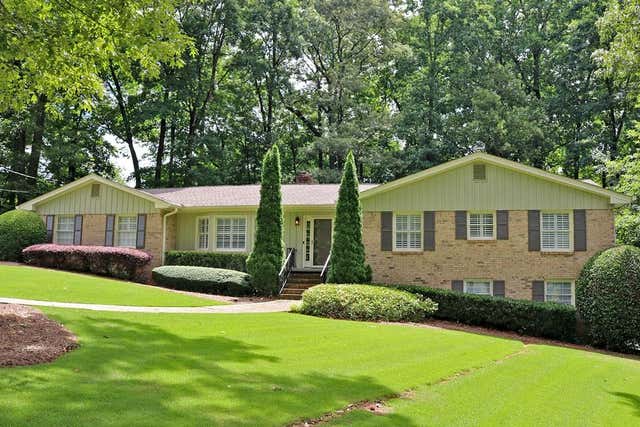
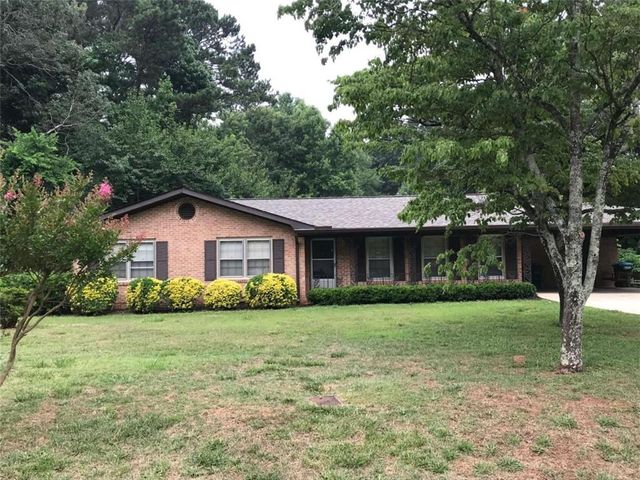
Similar Homes Nearby

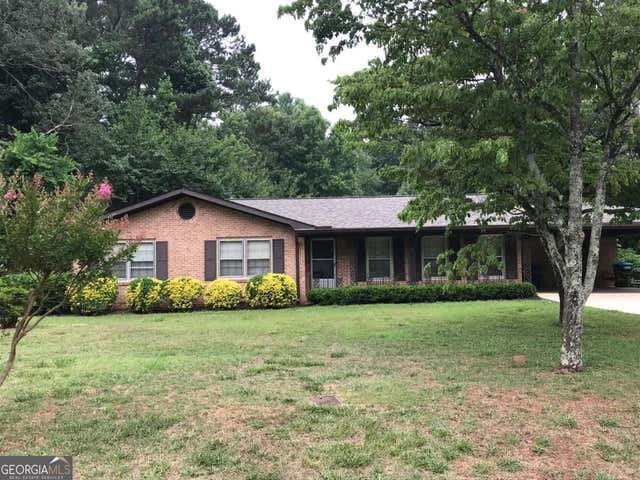

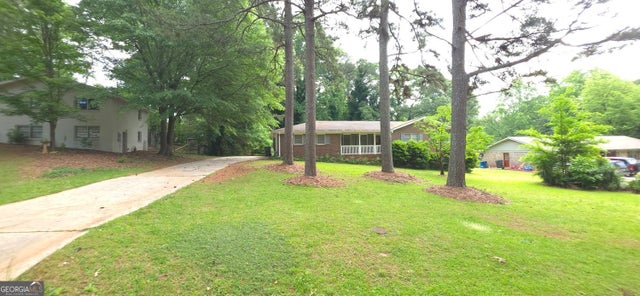
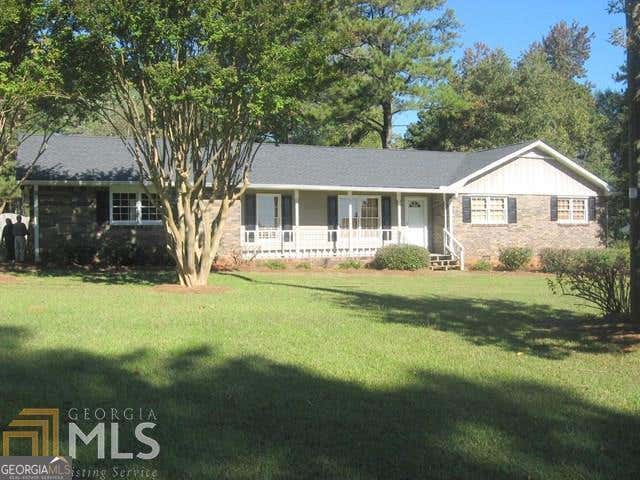
Similar Home Values
Comparable nearby listings and their asking prices.
| Address | Price | Beds | Baths | Sq Ft |
|---|---|---|---|---|
| 4122 Johns Street NW, Lilburn, GA | $1,950/mo | 3 | 2 | 1,508 |
| 1321 Mary Dale Drive, Lilburn, GA | $1,975/mo | 3 | 2 | 1,423 |
| 1321 Mary Dale DR, Lilburn, GA | $1,975/mo | 3 | — | — |
| 1382 Mary Dale Drive SW, Lilburn, GA | $1,995/mo | 4 | 3 | 2,540 |
| 1382 Mary Dale DR SW, Lilburn, GA | $1,995/mo | 4 | — | 2,540 |
| 5433 Wydella RD SW, Lilburn, GA | $2,000/mo | 3 | — | 1,568 |
Moving Cost Estimate
EXIT Agents in Lilburn


Listing Courtesy: Keller Williams Realty Metro Atlanta - 404-564-5560
Last Updated: 2026-06-05