

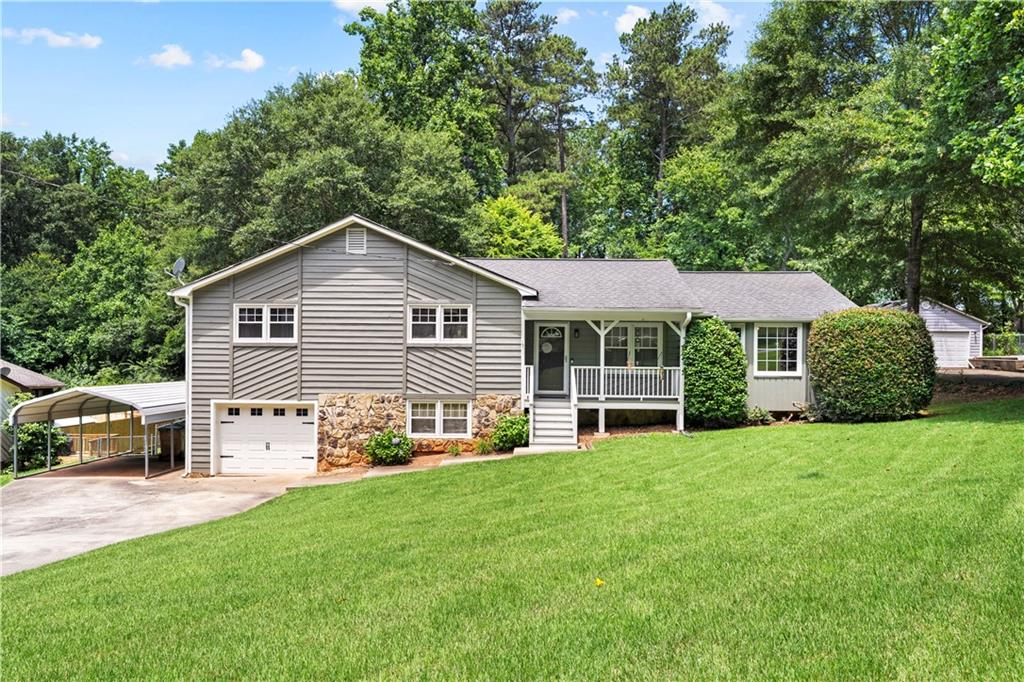
204 Bascomb Lane, Woodstock, GA 30189
Kings Ridge West · Cherokee County
Key Facts
Description
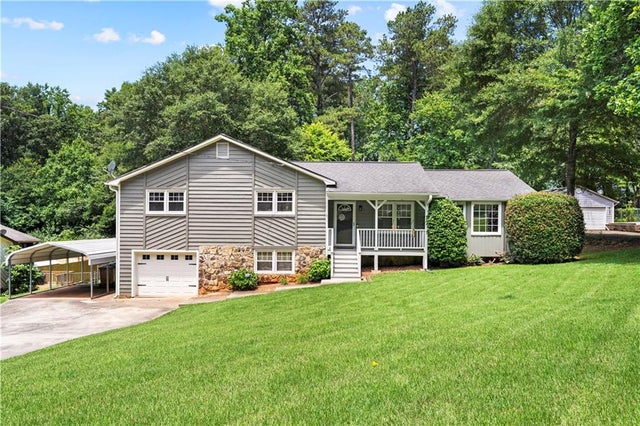
Filled with character and thoughtful updates, this 3 bedroom, 2 bath home offers a blend of charm, functionality, and outdoor living. The spacious family room showcases soaring beamed ceilings and a floor to ceiling stone fireplace, creating a warm and inviting gathering space. The updated kitchen features granite countertops, stainless steel appliances, tile backsplash, abundant cabinetry, and a center island for additional prep and storage. The primary suite is conveniently located on the main level and features a private ensuite bath for added convenience. The generously sized secondary bedrooms offer comfortable accommodations for family and guests alike. The lower level includes a 1 car garage, laundry area, and partial unfinished basement with dedicated storage and workshop space. Outside, you'll enjoy the covered front porch, large covered rear deck, and expansive fenced backyard surrounded by mature trees. Conveniently located near shopping, dining, parks, Highway 92, and I-575, this well maintained home combines everyday convenience with plenty of space both inside and out.
Property Information
Property Type
Residential
Sub-Type
Single Family Residence
Style
Traditional
Year Built
1978
Living Area
1,440 sq ft
Lot Size
0.54 acres
Lot Dimensions
x
Garage Spaces
1
Days on Market
24
MLS® Listing#
7788713
Property Features
Interior
Exterior
Appliances
Cooling
Heating
Flooring
Fireplace
Basement
Pool
Parking
Laundry
Patio
Fencing
Lot Features
Construction
Foundation
Roof
Other Structures
Utilities
Sewer
Water Source
Schools
- Elementary:
- Carmel
- Middle:
- Woodstock
- High:
- Woodstock
Financial Details
HOA
None
Annual Taxes
$2,398
Tax year 2025
Parcel Number
15N12B 159
Directions
From I-575 North: Take Exit 7 for Highway 92 and turn left onto Highway 92. Continue west and turn right onto Lovejoy Lane. Bear right onto Bascomb Carmel Road, then turn left onto Dupree Road. Take the first left onto Bascomb Lane. Home will be on the left. Sign at property. Or use GPS.
Affordability Calculator
$73,000
Estimated monthly payment
$1,943/mo
Principal $292,000 · Est. interest $407,366 over 30 yrs
Neighborhood Market Statistics
How this home compares to active listings in Woodstock, GA
- $530,811
- Median Listing Price
- 46
- Median Days on Market
- 2,386
- Median Sq Ft
- $225
- Median Price / Sq Ft
- 846
- Active Listings
- This home’s price is 31% below the area median.
- Its price per sq ft is 13% above the area median.
Market statistics compiled from active EXIT Realty® and MLS listings in Woodstock, GA.
Location

Points of Interest in Woodstock, GA
Showing the Woodstock area map.
Nearby Schools
Woodstock High School
Secondary · 0.8 mi away
Woodstock Middle School
Secondary · 0.8 mi away
Carmel Elementary School
Elementary · 1.2 mi away
Goddard School
School · 1.4 mi away
Core Community School
School · 1.5 mi away
Primrose Schools
Elementary · 1.6 mi away
Mountain Education
School · 1.6 mi away
Chapman Intermediate School
School · 1.6 mi away
Etowah High School
Secondary · 1.8 mi away
Childs Play Early Learning Center
School · 1.9 mi away
Woodstock Day School
School · 1.9 mi away
Et Booth Middle School
Secondary · 1.9 mi away
Woodstock Elementary School
Elementary · 2.0 mi away
Primrose Schools
Elementary · 2.4 mi away
Shiloh Hills Christian School
School · 2.4 mi away
Furtah Preparatory School
School · 2.8 mi away
Northside Christian Academy
School · 2.8 mi away
Discovery Point Child DVLP't Ctr
School · 2.9 mi away
Carlton J. Kell High School
Secondary · 2.9 mi away
Palmer Middle School
Secondary · 2.9 mi away
Commute Calculator
Nearby Homes
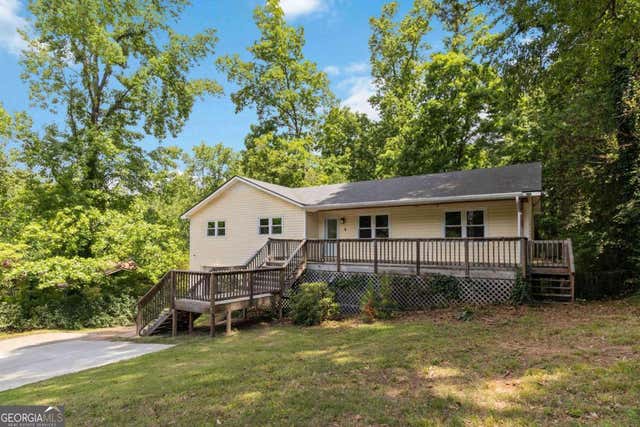
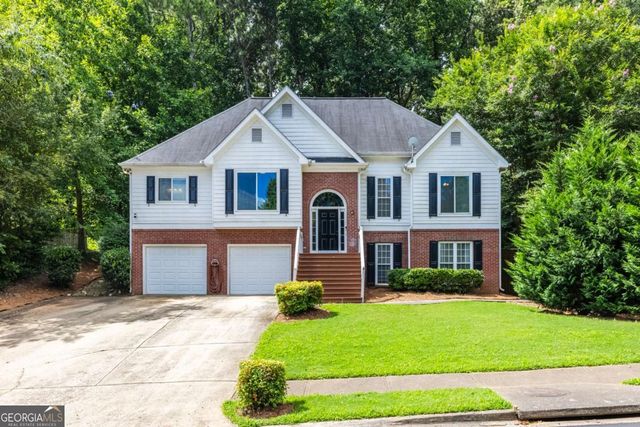
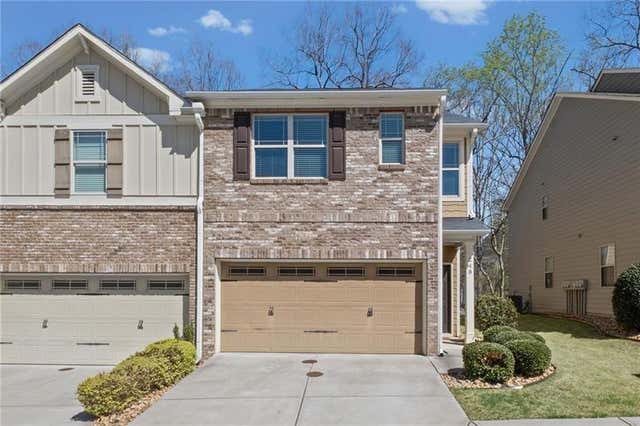


Similar Homes Nearby


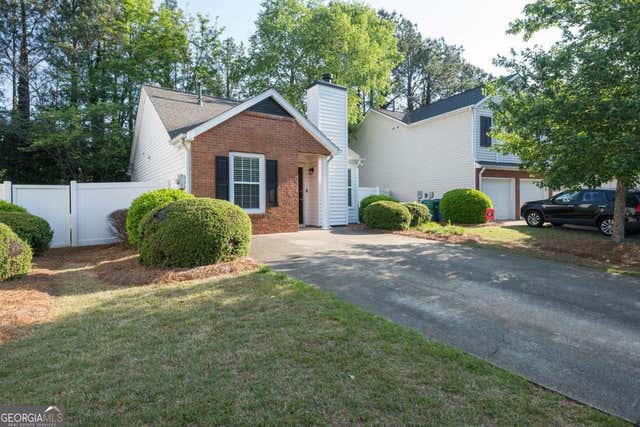
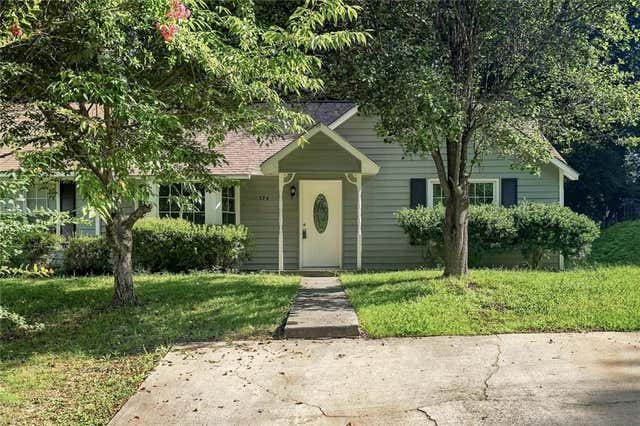
Similar Home Values
Comparable nearby listings and their asking prices.
| Address | Price | Beds | Baths | Sq Ft |
|---|---|---|---|---|
| 220 Fox Creek BLVD, Woodstock, GA | $271,000 | 2 | — | 1,228 |
| 1075 Daventry XING, Woodstock, GA | $275,000 | 2 | — | — |
| 1075 Daventry Crossing, Woodstock, GA | $275,000 | 2 | 1 | 814 |
| 207 Daventry Way, Woodstock, GA | $279,000 | 2 | 1 | 788 |
| 207 Daventry WAY, Woodstock, GA | $279,000 | 2 | — | — |
| 324 Farm Place Court NE, Woodstock, GA | $279,900 | 3 | 2 | 1,364 |
Moving Cost Estimate
EXIT Agents in Woodstock


Listing Courtesy: The Rezerve, LLC - 770-299-9529
Last Updated: 2026-06-16