

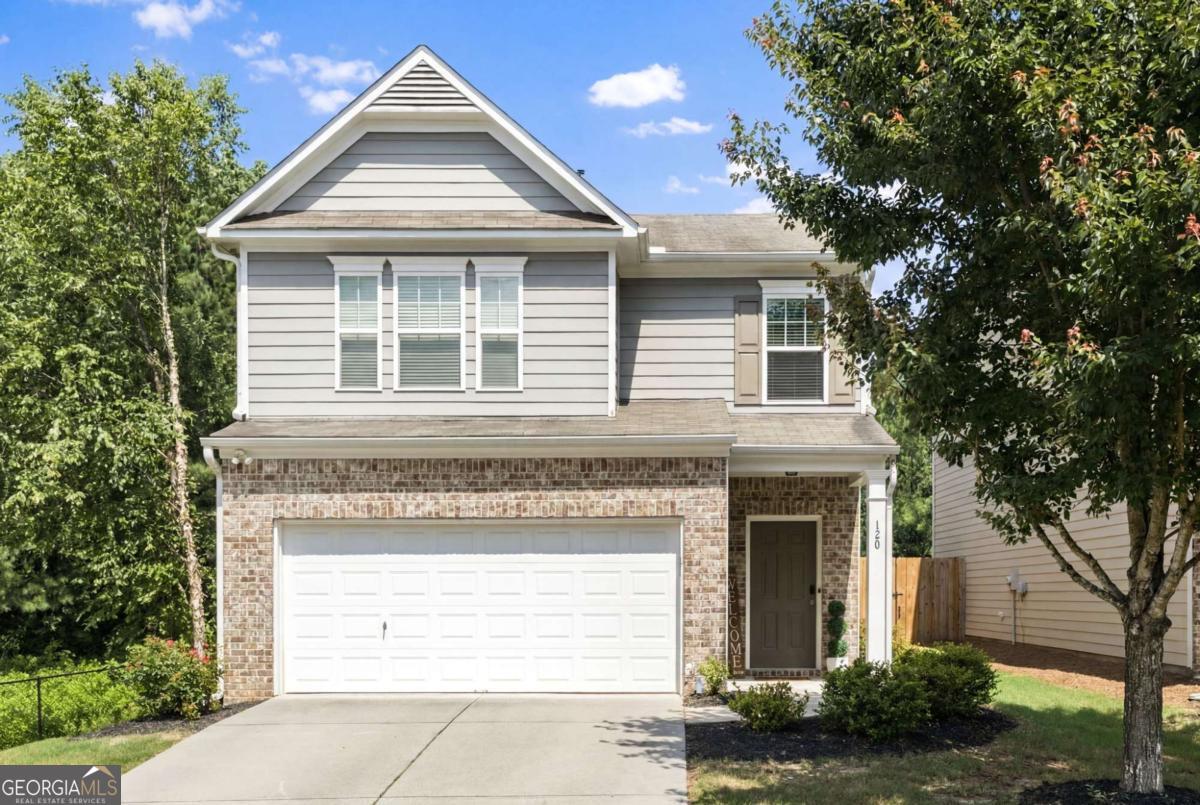
120 Kasey DR, Woodstock, GA 30189
Townview Commons · Cherokee County
Key Facts
Description
Have you been searching for a move-in-ready home in the right location that's been done right? Your patience has paid off. Tucked on a great cul-de-sac lot with only one neighboring home, 120 Kasey Drive offers the kind of privacy and prime Woodstock location that's hard to find, and it's been thoughtfully updated to feel better than new. From the moment you step inside, the two-story foyer sets the tone, opening into a bright, flowing floor plan anchored by a kitchen you'll actually want to cook in: upgraded 42" cabinets, stainless appliances, a chef island, breakfast bar, granite countertops, and a subway tile backsplash. There's even a beverage bar with a wine and beer fridge for easy entertaining. It flows naturally into a living room with a fireplace and a dining area, with an oversized hall closet and a tastefully updated half bath nearby. Upgraded 5" hardwoods run throughout the entire main level for an elevated look. Upstairs, the primary suite includes a large en suite with a granite double vanity, large walk-in closet, and an upgraded tile walk-in shower with sliding glass doors. Three more generously sized bedrooms, a large full bath, and an oversized laundry room complete the second floor. The thoughtful upgrades continue outside with an extended, stained-wood walk-out deck, a dog run along the side of the home, and custom epoxy flooring in the two-car garage that still leaves room for storage. With updated lighting and tasteful improvements made throughout, this 4-bed, 2.5-bath lives even better than the day it was built. The HOA handles the community pool, lawn, and pine straw, and you're just minutes from downtown Woodstock's shops, restaurants, breweries, and concerts, with easy access to Hwy 92 and I-575. Meticulously maintained and move-in ready. Opportunities like this don't come around often. Come see it for yourself
Property Information
Property Type
Residential
Sub-Type
Single Family Residence
Structure Type
House
Year Built
2015
Lot Size
0.20 acres
Garage Spaces
2
Parking Spaces
2
Days on Market
4
MLS® Listing#
10799450
Property Features
Interior
Appliances
Cooling
Heating
Flooring
Fireplace
Basement
Parking
Laundry
Patio
Fencing
Lot Features
Construction
Foundation
Roof
Windows
Security
Community
Utilities
Sewer
Water Source
Rooms
- Dining Room
- Kitchen
Schools
- Elementary:
- Carmel
- Middle:
- Woodstock
- High:
- Woodstock
Financial Details
HOA
$840 / Annually
Annual Taxes
$5,076
Tax year 2025
Parcel Number
15N06K 166
Directions
Use GPS - Righthand side of the street right before the Cul-de-sac
Affordability Calculator
$90,000
Estimated monthly payment
$2,395/mo
Principal $360,000 · Est. interest $502,232 over 30 yrs
Neighborhood Market Statistics
How this home compares to active listings in Woodstock, GA
- $531,215
- Median Listing Price
- 46
- Median Days on Market
- 2,386
- Median Sq Ft
- $225
- Median Price / Sq Ft
- 831
- Active Listings
- This home’s price is 15% below the area median.
Market statistics compiled from active EXIT Realty® and MLS listings in Woodstock, GA.
Location

Points of Interest in Woodstock, GA
Showing the Woodstock area map.
Nearby Schools
Carmel Elementary School
Elementary · 1.1 mi away
Woodstock High School
Secondary · 1.2 mi away
Woodstock Middle School
Secondary · 1.2 mi away
Goddard School
School · 1.7 mi away
Core Community School
School · 1.7 mi away
Mountain Education
School · 1.9 mi away
Chapman Intermediate School
School · 1.9 mi away
Primrose Schools
Elementary · 1.9 mi away
Etowah High School
Secondary · 2.0 mi away
Primrose Schools
Elementary · 2.1 mi away
Shiloh Hills Christian School
School · 2.1 mi away
Childs Play Early Learning Center
School · 2.1 mi away
Et Booth Middle School
Secondary · 2.2 mi away
Woodstock Day School
School · 2.3 mi away
Woodstock Elementary School
Elementary · 2.4 mi away
Palmer Middle School
Secondary · 2.5 mi away
Furtah Preparatory School
School · 2.6 mi away
Pitner Elementary School
Elementary · 2.6 mi away
Carlton J. Kell High School
Secondary · 2.8 mi away
Chalker Elementary School
Elementary · 2.9 mi away
Commute Calculator
Nearby Homes


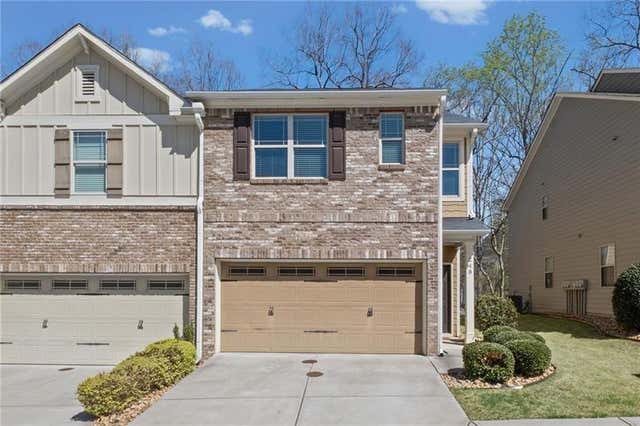

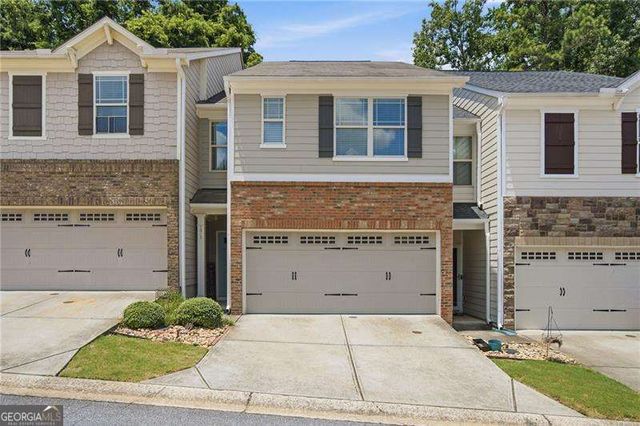
Similar Homes Nearby
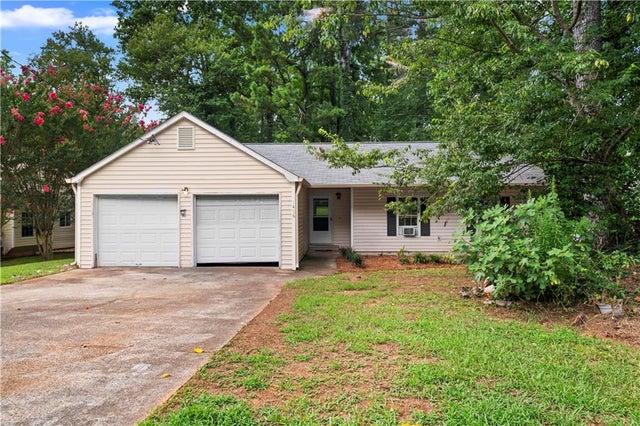
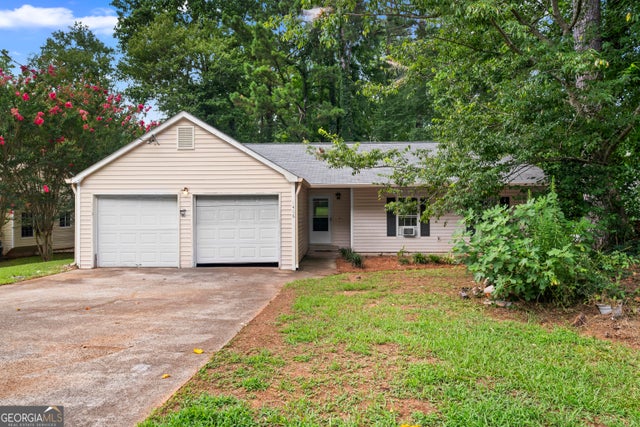
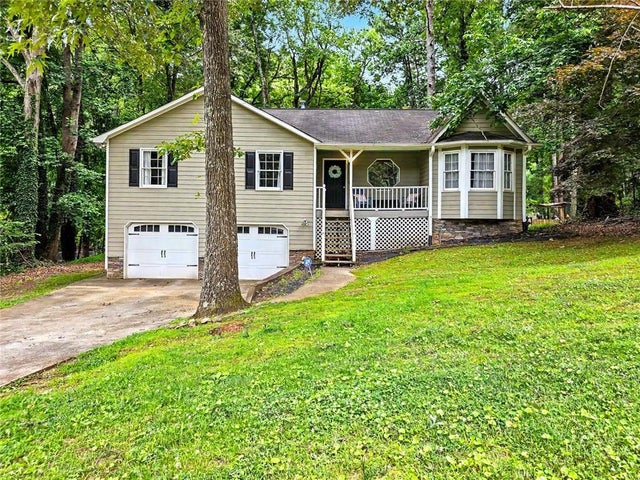
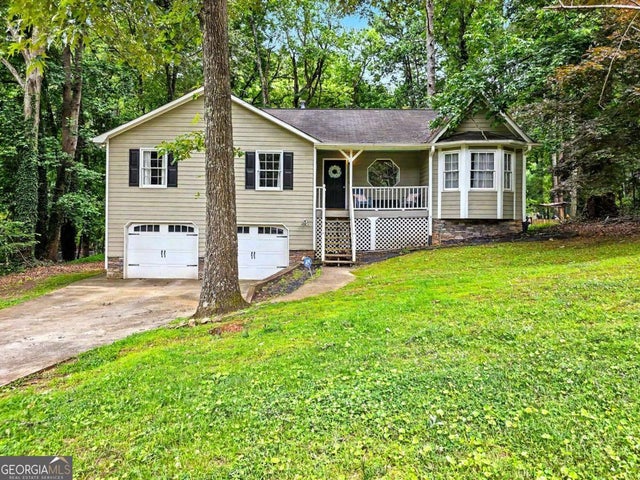


Similar Home Values
Comparable nearby listings and their asking prices.
| Address | Price | Beds | Baths | Sq Ft |
|---|---|---|---|---|
| 1406 River Landing Way, Woodstock, GA | $315,000 | 3 | 2 | 1,646 |
| 1406 River Landing WAY, Woodstock, GA | $315,000 | 3 | — | 1,646 |
| 916 Little River Lane, Woodstock, GA | $315,000 | 3 | 2 | 1,316 |
| 916 Little River LN, Woodstock, GA | $315,000 | 3 | — | 1,316 |
| 380 N Victoria RD, Woodstock, GA | $324,900 | 3 | — | — |
| 380 N Victoria Road, Woodstock, GA | $324,900 | 3 | 2 | 1,282 |
Moving Cost Estimate
EXIT Agents in Woodstock


Listing Courtesy: Keller Williams Realty Consultants - Jakebouchillon@kw.com