

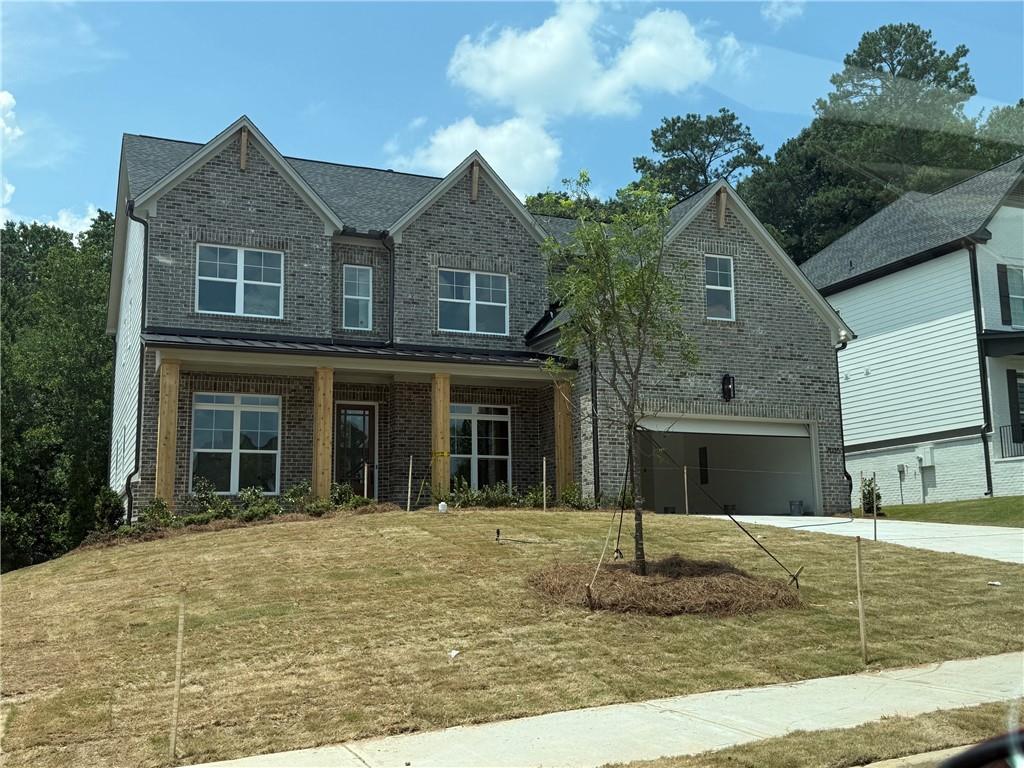
7035 Foundry Drive, Woodstock, GA 30188
Holly Farm · Cherokee County
Key Facts
Description
READY AUGUST - Beautiful Antioch Transitional floorplan with gorgeous and private views of wooded backyard. This stunning Toll Brothers home features a guest room on main level with full bathroom with stand up shower and a powder room. Hardwoods throughout main level - excluding guest bedroom, hardwoods continue up staircase. Kitchen with upgraded Kitchen Aid appliances including double ovens and six burner gas top is open to two story great room with gas fireplace and gas logs flanked by built in bookcases. Walk in pantry, huge island and separate light filled casual dining area. Covered deck off of casual dining area, office with french doors and butler's pantry complete the main level. Spacious primary retreat features an equally spacious bathroom with frameless shower and freestanding tub and large double vanity with tons of storage. Three secondary bedrooms, three bathrooms, laundry room with sink complete the second floor. Home is under construction, please use care when visiting site. Cabinets and flooring have been installed. Amenities include pool, cabana, two pickleball courts and outdoor fireplace.
Property Information
Property Type
Residential
Sub-Type
Single Family Residence
Style
Craftsman / Farmhouse / Traditional
Year Built
2026
Living Area
3,545 sq ft
Lot Size
0.33 acres
Lot Dimensions
70x149x108x82x97
Garage Spaces
2
Ownership
Fee Simple
Days on Market
34
MLS® Listing#
7788600
Property Features
Interior
Exterior
Appliances
Cooling
Heating
Flooring
Fireplace
Basement
Pool
Parking
Laundry
Patio
Fencing
Lot Features
Construction
Foundation
Roof
Windows
Security
Other Structures
Community
Utilities
Sewer
Water Source
Schools
- Elementary:
- Mountain Road
- Middle:
- Dean Rusk
- High:
- Sequoyah
Financial Details
HOA
$1,400 / Annually
Annual Taxes
$1
Tax year 2025
Parcel Number
02N09B 011
Directions
If address does not pull up, please use 1010 Ridgeview Road which will direct you to Holly Farm. We are conveniently located off quiet Earney Road in between Batesville Road and Hwy 140. Follow Ridgeview all the way past the pool and turn left on Canal Street. home is straight ahead at intersection of Canal and Foundry.
Affordability Calculator
$177,800
Estimated monthly payment
$4,732/mo
Principal $711,200 · Est. interest $992,187 over 30 yrs
Neighborhood Market Statistics
How this home compares to active listings in Woodstock, GA
- $526,257
- Median Listing Price
- 46
- Median Days on Market
- 2,384
- Median Sq Ft
- $225
- Median Price / Sq Ft
- 820
- Active Listings
- This home’s price is 69% above the area median.
- Its price per sq ft is 11% above the area median.
Market statistics compiled from active EXIT Realty® and MLS listings in Woodstock, GA.
Location

Points of Interest in Woodstock, GA
Showing the Woodstock area map.
Nearby Schools
Mill Springs Academy
School · 0.7 mi away
Mountain Road Elementary School
Elementary · 1.8 mi away
Porter Academy
School · 2.1 mi away
Birmingham Falls Elementary School
Elementary · 2.8 mi away
Veritas Classical Schools
School · 2.9 mi away
Milton High School
Secondary · 3.0 mi away
Crabapple Montessori School
Elementary · 3.1 mi away
Milton Choral Association
School · 3.1 mi away
Northwestern Middle School
Secondary · 3.1 mi away
Crabapple Crossing Elementary School
Elementary · 3.2 mi away
Goddard School
School · 3.2 mi away
Arnold Mill Elementary School
Elementary · 3.4 mi away
The Goddard School
School · 3.6 mi away
Summit Hill Elementary
Elementary · 3.6 mi away
Sweet Apple Elementary School
Elementary · 3.6 mi away
Mountain Park Elementary School
Elementary · 3.7 mi away
Living Science
Elementary · 3.7 mi away
Roswell High School
Secondary · 4.1 mi away
RHS Track and Fiel
School · 4.1 mi away
Hickory Flat Elementary School
Elementary · 4.2 mi away
Commute Calculator
Nearby Homes
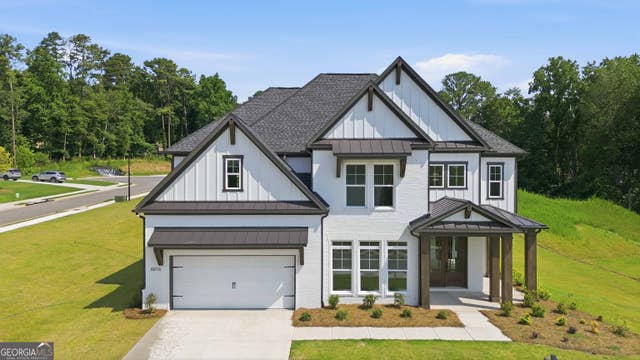
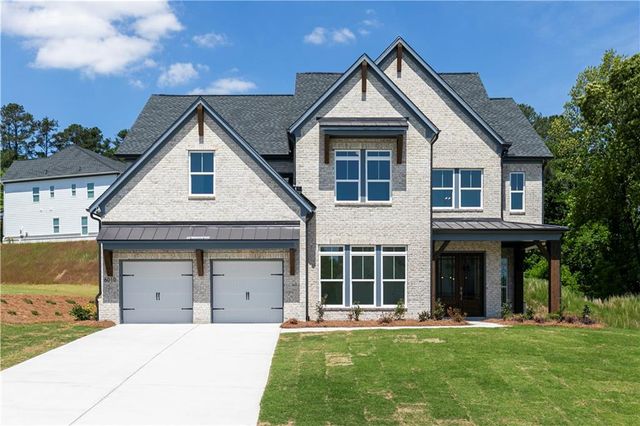
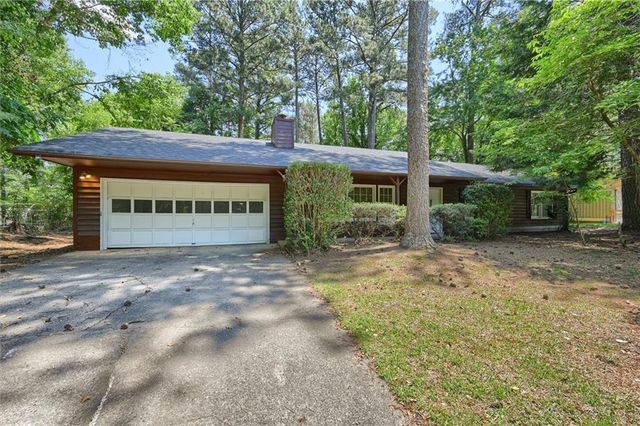
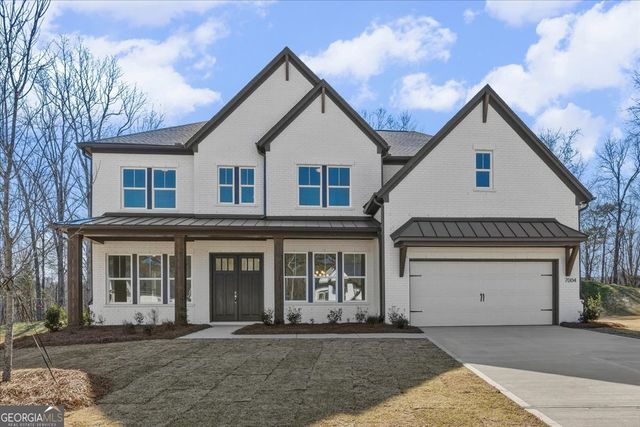
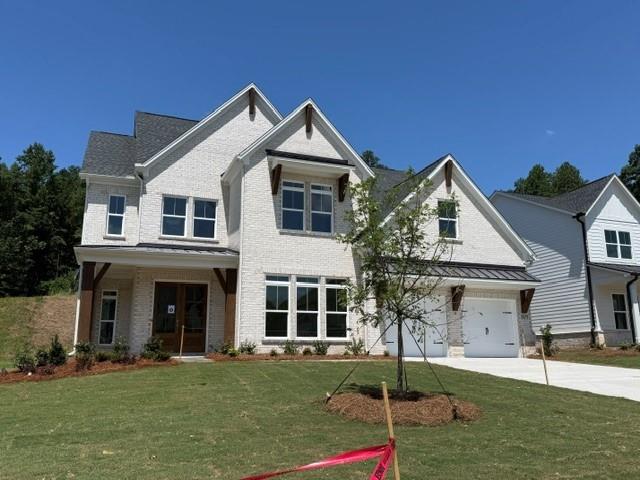
Similar Homes Nearby

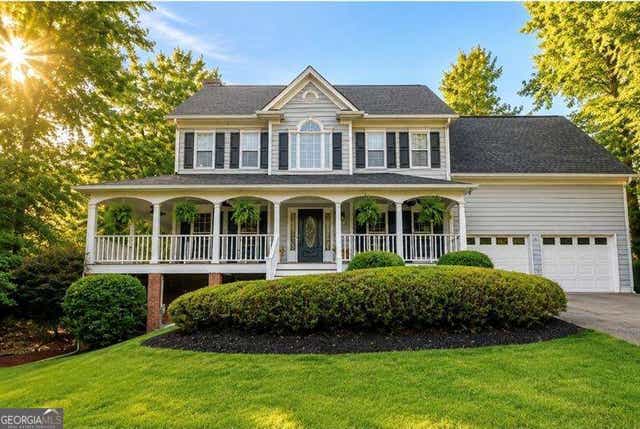

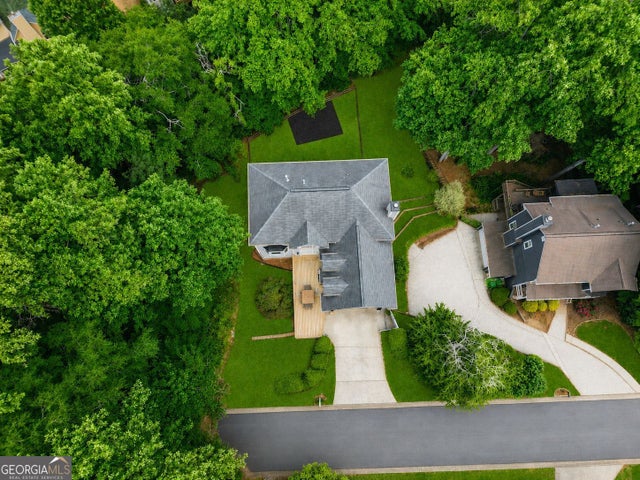

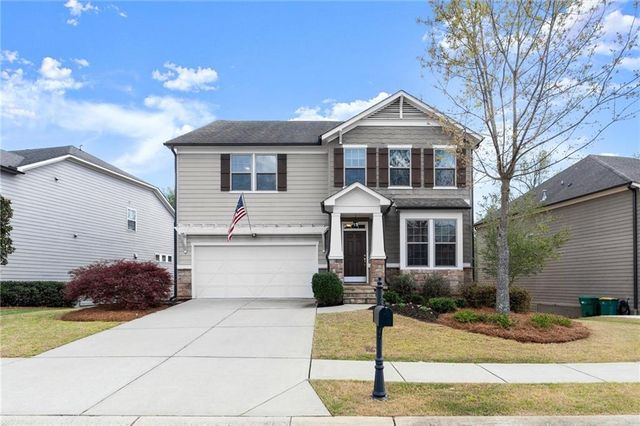
Similar Home Values
Comparable nearby listings and their asking prices.
| Address | Price | Beds | Baths | Sq Ft |
|---|---|---|---|---|
| 1011 Fairway Valley Drive, Woodstock, GA | $625,000 | 5 | 4 | 3,644 |
| 1011 Fairway Valley DR, Woodstock, GA | $625,000 | 5 | — | — |
| 334 Justin Drive, Woodstock, GA | $625,000 | 6 | 6 | 5,432 |
| 334 Justin DR, Woodstock, GA | $625,000 | 6 | — | 5,432 |
| 415 Falling Water Avenue, Woodstock, GA | $629,000 | 4 | 4 | 2,987 |
| 556 Lost Creek Drive, Woodstock, GA | $629,900 | 4 | 4 | 2,974 |
Moving Cost Estimate
EXIT Agents in Woodstock


Listing Courtesy: Toll Brothers Real Estate Inc. - 678-404-5125
Last Updated: 2026-06-15