

6016 Canal ST, Woodstock, GA 30188
Holly Farm · Cherokee County
Key Facts
Description
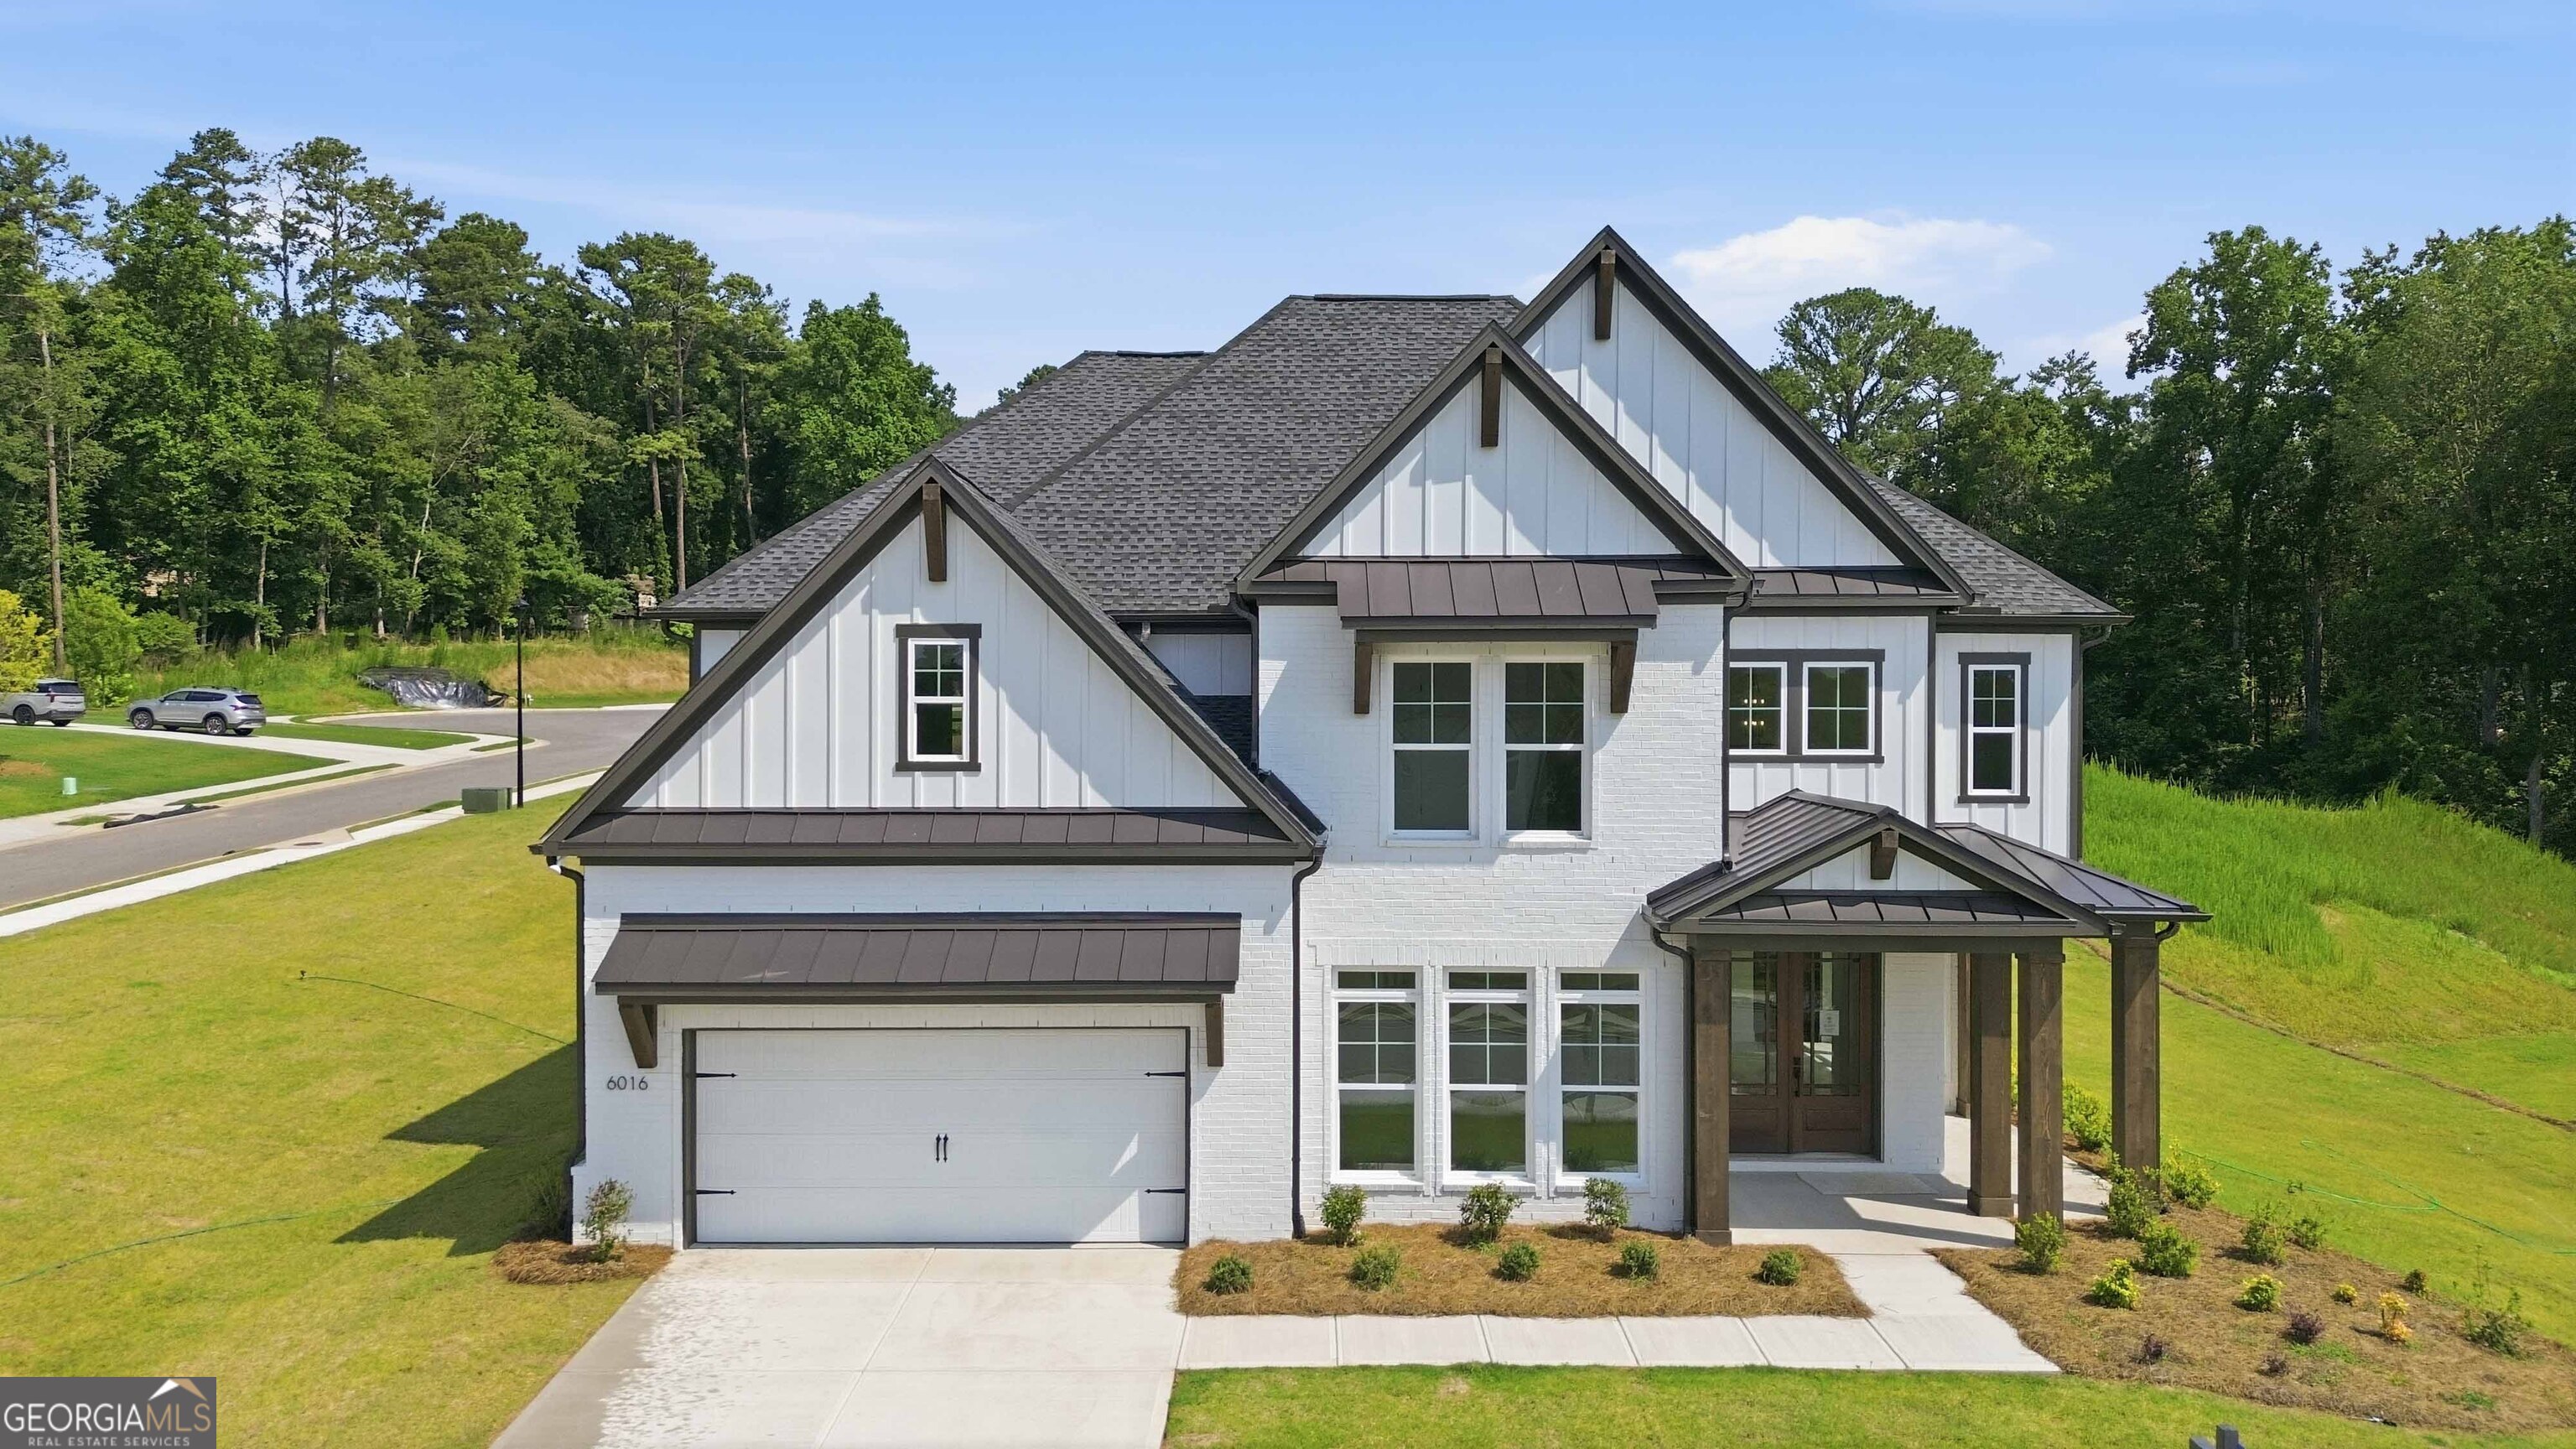
Tucked inside Holly Farm by Toll Brothers, 6016 Canal Street is one of the most compelling opportunities in the neighborhood. Set on a desirable south facing corner lot, this Hendricks floor plan delivers the elevated design, natural light, and refined finishes buyers expect from Toll Brothers, while offering a rare chance to step into meaningful value in one of Woodstock's most sought after new communities. From the moment you arrive, the home makes a striking first impression with its white brick exterior, board and batten accents, dark trim, metal roof details, and inviting covered front porch. The curb appeal feels clean and timeless. Step through the double front doors into a dramatic two story foyer where soaring ceilings and warm hardwood floors set the tone for the rest of the home. To the left, a bright flex room with large windows creates the perfect private office for working from home, study space, or sitting room. To the right, the formal dining room offers an elegant setting for dinner parties, holidays, and gathering with family and friends. The heart of the home opens into a stunning two story living room, anchored by a fireplace and framed by a wall of oversized windows that flood the space with natural light. The open concept design flows beautifully into the chef's kitchen, creating the kind of everyday living and entertaining space that feels both impressive and comfortable. The kitchen is a true showpiece, featuring custom cabinetry, an oversized island with seating for four, quartz countertops, stainless steel appliances, designer lighting, and a luxurious quartz backsplash that extends the counters vertically for a seamless, high end finish. Whether you are hosting a crowd or enjoying a quiet evening at home, this kitchen was designed to be the center of it all. A spacious guest bedroom on the main level, paired with a full bath, gives you incredible flexibility. The room is large enough to accommodate a king size bed, making it ideal for visiting parents, extended stay guests, or anyone who prefers the convenience of main level living. Upstairs, the oversized primary suite offers a peaceful retreat at the end of the day, with generous space to unwind and relax. The spa-inspired primary bath features dual vanities, a soaking tub, a large walk-in shower with sleek glass surround, beautiful tile selections, and a spacious walk-in closet. Three additional secondary bedrooms, each with connected bathroom access, provide comfort and privacy for family or guests. The upstairs laundry room adds everyday convenience exactly where you need it. Outdoor living is just as inviting. This summer, your covered back porch will become the place to grill, entertain guests, and enjoy slow evenings at home. The level backyard offers plenty of room for kids to play and has space for a future trampoline, swing set, or outdoor play area. Holly Farm offers resort style amenities designed for the way families live today, including a beautiful swimming pool, pickleball courts, and a large playing field. The location is just as strong. You are within approximately 20 minutes of Downtown Milton, Downtown Woodstock, and Downtown Roswell, giving you easy access to restaurants, shopping, entertainment, and weekend destinations in every direction. For buyers looking for upto a 100K in instant equity, Toll Brothers quality, and one of the strongest value opportunities in Holly Farm, this home deserves serious attention. Make this deal greater by partnering with our preferred lender and receiving 10K towards closing cost.
Property Information
Property Type
Residential
Sub-Type
Single Family Residence
Structure Type
House
Year Built
2025
Living Area
3,409 sq ft
Lot Size
0.42 acres
Garage Spaces
2
Parking Spaces
2
Days on Market
20
MLS® Listing#
10797024
Property Features
Interior
Appliances
Cooling
Heating
Flooring
Fireplace
Basement
Parking
Laundry
Patio
Lot Features
Construction
Roof
Windows
Security
Community
Utilities
Sewer
Water Source
Rooms
- Dining Room
- Kitchen
Schools
- Elementary:
- Mountain Road
- Middle:
- Dean Rusk
- High:
- Sequoyah
Financial Details
HOA
$1,400 / Annually
Annual Taxes
$1,922
Tax year 2025
Parcel Number
02N09B 075
Directions
Please use GPS.
Affordability Calculator
$159,800
Estimated monthly payment
$4,253/mo
Principal $639,200 · Est. interest $891,741 over 30 yrs
Neighborhood Market Statistics
How this home compares to active listings in Woodstock, GA
- $525,770
- Median Listing Price
- 47
- Median Days on Market
- 2,386
- Median Sq Ft
- $225
- Median Price / Sq Ft
- 815
- Active Listings
- This home’s price is 52% above the area median.
- Its price per sq ft is 4% above the area median.
Market statistics compiled from active EXIT Realty® and MLS listings in Woodstock, GA.
Location

Walk Score
Car-Dependent
Walk Score details ↗Points of Interest in Woodstock, GA
Showing the Woodstock area map.
Nearby Schools
Mill Springs Academy
School · 0.7 mi away
Mountain Road Elementary School
Elementary · 1.9 mi away
Porter Academy
School · 2.1 mi away
Birmingham Falls Elementary School
Elementary · 2.8 mi away
Veritas Classical Schools
School · 2.9 mi away
Milton High School
Secondary · 3.0 mi away
Crabapple Montessori School
Elementary · 3.0 mi away
Milton Choral Association
School · 3.1 mi away
Northwestern Middle School
Secondary · 3.1 mi away
Crabapple Crossing Elementary School
Elementary · 3.2 mi away
Goddard School
School · 3.2 mi away
Arnold Mill Elementary School
Elementary · 3.4 mi away
Summit Hill Elementary
Elementary · 3.5 mi away
The Goddard School
School · 3.6 mi away
Sweet Apple Elementary School
Elementary · 3.6 mi away
Mountain Park Elementary School
Elementary · 3.7 mi away
Living Science
Elementary · 3.8 mi away
Roswell High School
Secondary · 4.1 mi away
RHS Track and Fiel
School · 4.1 mi away
Hickory Flat Elementary School
Elementary · 4.2 mi away
Commute Calculator
Nearby Homes
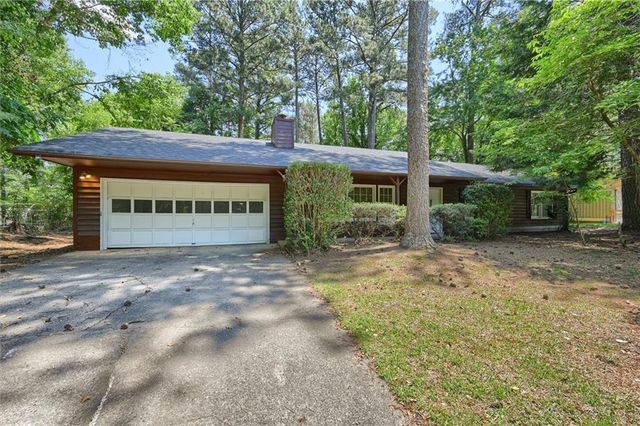
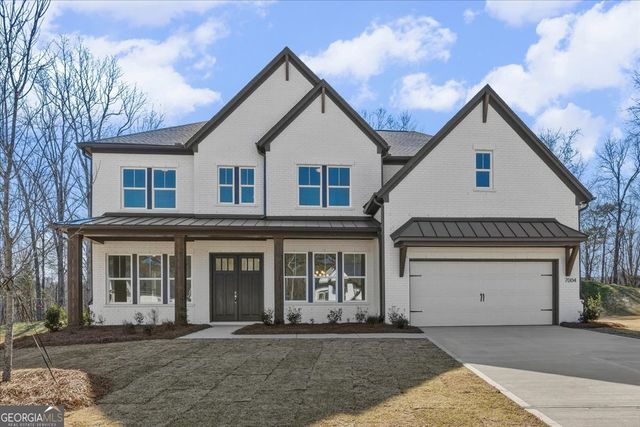
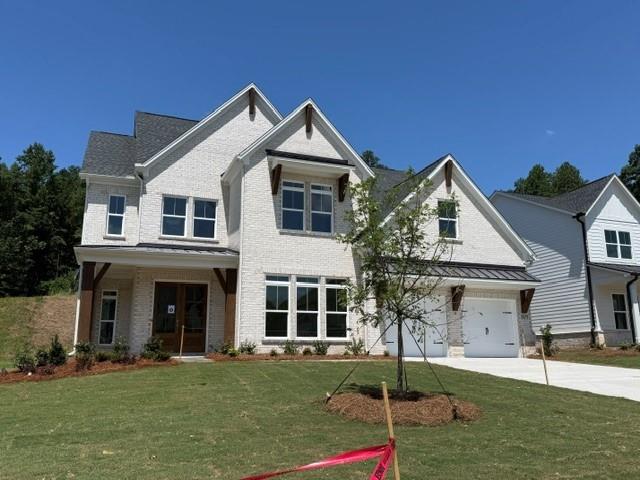
Similar Homes Nearby
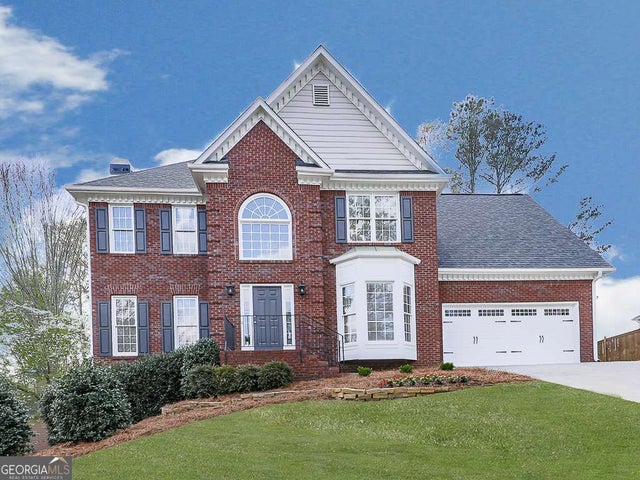
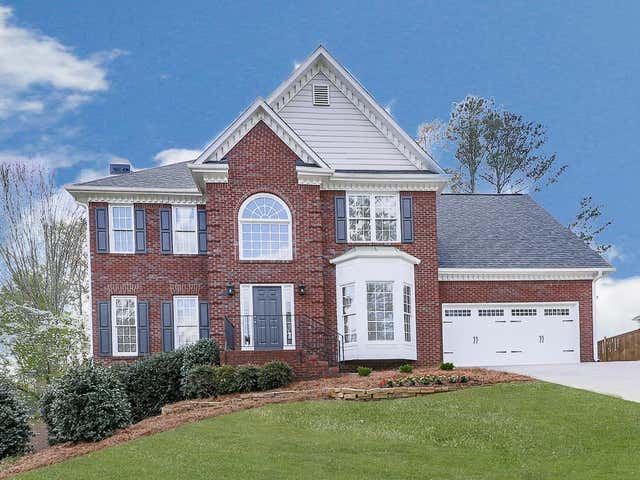
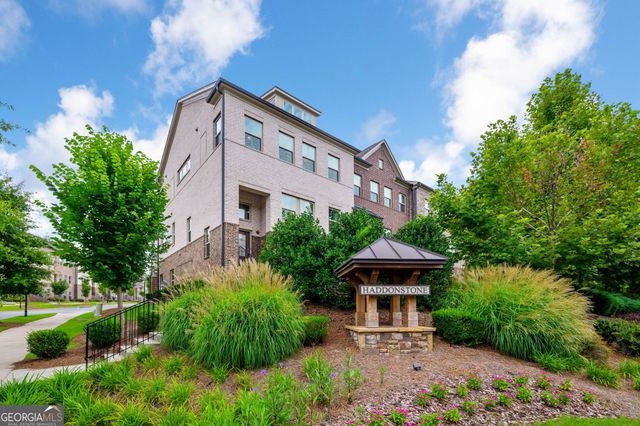

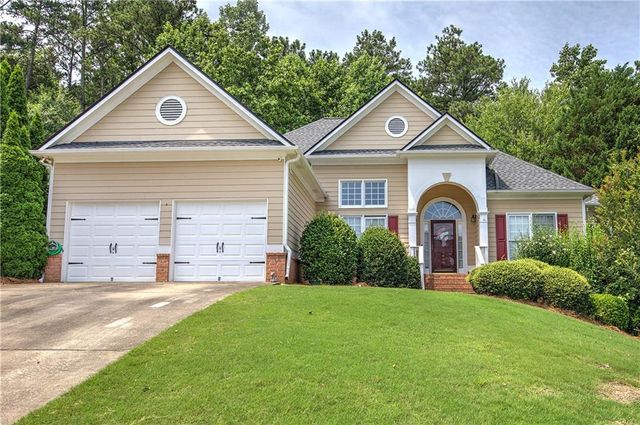
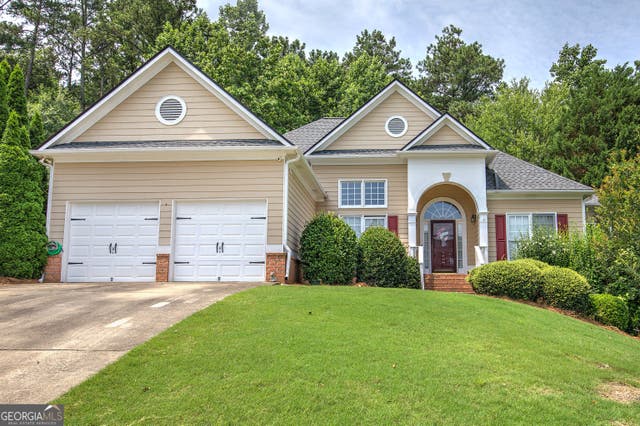
Similar Home Values
Comparable nearby listings and their asking prices.
| Address | Price | Beds | Baths | Sq Ft |
|---|---|---|---|---|
| 2013 Castlemaine CIR, Woodstock, GA | $560,000 | 5 | — | 3,891 |
| 2013 Castlemaine Circle, Woodstock, GA | $560,000 | 5 | 4 | 3,891 |
| 743 Brecklin LN, Woodstock, GA | $564,700 | 4 | — | 2,516 |
| 743 Brecklin Lane, Woodstock, GA | $564,700 | 4 | 4 | 2,516 |
| 105 Arbor View Court, Woodstock, GA | $564,900 | 6 | 3 | 3,944 |
| 105 Arbor View CT, Woodstock, GA | $564,900 | 6 | — | 3,944 |
Moving Cost Estimate
EXIT Agents in Woodstock


Listing Courtesy: Compass - 4046686621