

920 Sugar Vista Circle, Sugar Hill, GA 30518
Park Ridge at Sugar Hill · Gwinnett County
Key Facts
Description
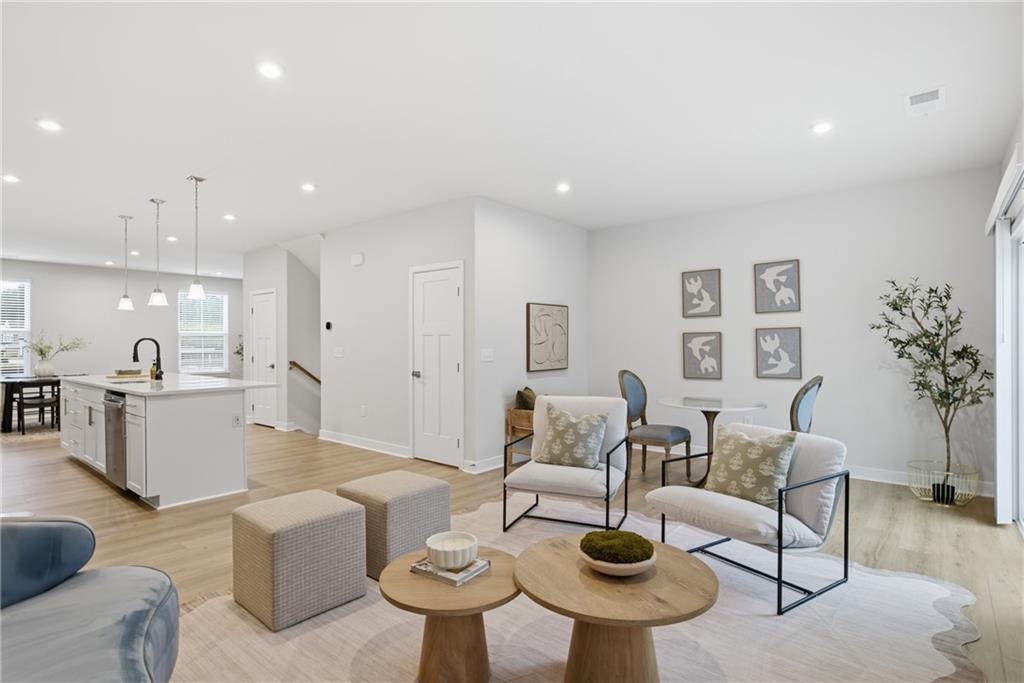
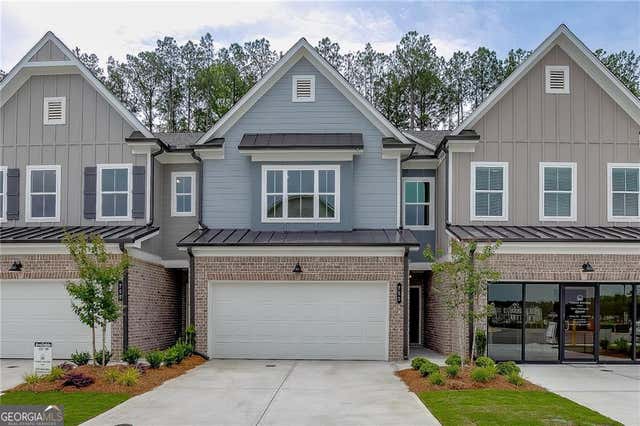
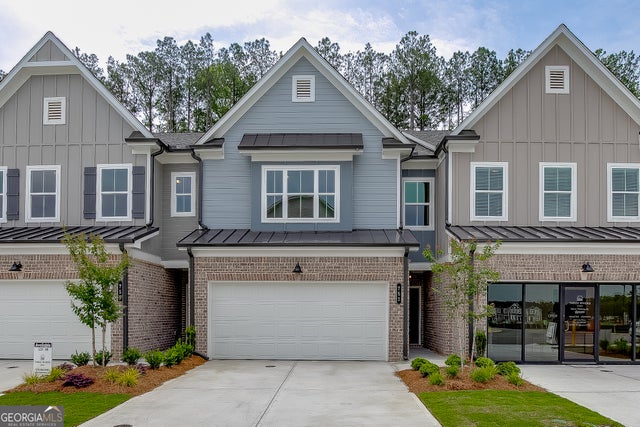
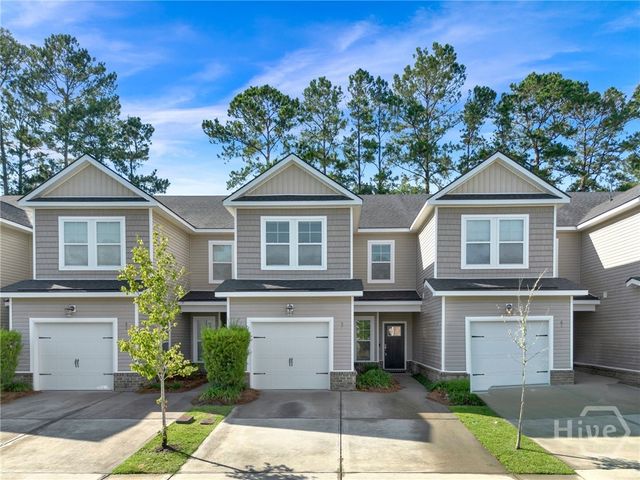
This immediate move-in home features 3 bedrooms, 2.5 bathrooms, and a 2-car front-entry garage. The bright, open-concept kitchen is perfect for entertaining, featuring an oversized island, quartz countertops, upgraded soft-close cabinetry with convenient pull-out drawers throughout, and all kitchen appliances included. The kitchen overlooks the spacious living room and back porch, creating an inviting space for everyday living and entertaining. Upstairs, the luxurious owner's suite offers a tray ceiling, dual vanity, and a spacious walk-in closet, while two additional bedrooms provide generous closet space. You'll also appreciate the convenient second-floor laundry room complete with a utility sink. The finished lower level includes a spacious recreation room and a full bathroom, making it ideal for a playroom, home office, gym, or guest space. Less than two years old, this home offers the feel of new construction without the wait. Enjoy the peace of mind of a nearly new home that's already been lived in, allowing time for the home to settle while many builder warranties still in place. Plus, thoughtful upgrades have already been completed, so you can move right in and start enjoying your new home. With its like-new condition, functional layout, and convenient location, this home is an excellent choice for both owner-occupants and investors alike. The community offers a rental permit program, providing potential leasing opportunities subject to HOA approval and availability. A one-year Home Warranty with a strong offer.
Property Information
Property Type
Residential
Sub-Type
Townhouse
Style
Townhouse
Year Built
2024
Living Area
2,374 sq ft
Lot Size
0.04 acres
Lot Dimensions
1742
Garage Spaces
2
Parking Spaces
2
Ownership
Fee Simple
Days on Market
28
MLS® Listing#
7788183
Property Features
Interior
Exterior
Appliances
Cooling
Heating
Flooring
Fireplace
Basement
Pool
Parking
Laundry
Patio
Fencing
Lot Features
Construction
Foundation
Roof
Windows
Security
Other Structures
Utilities
Sewer
Water Source
Schools
- Elementary:
- Sugar Hill - Gwinnett
- Middle:
- Lanier
- High:
- Lanier
Financial Details
HOA
$150 / Monthly
Annual Taxes
$6,238
Tax year 2025
Parcel Number
R7273 274
Directions
Take I-285 E and Peachtree Industrial Blvd to N Price Rd in Sugar Hill. Merge onto I-75 S. Use the right 3 lanes to take exit 259 to merge onto I-285 E toward Greenville/Augusta. Take exit 31B for GA-141 N/Peachtree Ind Blvd. Merge onto GA-141 N. Continue onto Peachtree Industrial Blvd (signs for Peachtree Industrial Boulevard/Duluth). Turn right into the community.
Affordability Calculator
$89,980
Estimated monthly payment
$2,395/mo
Principal $359,920 · Est. interest $502,120 over 30 yrs
Location

Points of Interest in Sugar Hill, GA
Showing the Sugar Hill area map.
Nearby Schools
Lanier High School
Secondary · 0.6 mi away
Sugar Hill Elementary School
Elementary · 0.7 mi away
Old Suwanee Baptist Church
School · 1.0 mi away
Old Suwanee Christian School
School · 1.0 mi away
Goddard School
School · 1.2 mi away
Crimson Academy
School · 1.4 mi away
Roberts Elementary School
Elementary · 1.4 mi away
North Gwinnett Middle School
Secondary · 1.4 mi away
Stepping Stone Montessori School
Elementary · 1.5 mi away
The Dawg House at North Gwinnett High School
Secondary · 1.6 mi away
North Gwinnett High School
Secondary · 1.7 mi away
Primrose Schools
Elementary · 1.8 mi away
Level Creek Elementary School
Elementary · 2.2 mi away
Tomorrow's Hope Montessori School
Elementary · 2.3 mi away
Sycamore Elementary School
Elementary · 2.5 mi away
Shadowbrook Church
School · 2.5 mi away
Suwanee Elementary School
Elementary · 3.0 mi away
City of Buford
Secondary · 3.1 mi away
Pre School
School · 3.1 mi away
Buford City Schools Maintenance
Secondary · 3.2 mi away
Commute Calculator
Nearby Homes

Similar Homes Nearby
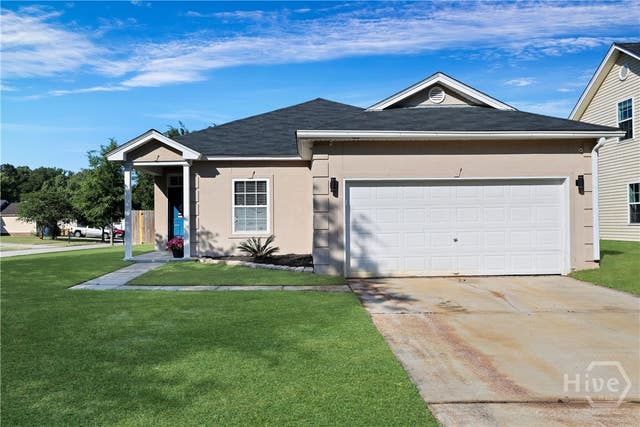
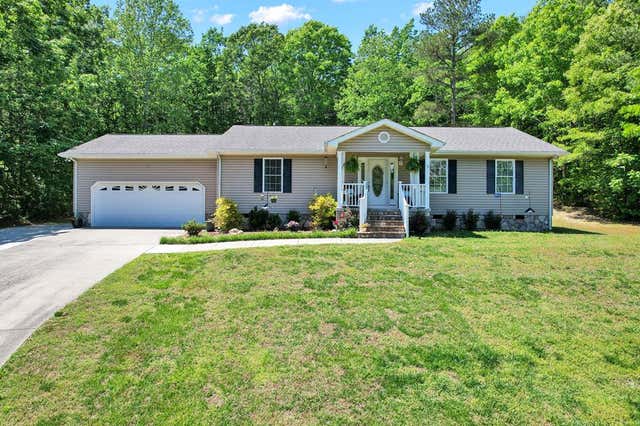

Similar Home Values
Comparable nearby listings and their asking prices.
| Address | Price | Beds | Baths | Sq Ft |
|---|---|---|---|---|
| 120 Alexander Way, Richmond Hill, GA | $315,000 | 3 | 2 | 1,314 |
| 160 Crabtree Drive, Tunnel Hill, GA | $319,900 | 3 | — | 1,764 |
| 57 Ainsdale Drive, Richmond Hill, GA | $320,000 | 3 | 3 | 1,806 |
| 57 Ainsdale Drive, Richmond Hill, GA | $320,000 | 3 | 3 | 1,806 |
| 675 Summer Hill Way, Richmond Hill, GA | $320,000 | 3 | 3 | 1,739 |
| 160 Lake Lily Drive, Richmond Hill, GA | $320,000 | 3 | 3 | 1,504 |
Moving Cost Estimate
EXIT Agents in Sugar Hill


Listing Courtesy: True Legacy Realty, LLC. - 678-457-4758
Last Updated: 2026-06-17