

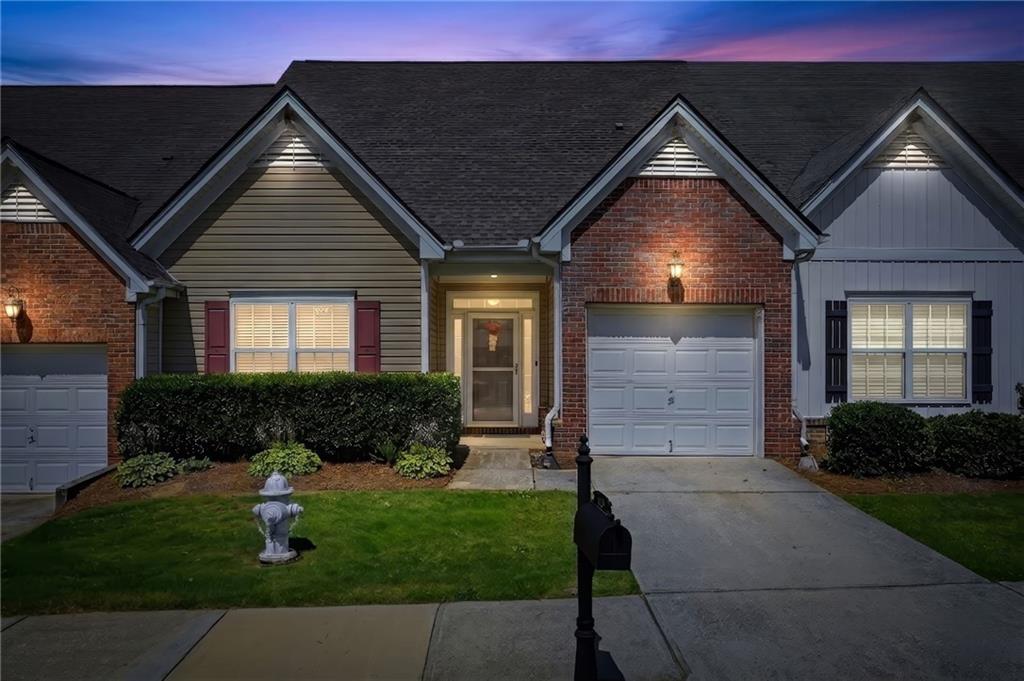
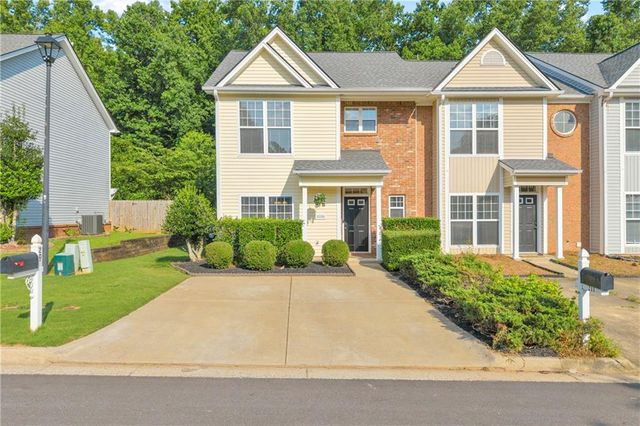
119 Riley Circle, Dawsonville, GA 30534
Riley Place · Dawson County
Key Facts
Description
Welcome to a home where comfort, convenience, and community come together. Nestled in the desirable Riley Place community, this beautifully maintained 4 bedroom, 3 bath townhome offers the perfect blend of spacious living and low maintenance convenience. From the moment you step inside, you'll appreciate the bright, open floor plan, abundant natural light, and thoughtful design that makes everyday living easy and enjoyable. One of the home's standout features is the exceptional amount of storage, with large closets, ample cabinetry, and plenty of space to keep everything organized. The spacious primary suite provides a relaxing retreat, while the additional bedrooms offer flexibility for guests, a home office, hobbies, or multi generational living. Step outside to your private patio and backyard space, perfect for enjoying a morning cup of coffee or entertaining family and friends. Residents of Riley Place enjoy access to community amenities including a clubhouse and pool, with exciting new enhancements underway featuring a dog park, pickleball and basketball courts, an expanded playground, improved sidewalks, and enhanced gathering spaces designed to bring neighbors together. Conveniently located near shopping, dining, medical facilities, and GA 400, this home offers easy access to everything you need while providing a welcoming neighborhood atmosphere. Whether you're looking for more space, less maintenance, or simply a place that feels like home, this exceptional property is ready for its next chapter.
Property Information
Property Type
Residential
Sub-Type
Townhouse
Style
Townhouse
Year Built
2006
Living Area
2,028 sq ft
Lot Size
0.04 acres
Lot Dimensions
x
Garage Spaces
1
Ownership
Fee Simple
Days on Market
30
MLS® Listing#
7787398
Property Features
Interior
Exterior
Appliances
Cooling
Heating
Flooring
Fireplace
Basement
Pool
Parking
Laundry
Patio
Fencing
Lot Features
Construction
Foundation
Roof
Windows
Other Structures
Community
Utilities
Sewer
Water Source
Schools
- Elementary:
- Black's Mill
- Middle:
- Dawson County
- High:
- Dawson County
Financial Details
HOA
$235 / Monthly
Annual Taxes
$488
Tax year 2025
Parcel Number
106 055 059
Directions
GPS friendly
Affordability Calculator
$65,000
Estimated monthly payment
$1,730/mo
Principal $260,000 · Est. interest $362,723 over 30 yrs
Neighborhood Market Statistics
How this home compares to active listings in Dawsonville, GA
- $533,495
- Median Listing Price
- 57
- Median Days on Market
- 2,500
- Median Sq Ft
- $210
- Median Price / Sq Ft
- 569
- Active Listings
- This home’s price is 39% below the area median.
- Its price per sq ft is 24% below the area median.
Market statistics compiled from active EXIT Realty® and MLS listings in Dawsonville, GA.
Location

Getting Around
Points of Interest in Dawsonville, GA
Showing the Dawsonville area map.
Nearby Schools
Blacks Mill Elementary School
Elementary · 1.1 mi away
Kineo MTC
School · 1.5 mi away
Kilough Elementary School
Elementary · 2.8 mi away
Silver City Elementary
Elementary · 2.9 mi away
Dawson County Middle School
Secondary · 2.9 mi away
Riverview Elementary School
Elementary · 3.3 mi away
Dawson County High School
Secondary · 4.6 mi away
Dawson County Head Start/ Ehs & Prek
School · 5.1 mi away
Robinson Elementary School
Elementary · 5.1 mi away
Dawson County Junior High School
Secondary · 5.2 mi away
Dawson County Middle School
School · 5.3 mi away
Dawson County School District
Elementary · 5.3 mi away
Chestatee Elementary School
Elementary · 5.6 mi away
North Forsyth Middle School
Secondary · 5.8 mi away
Forsyth County School District
School · 5.9 mi away
North Forsyth High School
Secondary · 5.9 mi away
Coal Mountain Elementary School
Elementary · 6.1 mi away
Primrose Schools
Elementary · 6.2 mi away
Blackburn Elementary
Elementary · 7.2 mi away
Cornerstone Schools
Elementary · 7.3 mi away
Commute Calculator
Nearby Homes
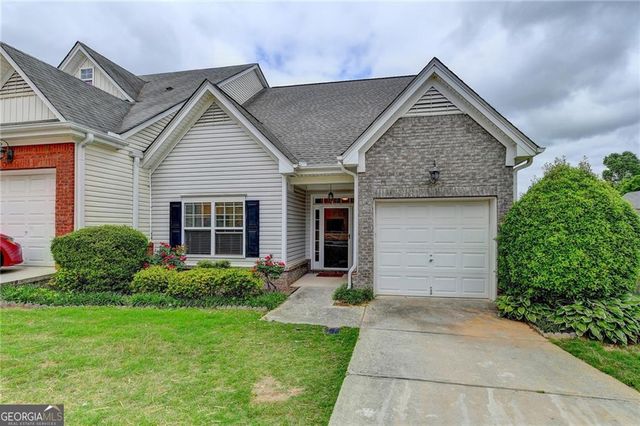

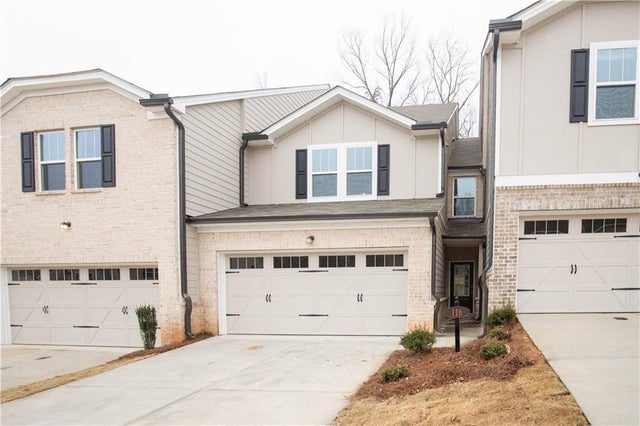


Similar Homes Nearby




Similar Home Values
Comparable nearby listings and their asking prices.
| Address | Price | Beds | Baths | Sq Ft |
|---|---|---|---|---|
| 42 Vickie DR E, Dawsonville, GA | $254,900 | 3 | — | 1,998 |
| 207 Pearl Chambers DR, Dawsonville, GA | $279,900 | 3 | — | 1,442 |
| 207 Pearl Chambers Drive, Dawsonville, GA | $279,900 | 3 | 3 | 1,442 |
| 388 River Shoals Road, Dawsonville, GA | $285,000 | 3 | 2 | 1,116 |
| 388 River Shoals RD, Dawsonville, GA | $285,000 | 3 | — | 1,116 |
| 4 Madaline LN, Dawsonville, GA | $299,000 | 3 | — | — |
Moving Cost Estimate
EXIT Agents in Dawsonville


Listing Courtesy: The Rezerve, LLC - 770-299-9529
Last Updated: 2026-06-12