

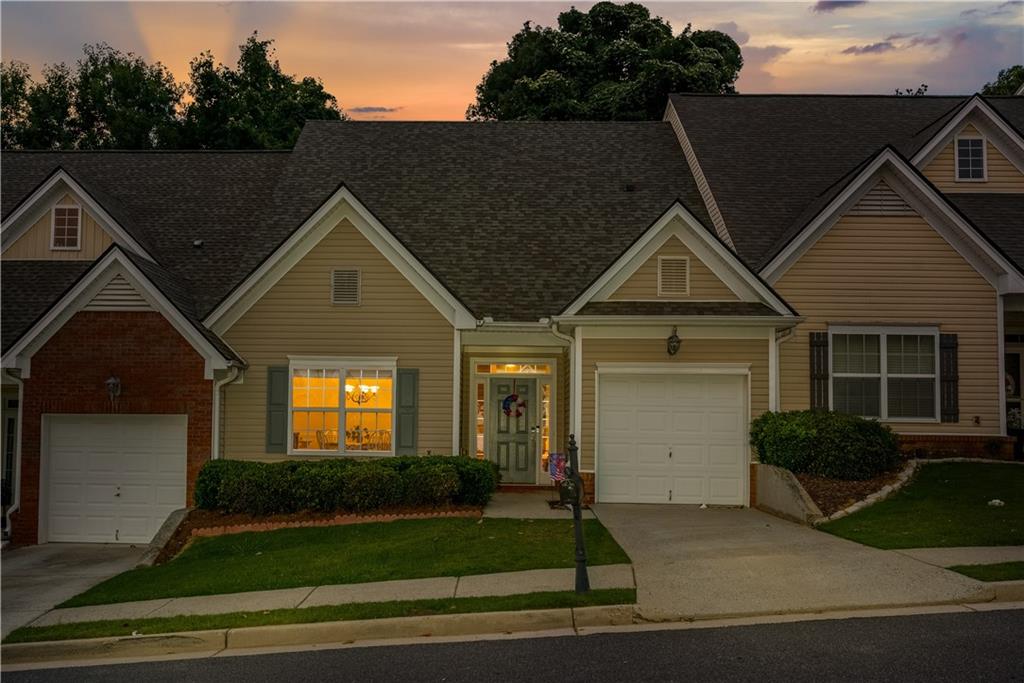
172 Riley Circle, Dawsonville, GA 30534
Riley Place · Dawson County
Key Facts
Description
Welcome home to this beautifully maintained 3 bedroom, 3 bathroom townhome located in the heart of Dawsonville. This desirable floor plan features a spacious primary suite on the main level, complete with an oversized master suite and a luxurious primary bath offering a double vanity, separate soaking tub, walk-in shower, and large walk-in closet. The main level also showcases hardwood floors throughout, creating a warm and inviting living space that flows seamlessly into the kitchen and dining areas. Upstairs, you'll find 2 additional bedrooms with a Jack and Jill bathroom, large walk out storage closet, and a large loft, ideal for a home office, media room, or play area. Step outside to enjoy a private, turfed backyard with patio, perfect for relaxing or entertaining with low maintenance convenience. Riley Place is conveniently located to shopping, restaurants, schools, and GA 400. Community offers exceptional amenities including a swimming pool, clubhouse with fitness center and dog wash station, fire-pit, and coming soon is a new and improved playground and a multi-use sports court featuring a pickleball court and a half-court basketball area . With NO RENTAL RESTRICTIONS, this community offers outstanding flexibility for future use. This townhome combines comfort, style, and unbeatable location. Don't miss the opportunity to make it yours!
Property Information
Property Type
Residential
Sub-Type
Townhouse
Style
Traditional
Year Built
2007
Living Area
2,159 sq ft
Lot Size
0.04 acres
Lot Dimensions
x
Garage Spaces
1
Ownership
Fee Simple
Days on Market
42
MLS® Listing#
7777906
Property Features
Interior
Exterior
Appliances
Cooling
Heating
Flooring
Fireplace
Basement
Pool
Parking
Laundry
Patio
Fencing
Lot Features
Construction
Foundation
Roof
Windows
Other Structures
Community
Utilities
Sewer
Water Source
Schools
- Elementary:
- Black's Mill
- Middle:
- Dawson County
- High:
- Dawson County
Financial Details
HOA
$2,820 / Annually
Annual Taxes
$2,211
Tax year 2025
Parcel Number
106 055 096
Directions
GPS friendly. 400N, left on Dawson Forest Road, go through the Roundabout, Riley Place is on the right. Go straight and turn right onto Brickton Way, then left onto Riley Circle. Extra parking available directly across from home.
Affordability Calculator
$62,580
Estimated monthly payment
$1,665/mo
Principal $250,320 · Est. interest $349,219 over 30 yrs
Neighborhood Market Statistics
How this home compares to active listings in Dawsonville, GA
- $533,495
- Median Listing Price
- 57
- Median Days on Market
- 2,500
- Median Sq Ft
- $210
- Median Price / Sq Ft
- 569
- Active Listings
- This home’s price is 41% below the area median.
- Its price per sq ft is 31% below the area median.
Market statistics compiled from active EXIT Realty® and MLS listings in Dawsonville, GA.
Location

Getting Around
Points of Interest in Dawsonville, GA
Showing the Dawsonville area map.
Nearby Schools
Blacks Mill Elementary School
Elementary · 1.1 mi away
Kineo MTC
School · 1.4 mi away
Kilough Elementary School
Elementary · 2.8 mi away
Dawson County Middle School
Secondary · 2.9 mi away
Silver City Elementary
Elementary · 2.9 mi away
Riverview Elementary School
Elementary · 3.3 mi away
Dawson County High School
Secondary · 4.6 mi away
Dawson County Head Start/ Ehs & Prek
School · 5.0 mi away
Robinson Elementary School
Elementary · 5.1 mi away
Dawson County Junior High School
Secondary · 5.2 mi away
Dawson County Middle School
School · 5.2 mi away
Dawson County School District
Elementary · 5.2 mi away
Chestatee Elementary School
Elementary · 5.7 mi away
North Forsyth Middle School
Secondary · 5.9 mi away
Forsyth County School District
School · 5.9 mi away
North Forsyth High School
Secondary · 6.0 mi away
Coal Mountain Elementary School
Elementary · 6.1 mi away
Primrose Schools
Elementary · 6.3 mi away
Blackburn Elementary
Elementary · 7.2 mi away
Cornerstone Schools
Elementary · 7.4 mi away
Commute Calculator
Nearby Homes

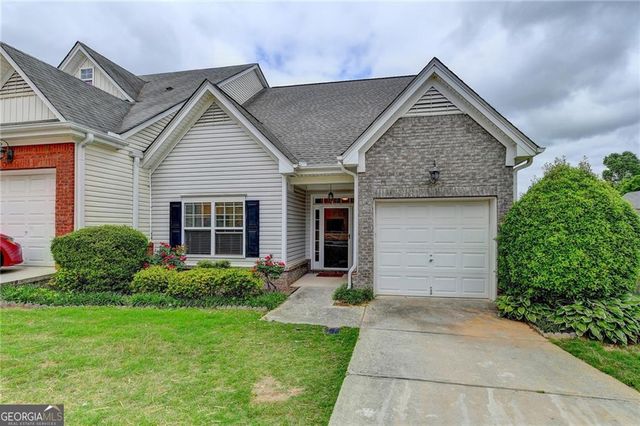
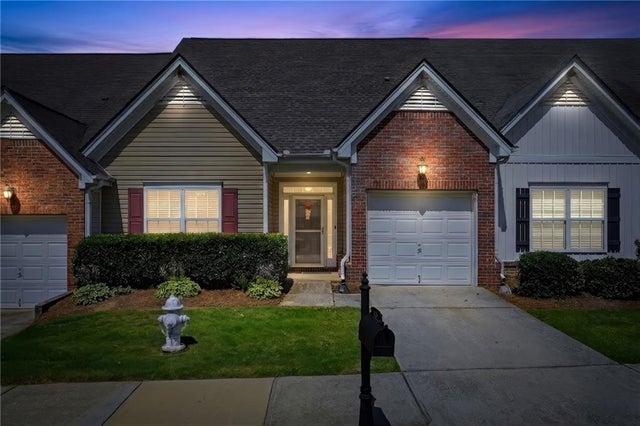
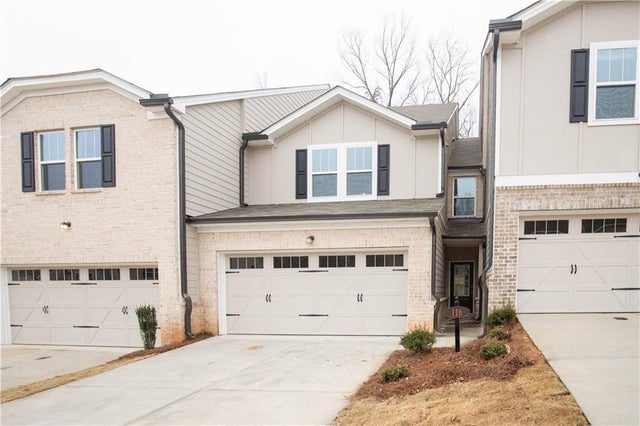
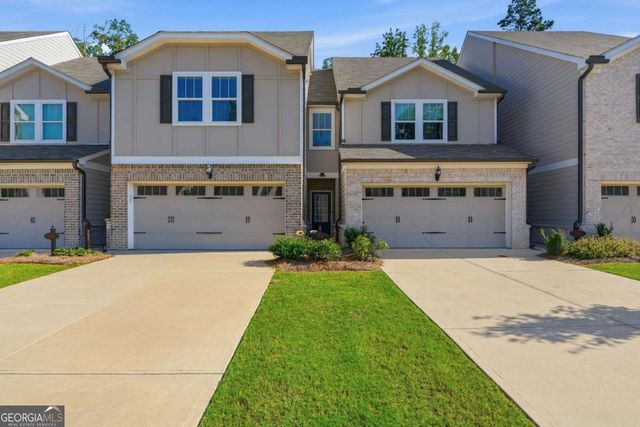

Similar Homes Nearby
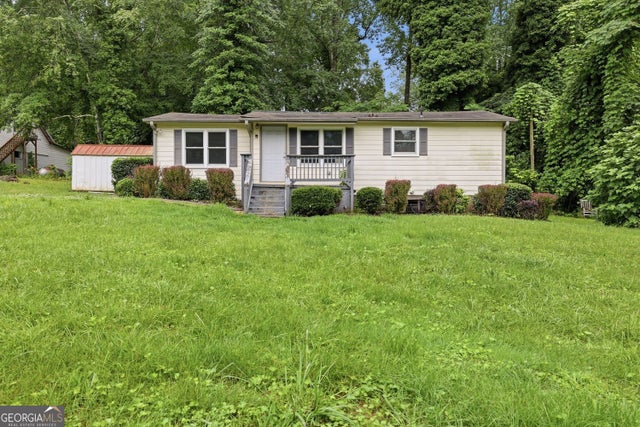


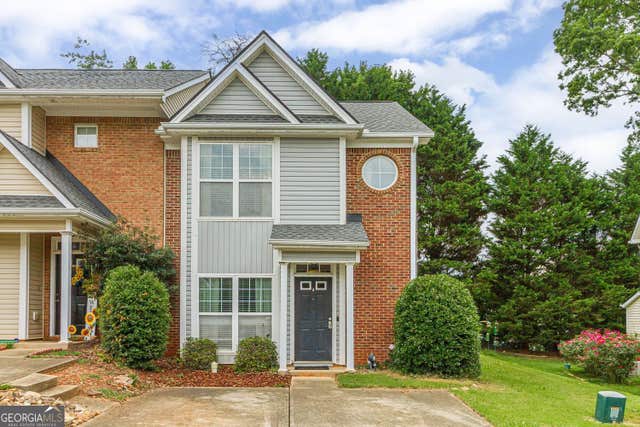
Similar Home Values
Comparable nearby listings and their asking prices.
| Address | Price | Beds | Baths | Sq Ft |
|---|---|---|---|---|
| 543 Hwy 53 W, Dawsonville, GA | $249,900 | 2 | — | 900 |
| 543 Hwy 53 W, Dawsonville, GA | $249,900 | 2 | 2 | 900 |
| 42 Vickie DR E, Dawsonville, GA | $254,900 | 3 | — | 1,998 |
| 35 Pearl Chambers Drive, Dawsonville, GA | $257,000 | 2 | 3 | 1,300 |
| 35 Pearl Chambers DR, Dawsonville, GA | $257,000 | 2 | — | 1,300 |
| 231 Pearl Chambers DR, Dawsonville, GA | $260,000 | 2 | — | 1,300 |
Moving Cost Estimate
EXIT Agents in Dawsonville


Listing Courtesy: The Rezerve, LLC - 770-299-9529
Last Updated: 2026-05-31