

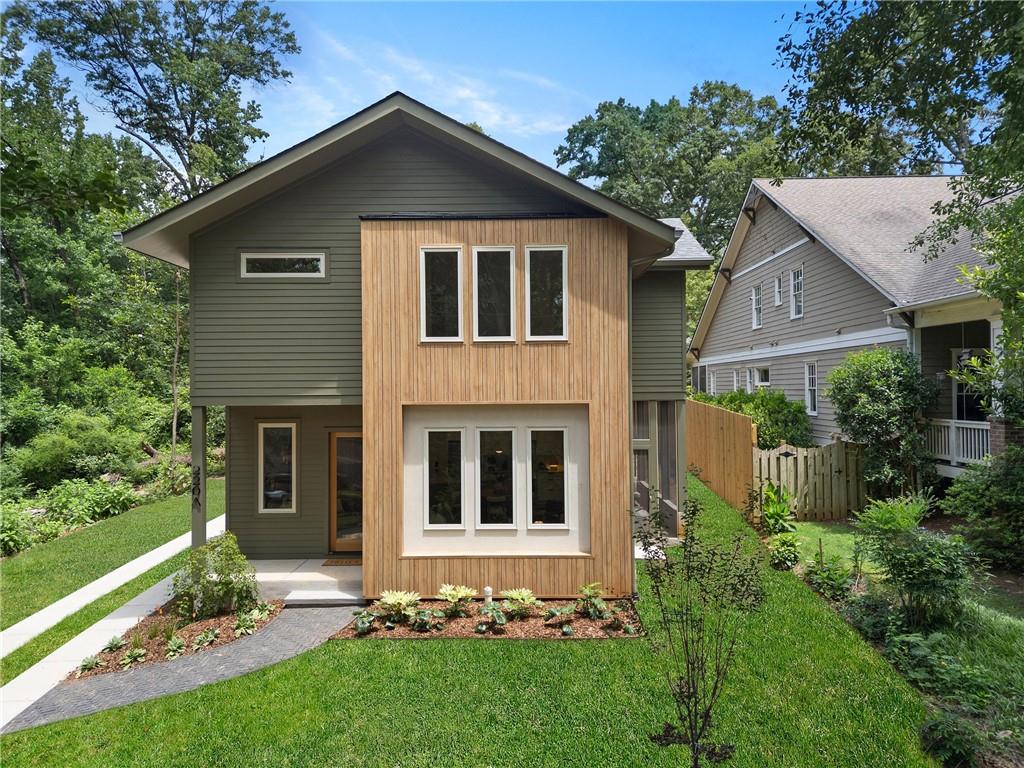
220 Green Street A, Decatur, GA 30030
Winnona Park · Dekalb County
Key Facts
Description
Inspired by the clean lines and understated warmth of Japandi design, this exceptional new construction home offers a thoughtful blend of modern simplicity and everyday comfort in a peaceful Winnona Park setting. Designed to live larger than its footprint, the main level is filled with natural light and anchored by a welcoming living room overlooking the terraced front yard. The custom kitchen balances beauty and functionality with a blend of oak and painted cabinetry, a generous pantry, and an oversized island designed for gathering. A built-in dining banquette creates a seamless space for everyday meals, entertaining, and lingering conversations. A wall of sliding glass doors extends the living space onto a private screened porch, creating an effortless connection to the outdoors and an ideal setting for morning coffee, evening dinners, or quiet moments surrounded by nature. Thoughtful storage is integrated throughout, including a striking wall of custom oak cabinetry that adds both warmth and utility. A conveniently located powder room serves the main level and the expansive lower-level flex space. Upstairs, an oversized sun-filled terrace offers a rare outdoor retreat—perfect for entertaining, container gardening, or simply enjoying the treetop surroundings. The primary suite is a calming escape, with a birds-eye view of mature hardwoods and filled with soft natural light. Two additional bedrooms, a beautifully appointed hall bath, and a thoughtfully designed laundry and dry bar area complete the upper level, providing a convenient staging space for entertaining on the adjacent terrace or simply enjoying a morning coffee among the treetops. A covered carport provides protected parking just outside the rear entry, with plenty of room for bikes, skateboards, and the gear that supports an active lifestyle. Sustainability and modern convenience are thoughtfully integrated throughout, including NGBS Bronze certification, EV charging capability, an induction range, and 7.5-inch brushed white oak hardwood floors. Adding to the home's unique setting, adjacent city-owned greenspace connects directly to the PATH trail network, linking Agnes Scott College and Decatur Square in one direction and Oakhurst Village through wooded trails and streamside scenery in the other. A design-forward retreat that feels tucked away from it all, yet moments from the very best of Decatur.
Property Information
Property Type
Residential
Sub-Type
Townhouse
Style
Modern
Year Built
2026
Lot Size
0.22 acres
Lot Dimensions
0
Ownership
Condominium
Days on Market
2
MLS® Listing#
7785364
Property Features
Interior
Exterior
Appliances
Cooling
Heating
Flooring
Fireplace
Basement
Pool
Parking
Laundry
Patio
Fencing
Lot Features
Construction
Foundation
Roof
Windows
Security
Other Structures
Community
Utilities
Sewer
Water Source
Schools
- Elementary:
- Winnona Park/Talley Street
- Middle:
- Beacon Hill
- High:
- Decatur
Financial Details
HOA
None
Parcel Number
15 214 01 032
Directions
From downtown Decatur head south on S. Candler, right on Green Street. House is the last one on the right.
Affordability Calculator
$175,000
Estimated monthly payment
$4,657/mo
Principal $700,000 · Est. interest $976,562 over 30 yrs
Neighborhood Market Statistics
How this home compares to active listings in Decatur, GA
- $325,960
- Median Listing Price
- 47
- Median Days on Market
- 1,670
- Median Sq Ft
- $195
- Median Price / Sq Ft
- 1,586
- Active Listings
- This home’s price is 168% above the area median.
Market statistics compiled from active EXIT Realty® and MLS listings in Decatur, GA.
Location

Points of Interest in Decatur, GA
Showing the Decatur area map.
Nearby Schools
Winnona Park Elementary School
Elementary · 0.3 mi away
Beacon Hill Middle School
Secondary · 0.5 mi away
Decatur High School
Secondary · 0.6 mi away
Oakhurst Elementary School
Elementary · 0.7 mi away
Talley Street Upper Elementary School
Elementary · 0.8 mi away
The Waldorf School of Atlanta
Elementary · 0.8 mi away
Global Village Project
Secondary · 0.8 mi away
The Harmony School of Decatur
School · 0.8 mi away
Decatur City Schools
School · 0.8 mi away
Academe of the Oaks
School · 0.8 mi away
Oakhurst Cooperative Preschool
School · 0.8 mi away
Fifth Avenue Elementary
Elementary · 0.8 mi away
Devry University
School · 0.9 mi away
The Willow School
School · 0.9 mi away
The Phoenix School
Elementary · 1.0 mi away
Friends School of Atlanta
Secondary · 1.0 mi away
Glennwood Pta
Elementary · 1.0 mi away
Decatur First UMC Preschool
School · 1.0 mi away
Champions at Saint Thomas More School
School · 1.0 mi away
Turning Sun School
School · 1.0 mi away
Commute Calculator
Nearby Homes



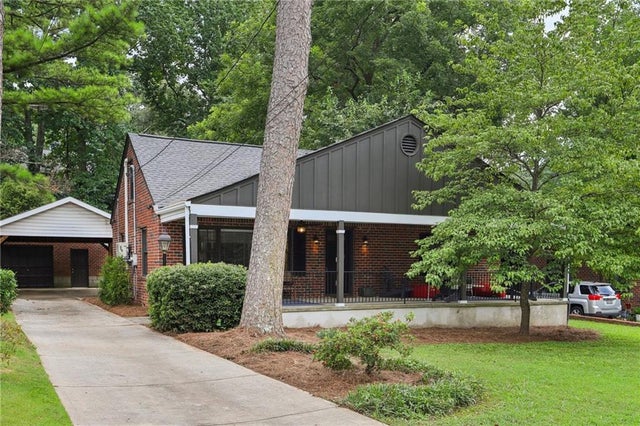
Similar Homes Nearby
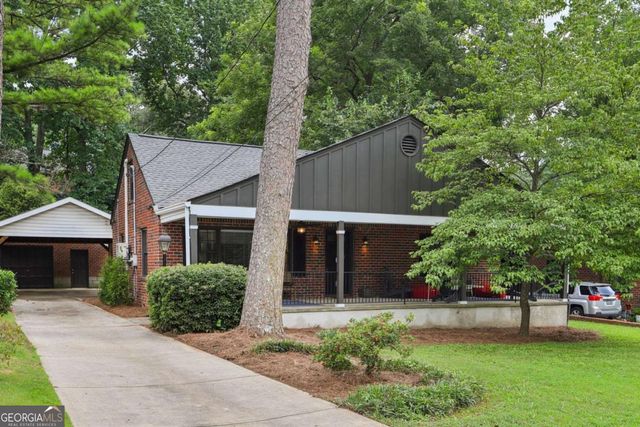

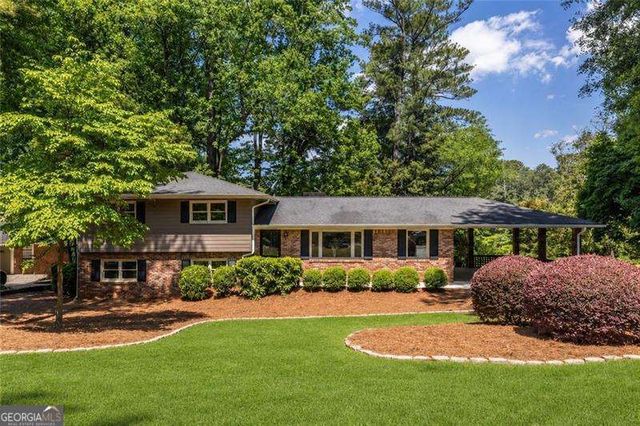
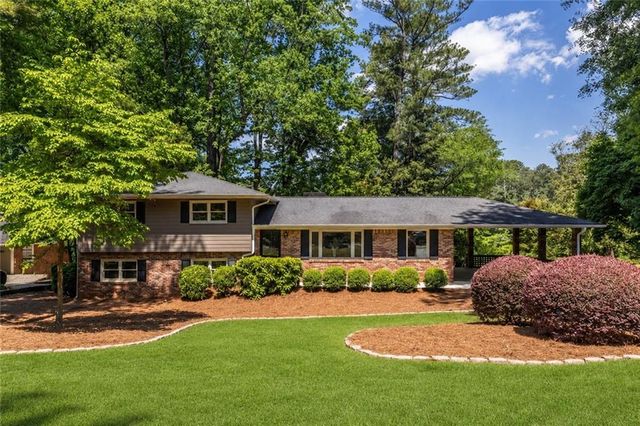

Similar Home Values
Comparable nearby listings and their asking prices.
| Address | Price | Beds | Baths | Sq Ft |
|---|---|---|---|---|
| 2397 Greylock Place, Decatur, GA | $615,000 | 4 | 2 | 1,300 |
| 2397 Greylock PL, Decatur, GA | $615,000 | 4 | — | 1,300 |
| 631 Brennan Drive, Decatur, GA | $619,000 | 4 | 4 | 2,500 |
| 1684 Cartwright CT, Decatur, GA | $619,950 | 5 | — | 2,233 |
| 1684 Cartwright Court, Decatur, GA | $619,950 | 5 | 3 | 2,233 |
| 1964 E Lakeside DR, Decatur, GA | $620,000 | 4 | — | 1,758 |
Moving Cost Estimate
EXIT Agents in Decatur


Listing Courtesy: Atlanta Fine Homes Sotheby's International - 404-295-2068
Last Updated: 2026-06-21