

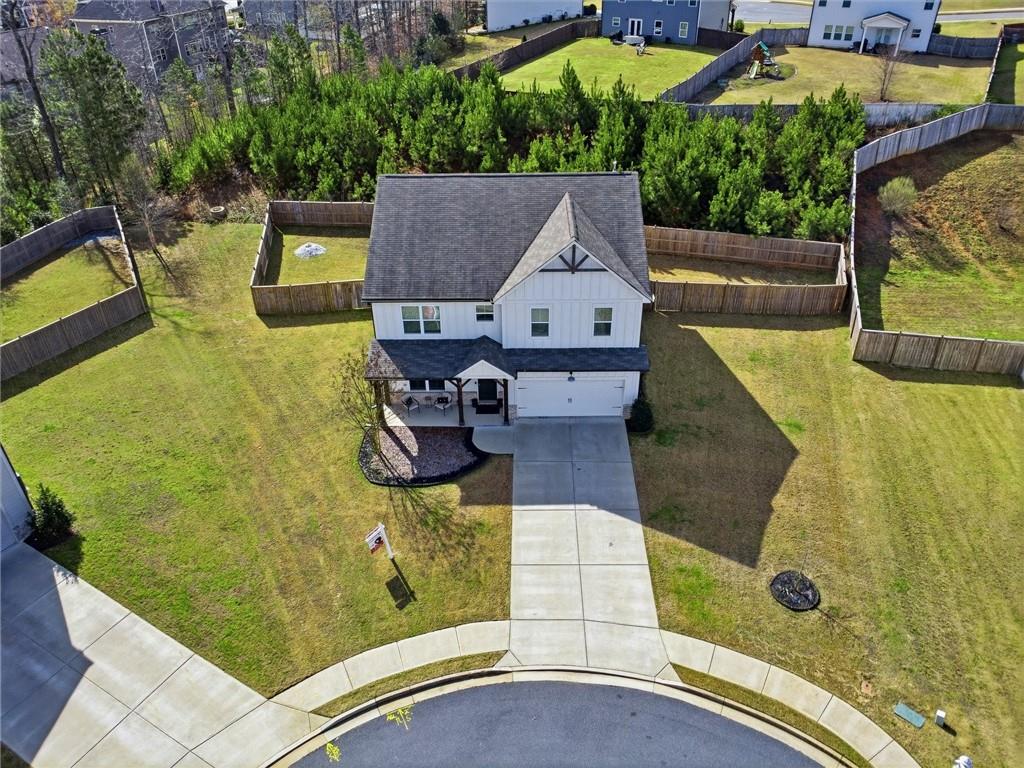
168 Brookstone Park E, Acworth, GA 30101
Brookstone West · Paulding County
Key Facts
Description
Welcome to 168 Brookstone Park, a beautifully maintained Tifton floor plan nestled on a quiet cul-de-sac in the highly sought-after Brookstone community. Offering nearly 3,000 square feet of thoughtfully designed living space, this spacious 5-bedroom, 3-bath home combines comfort, functionality, and style. The open-concept layout features a large kitchen with an oversized island that flows seamlessly into the family room, creating the perfect setting for entertaining and everyday living. A separate dining room provides additional space for gatherings and special occasions. The main level includes a guest bedroom and full bath, ideal for visitors, multi-generational living, or a private home office. Upstairs, you'll find generously sized secondary bedrooms, a versatile loft space, and a spacious primary suite designed for comfort and relaxation. Step outside to enjoy the private fenced backyard, offering plenty of room for outdoor entertaining, play, pets, or simply unwinding after a long day. Move-in ready and meticulously cared for, this home offers the space and flexibility today's buyers are looking for in one of Acworth's premier golf, swim, and tennis communities. Conveniently located near shopping, dining, parks, and top-rated schools. Schedule your private showing today and experience all that this exceptional home has to offer.
Property Information
Property Type
Residential
Sub-Type
Single Family Residence
Style
Other
Year Built
2020
Living Area
2,956 sq ft
Lot Size
0.35 acres
Lot Dimensions
x
Garage Spaces
2
Days on Market
33
MLS® Listing#
7784429
Property Features
Interior
Exterior
Appliances
Cooling
Heating
Flooring
Fireplace
Basement
Pool
Parking
Laundry
Patio
Fencing
Lot Features
Construction
Foundation
Roof
Security
Other Structures
Community
Utilities
Sewer
Water Source
Schools
- Elementary:
- Roland W. Russom
- Middle:
- East Paulding
- High:
- North Paulding
Financial Details
HOA
$610 / Annually
Annual Taxes
$5,314
Tax year 2025
Parcel Number
085799
Directions
Take Old 41 to Stilesboro Road and turn left. Turn left onto Mars Hill Road, then right onto Burnt Hickory Road. At the traffic circle, take the second exit and continue on Burnt Hickory, which becomes Old Burnt Hickory Road. Turn left into Brookstone West, take the first left, then the next left onto Brookstone Park East. The home will be on the right.
Affordability Calculator
$101,800
Estimated monthly payment
$2,709/mo
Principal $407,200 · Est. interest $568,080 over 30 yrs
Neighborhood Market Statistics
How this home compares to active listings in Acworth, GA
- $478,571
- Median Listing Price
- 44
- Median Days on Market
- 2,677
- Median Sq Ft
- $189
- Median Price / Sq Ft
- 835
- Active Listings
- This home’s price is 6% above the area median.
- Its price per sq ft is 9% below the area median.
Market statistics compiled from active EXIT Realty® and MLS listings in Acworth, GA.
Location

Points of Interest in Acworth, GA
Showing the Acworth area map.
Nearby Schools
Crossroads Christian School
School · 0.9 mi away
Russom Elementary School
Elementary · 1.6 mi away
Ford Elementary School
Elementary · 1.7 mi away
Montessori at Brookstone
Elementary · 1.8 mi away
Pickett's Mill Elementary School
Elementary · 1.9 mi away
Primrose Schools
Elementary · 2.1 mi away
Sunbrook Academy
School · 2.3 mi away
Sca-Hub
School · 2.3 mi away
Goddard School
School · 2.3 mi away
Allatoona High School
Secondary · 2.4 mi away
Shelton Elementary
Elementary · 2.7 mi away
Frey Elementary School
Elementary · 2.7 mi away
Eagle Pointe Weekday Preschool
School · 2.7 mi away
Durham Middle School
Secondary · 2.9 mi away
Vaughan Elementary School
Elementary · 2.9 mi away
Dominion Christian School
Secondary · 3.5 mi away
Lost Mountain Middle School
Secondary · 3.6 mi away
Primrose Schools
Elementary · 3.6 mi away
W.C. Abney Elementary School
Elementary · 3.8 mi away
Lewis Elementary School
Elementary · 3.9 mi away
Commute Calculator
Nearby Homes


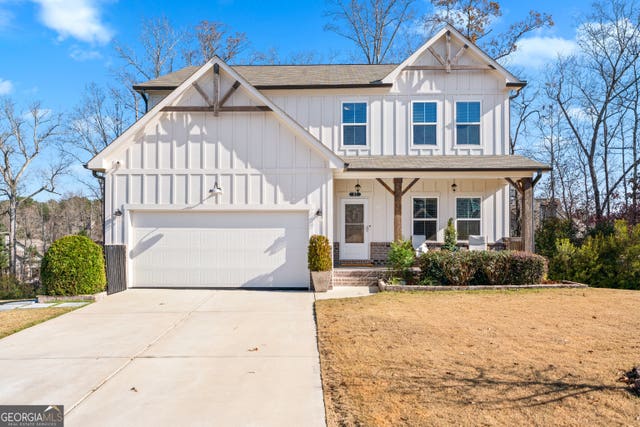


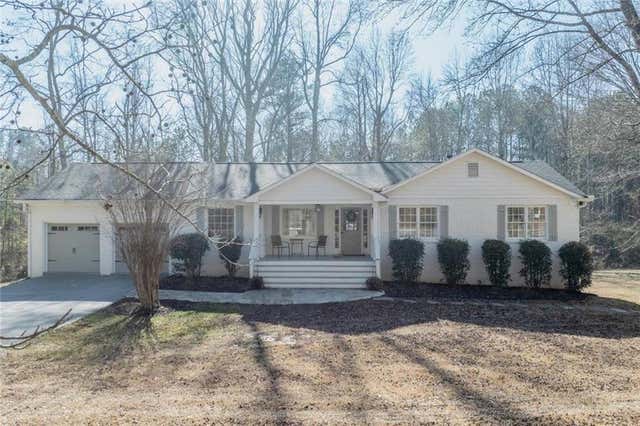
Similar Homes Nearby

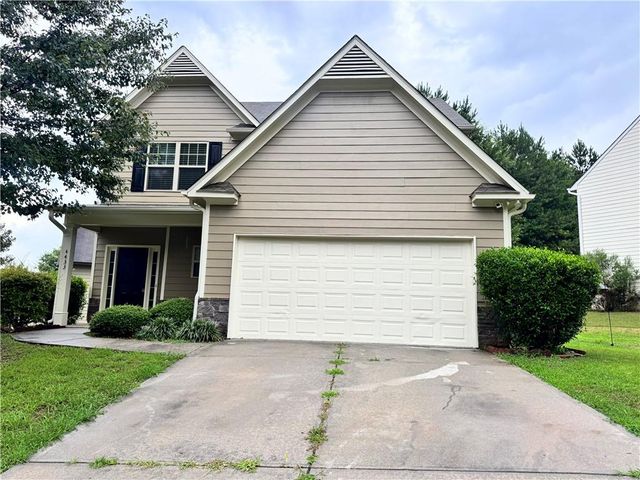

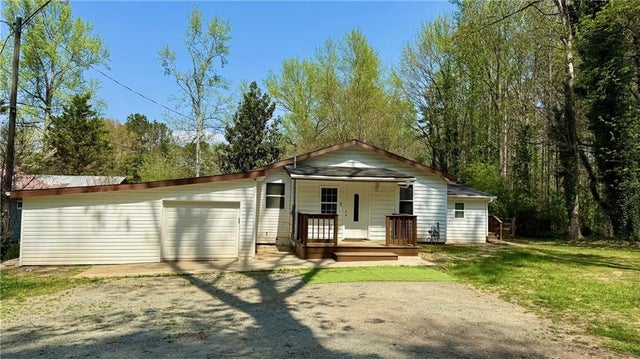

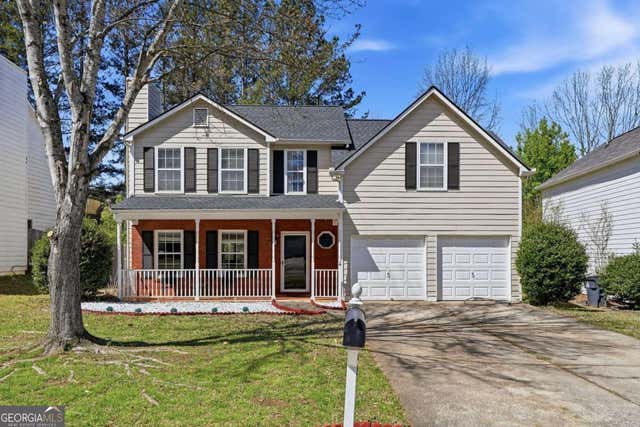
Similar Home Values
Comparable nearby listings and their asking prices.
| Address | Price | Beds | Baths | Sq Ft |
|---|---|---|---|---|
| 4433 Black Hills DR, Acworth, GA | $357,500 | 4 | — | — |
| 4433 Black Hills Drive, Acworth, GA | $357,500 | 4 | 3 | — |
| 4091 Dustin DR, Acworth, GA | $364,900 | 4 | — | 2,056 |
| 337 Lee Drive, Acworth, GA | $365,000 | 4 | 2 | 2,477 |
| 337 Lee DR, Acworth, GA | $365,000 | 4 | — | 2,477 |
| 4643 Noah Overlook W, Acworth, GA | $369,900 | 4 | — | — |
Moving Cost Estimate
EXIT Agents in Acworth


Listing Courtesy: Keller Williams North Atlanta - 770-663-7291
Last Updated: 2026-06-09