

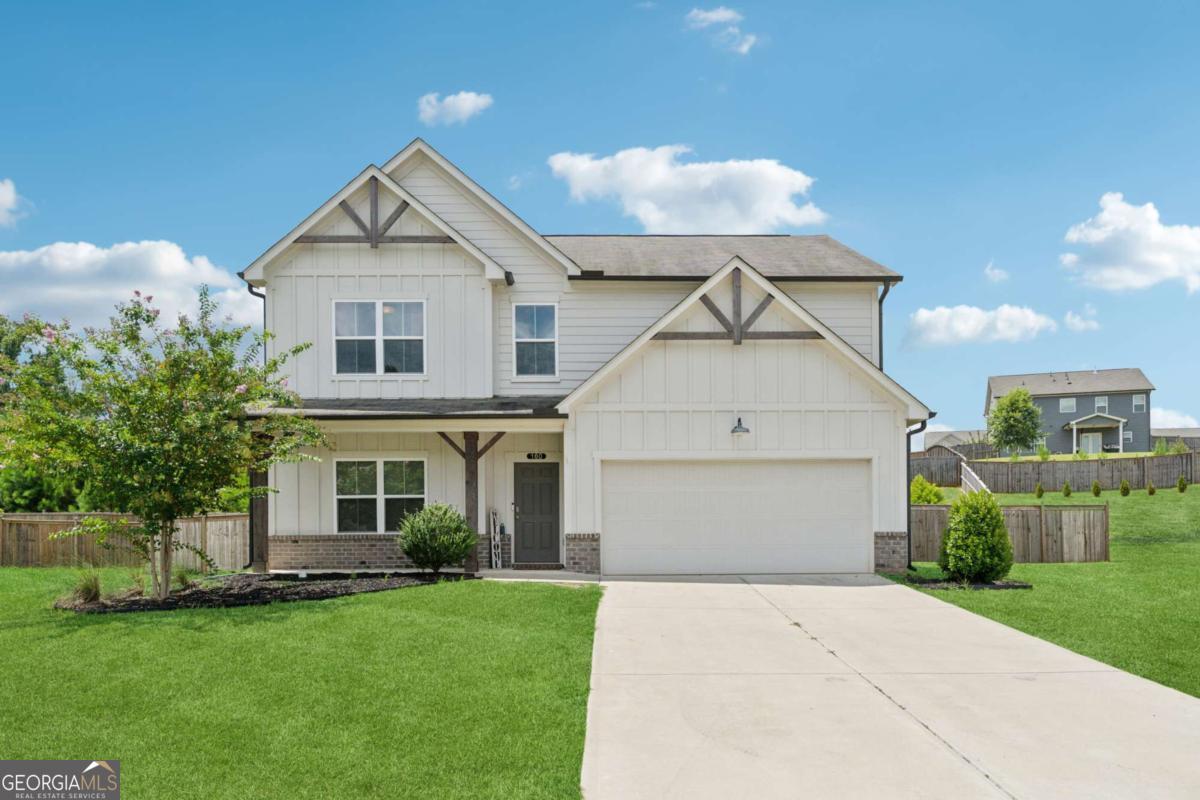
160 Brookstone PARK E, Acworth, GA 30101
Brookstone West · Paulding County
Key Facts
Description
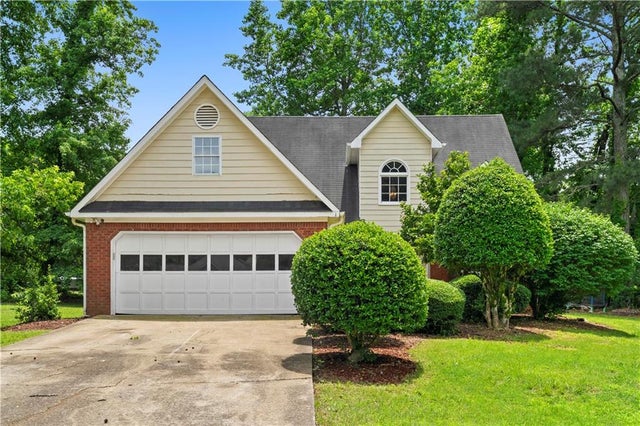
SHORT SALE OPPORTUNITY! NO SIGN ON PROPERTY AND NO UTILITIES... Welcome to this beautifully upgraded and energy-efficient 5 bedroom, 3 bathroom home nestled in the heart of Acworth, GA and just built in 2020. Situated on a premium, level lot, this residence boasts over 2,300 square feet of thoughtfully designed open concept living space, complete with more than $50,000 in upgrades. From the moment you arrive, you'll be impressed by the inviting curb appeal, highlighted by a charming front porch and a two-car garage. Step inside to discover luxury vinyl plank flooring throughout the main level, and a bedroom or dedicated office space ideal for remote work or quiet study on the main level. The open floor plan effortlessly connects the living, dining, and kitchen areas, creating an ideal space for entertaining. The cozy family room is centered around an upscale fireplace flanked by custom built-in shelving and topped with a beautiful wood mantle. The chef-inspired kitchen is a true showstopper, featuring an oversized island, white cabinetry, quartz countertops, stainless steel Whirlpool and KitchenAid appliances, a white subway tile backsplash, and stylish fixtures. A spacious dining area flows to the covered back patio, perfect for relaxing evenings or weekend gatherings. Upstairs, a large loft offers flexible living space for a media room, playroom, or secondary family area. Generously sized secondary bedrooms and a full bathroom with double vanities and a tub/shower combo ensure comfort and convenience for family or guests. The oversized primary suite is a peaceful retreat, complete with a spa-like ensuite featuring double vanities, a soaking tub, a frameless glass shower, and a large walk-in closet. Additional highlights include a fully fenced backyard, updated lighting throughout, and thoughtful design details at every turn. Built with energy efficiency in mind, this Energy Star and EPA Indoor AirPlus certified home. Located just minutes from top-rated schools, shopping, dining, parks, and trails, this move-in ready home is a rare find in a prime Acworth location. Brookstone Golf & Country Club offers optional Swim/Tennis membership for residents of Brookstone West along with swim team, onsite restaurant and pickleball courts. Top rated amenities at your convenience-making this not just a home, but a lifestyle. Top rated schools await you. Just minutes to Downtown Acworth, Lake Allatoona and Lake Point Sports Complex. YMCA just 10 minutes away. Pitner Park just around the corner with mountain bike trails and walking trails.
Property Information
Property Type
Residential
Sub-Type
Single Family Residence
Structure Type
House
Year Built
2020
Stories
2
Living Area
2,380 sq ft
Lot Size
0.36 acres
Garage Spaces
2
Parking Spaces
2
Days on Market
158
MLS® Listing#
10571517
Property Features
Interior
Appliances
Cooling
Heating
Flooring
Fireplace
Basement
Parking
Laundry
Patio
Fencing
Lot Features
Construction
Foundation
Roof
Windows
Security
Community
Utilities
Sewer
Water Source
Rooms
- Dining Room
- Kitchen
Schools
- Elementary:
- Russom
- Middle:
- East Paulding
- High:
- North Paulding
Financial Details
HOA
$600 / Annually
Annual Taxes
$4,299
Tax year 2024
Parcel Number
85800
Directions
I-75 N to exit 269 toward US-41. Turn left onto Ernest W Barrett Pkwy NW. Turn right onto Stilesboro Rd NW. Turn left onto Mars Hill Rd. Turn right onto Burnt Hickory Rd NW. At the traffic circle, take the 2nd exit and stay on Burnt Hickory Rd NW. Turn left onto Brookstone W Way. Turn left onto Brookstone Park E. Home will be on the right.
Affordability Calculator
$80,600
Estimated monthly payment
$2,145/mo
Principal $322,400 · Est. interest $449,777 over 30 yrs
Neighborhood Market Statistics
How this home compares to active listings in Acworth, GA
- $478,571
- Median Listing Price
- 44
- Median Days on Market
- 2,677
- Median Sq Ft
- $189
- Median Price / Sq Ft
- 835
- Active Listings
- This home’s price is 16% below the area median.
- Its price per sq ft is 10% below the area median.
Market statistics compiled from active EXIT Realty® and MLS listings in Acworth, GA.
Location

Points of Interest in Acworth, GA
Showing the Acworth area map.
Nearby Schools
Crossroads Christian School
School · 0.9 mi away
Russom Elementary School
Elementary · 1.6 mi away
Ford Elementary School
Elementary · 1.8 mi away
Montessori at Brookstone
Elementary · 1.8 mi away
Pickett's Mill Elementary School
Elementary · 1.9 mi away
Primrose Schools
Elementary · 2.1 mi away
Sunbrook Academy
School · 2.3 mi away
Goddard School
School · 2.3 mi away
Sca-Hub
School · 2.3 mi away
Allatoona High School
Secondary · 2.4 mi away
Shelton Elementary
Elementary · 2.7 mi away
Frey Elementary School
Elementary · 2.7 mi away
Eagle Pointe Weekday Preschool
School · 2.7 mi away
Durham Middle School
Secondary · 2.9 mi away
Vaughan Elementary School
Elementary · 3.0 mi away
Dominion Christian School
Secondary · 3.6 mi away
Lost Mountain Middle School
Secondary · 3.6 mi away
Primrose Schools
Elementary · 3.6 mi away
W.C. Abney Elementary School
Elementary · 3.8 mi away
Lewis Elementary School
Elementary · 3.9 mi away
Commute Calculator
Nearby Homes


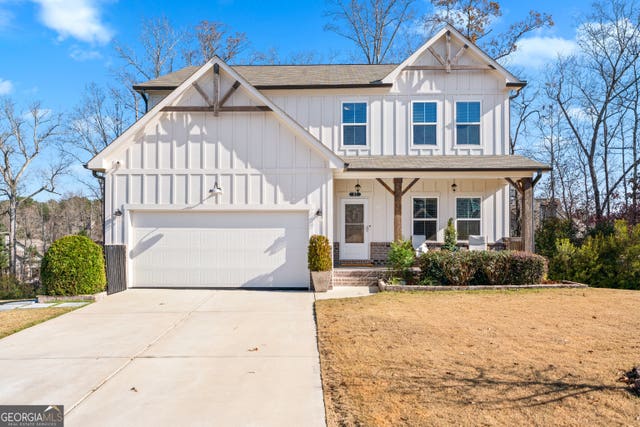


Similar Homes Nearby

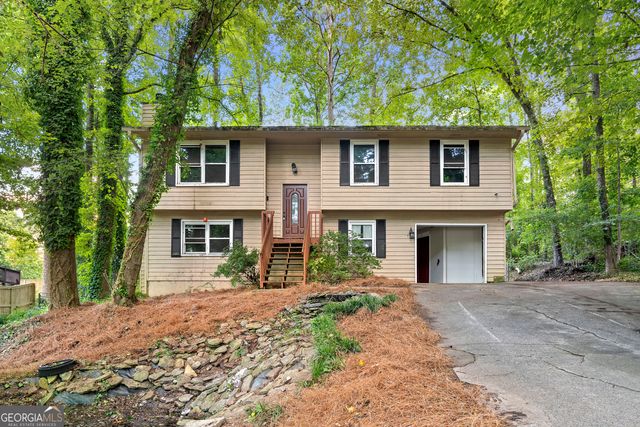
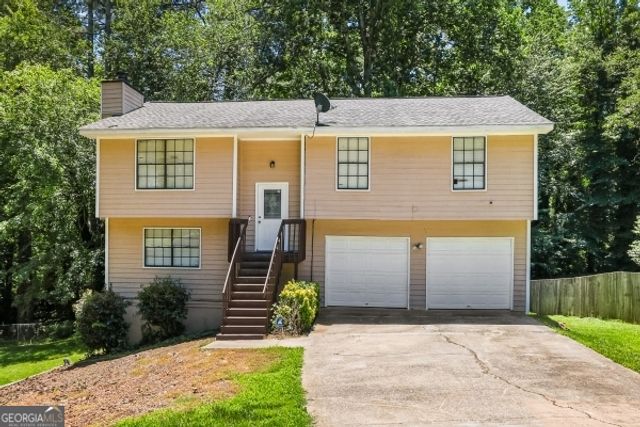

Similar Home Values
Comparable nearby listings and their asking prices.
| Address | Price | Beds | Baths | Sq Ft |
|---|---|---|---|---|
| 571 Tate Creek Court NW, Acworth, GA | $299,900 | 4 | 2 | 2,114 |
| 571 Tate Creek CT NW, Acworth, GA | $299,900 | 4 | — | 2,114 |
| 5312 Ferry Creek Lane, Acworth, GA | $299,999 | 5 | 3 | 2,044 |
| 1197 Ridgeside DR NW, Acworth, GA | $315,000 | 4 | — | — |
| 1197 Ridgeside Drive NW, Acworth, GA | $315,000 | 4 | 2 | 1,500 |
| 6231 Autumn View Court NW, Acworth, GA | $325,000 | 4 | 2 | 2,000 |
Moving Cost Estimate
EXIT Agents in Acworth


Listing Courtesy: Keller Williams Realty - 6786311700