

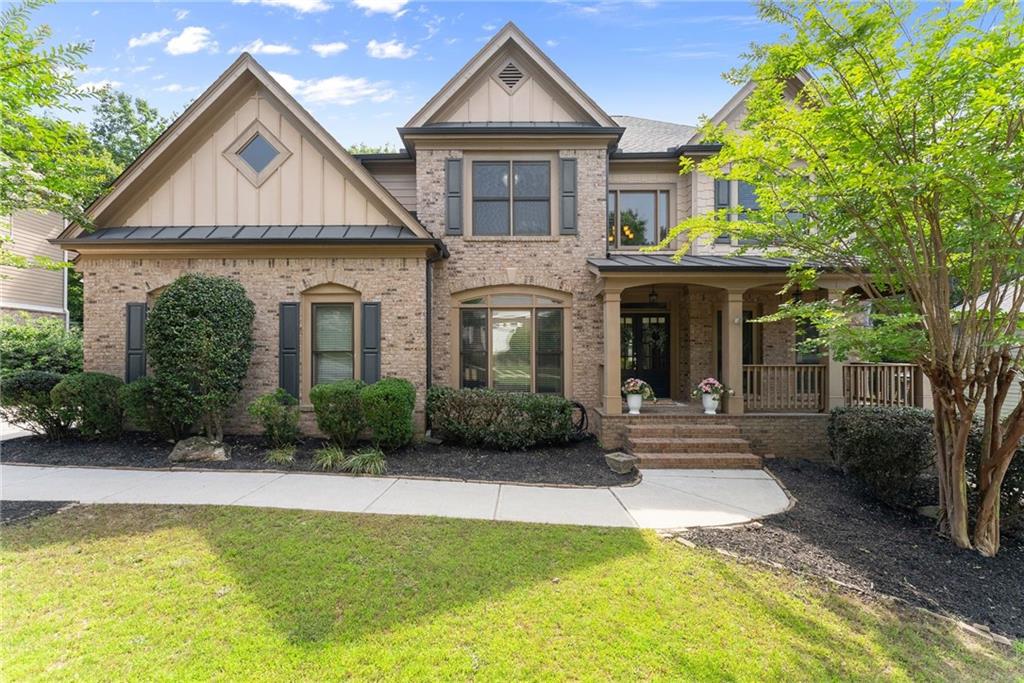
7321 Lazy Hammock Way, Flowery Branch, GA 30542
Sterling on the Lake · Hall County
Key Facts
Description
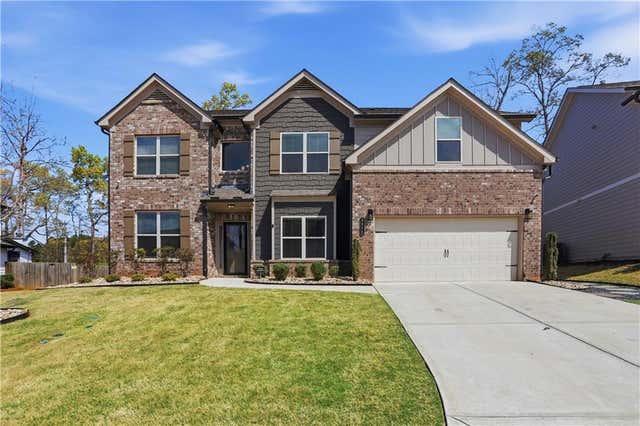
Floor-to-ceiling windows and soaring ceilings set the tone the moment you step inside, flooding the two-story great room with natural light and framing views of the backyard. Hardwood flooring anchors the space alongside custom built-ins and a traditional catwalk overhead — architectural details that give this home real presence before you've even explored it. The open-concept main level flows from the great room into a kitchen built for the way you actually live — double oven, walk-in pantry, all granite countertops, and custom cabinetry with showcase shelving. A stately, traditional dining room with judges' panel is ready for holidays and hosting, and a convenient guest bedroom on the main level keeps company comfortable without sacrificing your privacy. Step through to the screened back porch and grilling deck, where the backyard opens up for everyday use — pets, play, and everything in between. Upstairs, the oversized owner's suite delivers the retreat it promises — generous proportions, great natural light, and room to decompress at the end of the day. The finished basement raises the bar. Tall ceilings, a private bedroom with its own patio access, a full bathroom, and an entertainment den that can go in a dozen directions — then walk straight out to the crown jewel: an epic stone-clad patio and firepit area with open yard beyond, built for the kind of gatherings that turn into traditions. Step outside your door and into everything Sterling on the Lake is known for: scenic lakes, miles of walking trails, a resort-style clubhouse, fitness center, tennis and pickleball courts, multiple pools, playgrounds, and a genuine sense of community.
Property Information
Property Type
Residential
Sub-Type
Single Family Residence
Style
Craftsman / Traditional
Year Built
2008
Living Area
4,486 sq ft
Lot Size
0.34 acres
Lot Dimensions
x
Garage Spaces
2
Days on Market
30
MLS® Listing#
7784266
Property Features
Interior
Exterior
Appliances
Cooling
Heating
Flooring
Fireplace
Basement
Pool
Parking
Laundry
Patio
Fencing
Lot Features
Construction
Foundation
Roof
Windows
Security
Other Structures
Community
Utilities
Sewer
Water Source
Schools
- Elementary:
- Spout Springs
- Middle:
- C.W. Davis
- High:
- Flowery Branch
Financial Details
HOA
$1,625 / Annually
Annual Taxes
$7,024
Tax year 2025
Parcel Number
15047D000004
Directions
GPS Friendly
Affordability Calculator
$149,800
Estimated monthly payment
$3,986/mo
Principal $599,200 · Est. interest $835,937 over 30 yrs
Neighborhood Market Statistics
How this home compares to active listings in Flowery Branch, GA
- $507,807
- Median Listing Price
- 58
- Median Days on Market
- 2,633
- Median Sq Ft
- $195
- Median Price / Sq Ft
- 548
- Active Listings
- This home’s price is 47% above the area median.
- Its price per sq ft is 14% below the area median.
Market statistics compiled from active EXIT Realty® and MLS listings in Flowery Branch, GA.
Location

Points of Interest in Flowery Branch, GA
Showing the Flowery Branch area map.
Nearby Schools
World Language Academy
School · 0.9 mi away
Spout Springs Elementary School
Elementary · 0.9 mi away
Winnford Academy
School · 1.8 mi away
MS. Heather's Educational Adventures
School · 2.0 mi away
Trailblazers School of North Georgia
School · 2.1 mi away
Friendship Elementary School
Elementary · 2.1 mi away
Goddard School
School · 2.2 mi away
Flowery Branch High School
Secondary · 2.9 mi away
Eagle Ranch
School · 2.9 mi away
Carrington Academy of Braselton
School · 2.9 mi away
Friendship Learning Center
School · 3.0 mi away
Chestnut Mountain Elementary School
Elementary · 3.1 mi away
C. W. Davis Middle School
Secondary · 3.2 mi away
South Hall Middle School
School · 3.2 mi away
Jones Middle School
Secondary · 3.4 mi away
Celebration Academy
School · 3.5 mi away
Martin Elementary School
Elementary · 3.6 mi away
Ivy Creek Elementary School
Elementary · 3.7 mi away
Flowery Branch Elementary School
Elementary · 4.2 mi away
Four Seasons Montessori School
Elementary · 4.3 mi away
Commute Calculator
Nearby Homes
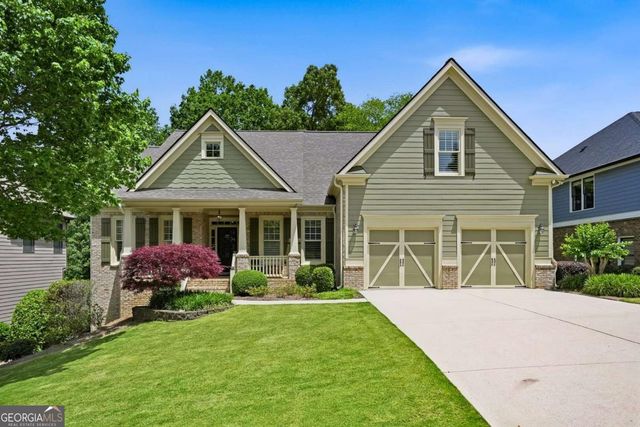


Similar Homes Nearby
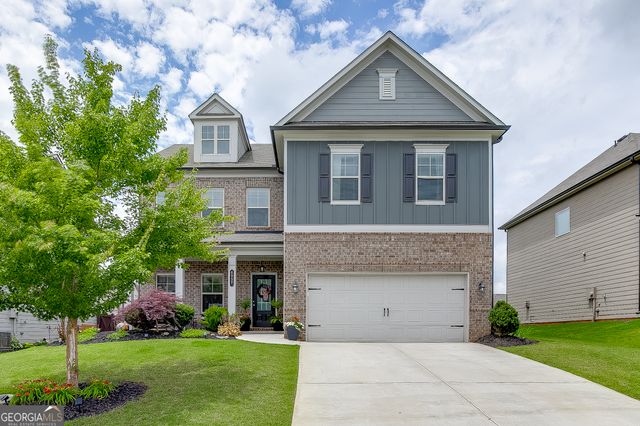
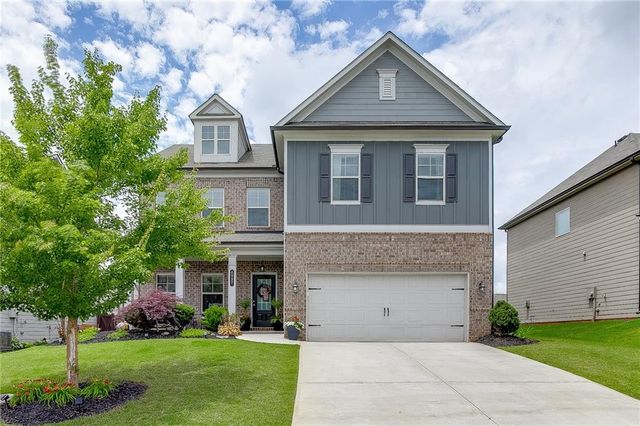
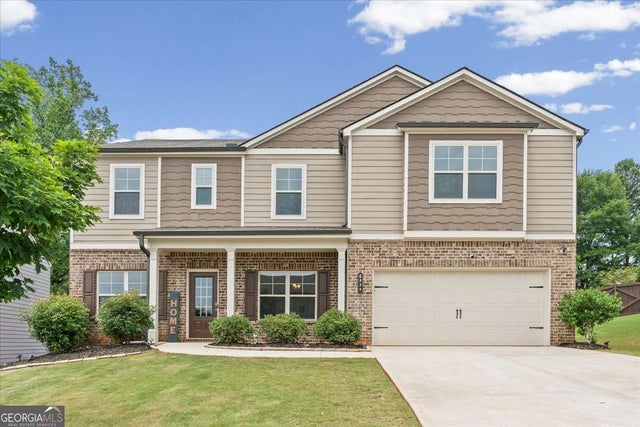
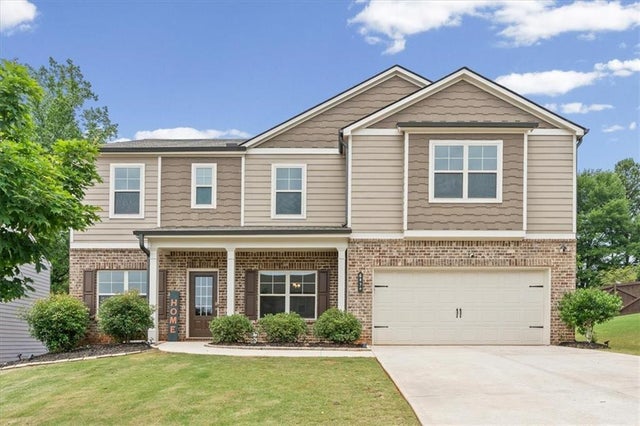
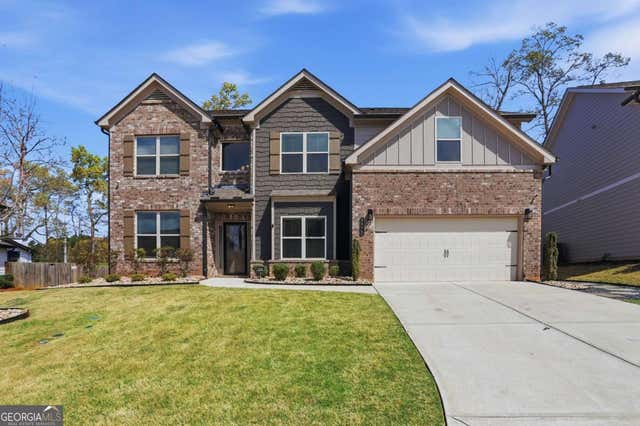
Similar Home Values
Comparable nearby listings and their asking prices.
| Address | Price | Beds | Baths | Sq Ft |
|---|---|---|---|---|
| 6937 Lancaster XING, Flowery Branch, GA | $535,000 | 5 | — | 2,740 |
| 6937 Lancaster Crossing, Flowery Branch, GA | $535,000 | 5 | 4 | 2,740 |
| 6830 Lancaster Crossing, Flowery Branch, GA | $535,000 | 5 | — | 3,586 |
| 6830 Lancaster Crossing, Flowery Branch, GA | $535,000 | 5 | 3 | 3,586 |
| 5975 Park Bay CT, Flowery Branch, GA | $542,000 | 5 | — | 3,150 |
| 5975 Park Bay Court, Flowery Branch, GA | $542,000 | 5 | 3 | 3,150 |
Moving Cost Estimate
EXIT Agents in Flowery Branch


Listing Courtesy: Keller Williams Lanier Partners - 770-503-7070
Last Updated: 2026-06-08