

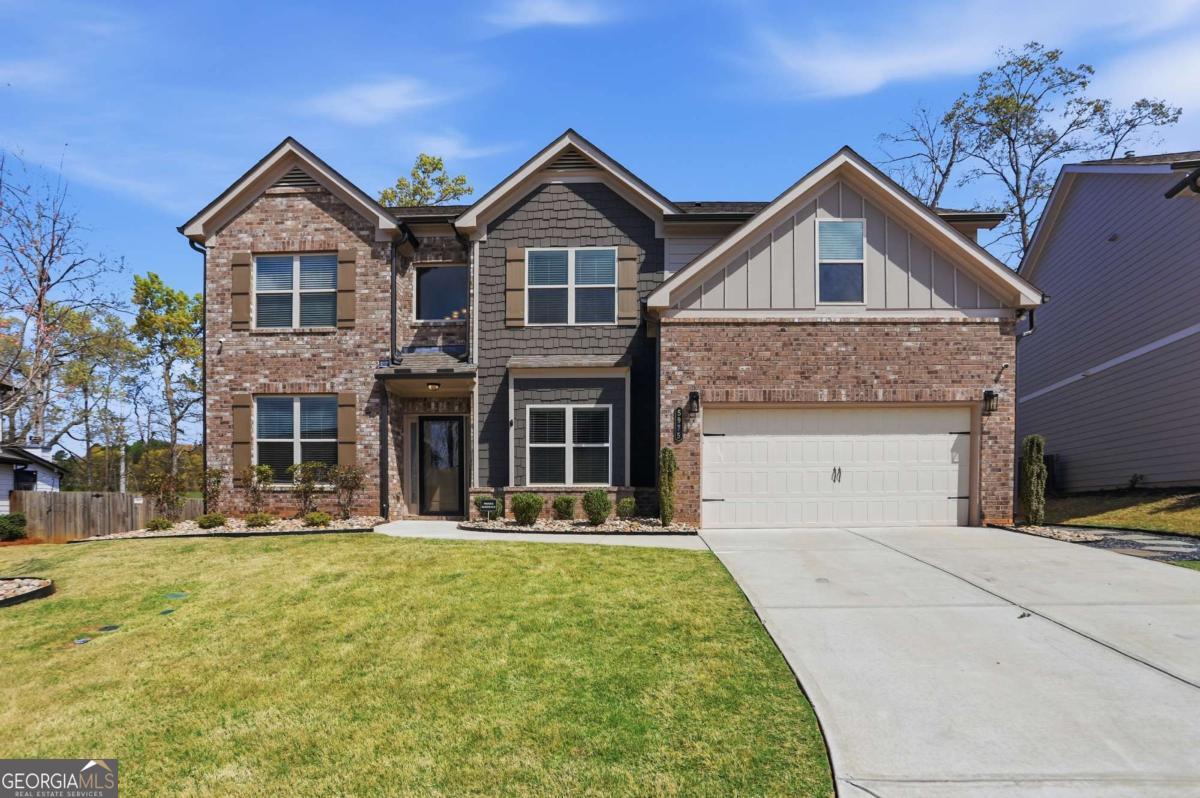
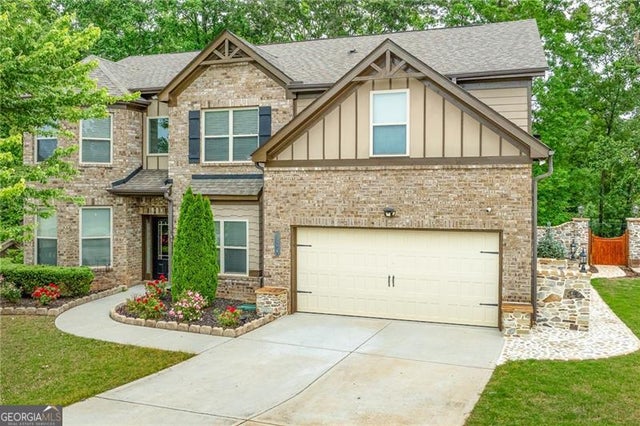
5975 Park Bay CT, Flowery Branch, GA 30542
Park Walk at Lanier · Hall County
Key Facts
Description
Welcome to this beautifully appointed 5-bedroom, 3-bath home tucked away in a quiet Flowery Branch community just minutes from Lake Lanier. From the moment you step into the impressive two-story foyer, you're greeted by a formal dining room and a private office featuring stunning stained glass double doors, setting the tone for the character and elegance found throughout the home. The spacious family room with fireplace flows seamlessly into the gourmet kitchen, designed for both everyday living and entertaining. Enjoy white cabinetry, a large center island, granite countertops, tiled backsplash, and stainless-steel appliances including a gas range, all overlooking the main living space. A main-level bedroom with direct access to a full bath offers the perfect setup for guests or multigenerational living. Upstairs, you'll find a versatile media room with custom built-in shelving, ideal for movie nights, a playroom, or a second living area. The primary suite is a true retreat, featuring a vaulted ceiling, spacious layout, and a spa-like bath with double vanities, soaking tub, tiled shower, and a large walk-in closet. Three additional generously sized bedrooms share a full bath, and the laundry room is conveniently located upstairs. The true showstopper of this home is the incredible outdoor living space-perfect for relaxing or entertaining year-round. Step outside to your private oasis featuring a screened-in patio overlooking a beautiful in-ground saltwater pool with a walk-in entry, all set against peaceful, serene views that create a true retreat-like atmosphere. Located in a desirable and tranquil neighborhood, this home offers the perfect balance of privacy and convenience with easy access to shopping, dining, and outdoor recreation at Lake Lanier. A rare opportunity to own a home that truly has it all-space, style, and exceptional outdoor living.
Property Information
Property Type
Residential
Sub-Type
Single Family Residence
Style
Brick Front / Traditional
Year Built
2021
Stories
2
Living Area
3,150 sq ft
Lot Size
0.22 acres
Garage Spaces
2
Parking Spaces
2
Days on Market
98
MLS® Listing#
10725570
Property Features
Interior
Appliances
Cooling
Heating
Flooring
Fireplace
Basement
Pool
Parking
Laundry
Patio
Fencing
Lot Features
Construction
Foundation
Roof
Windows
Security
Community
Utilities
Sewer
Water Source
Rooms
- Kitchen
Schools
- Elementary:
- Flowery Branch
- Middle:
- West Hall
- High:
- West Hall
Financial Details
HOA
$650 / Annually
Annual Taxes
$1,469
Tax year 2025
Parcel Number
08100 001185
Directions
From I-985 N, take exit 12 toward Spout Springs Rd, turn Left onto Phil Niekro Blvd, turn Right onto Thurmon Tanner Pkwy, turn Left onto Atlanta Hwy, turn Right onto Radford Rd, turn Left onto McEver Rd, turn Right onto Jim Crow Rd, turn Right onto Park Shore Cv, turn Left onto Park Bay Ct and hous
Affordability Calculator
$108,400
Estimated monthly payment
$2,885/mo
Principal $433,600 · Est. interest $604,911 over 30 yrs
Neighborhood Market Statistics
How this home compares to active listings in Flowery Branch, GA
- $509,489
- Median Listing Price
- 56
- Median Days on Market
- 2,639
- Median Sq Ft
- $195
- Median Price / Sq Ft
- 556
- Active Listings
- This home’s price is 6% above the area median.
- Its price per sq ft is 12% below the area median.
Market statistics compiled from active EXIT Realty® and MLS listings in Flowery Branch, GA.
Location

Points of Interest in Flowery Branch, GA
Showing the Flowery Branch area map.
Nearby Schools
West Hall High School
Secondary · 0.9 mi away
Flowery Branch Elementary School
Elementary · 0.9 mi away
West Hall Middle School
Secondary · 1.0 mi away
C. W. Davis Middle School
Secondary · 2.3 mi away
South Hall Middle School
School · 2.3 mi away
Flowery Branch High School
Secondary · 2.4 mi away
Martin Elementary School
Elementary · 2.6 mi away
Oakwood Elementary School
Elementary · 2.6 mi away
Goddard School
School · 2.8 mi away
World Language Academy Middle School
School · 3.8 mi away
Hall Co
School · 3.8 mi away
Hall County School System Schools
School · 4.1 mi away
Johnson High School
Secondary · 4.1 mi away
Hall County Instructional Support Center (Hall County Technology Center)
School · 4.2 mi away
McEver Elementary School
Elementary · 4.8 mi away
School of Discipleship
School · 4.8 mi away
Hall County Boe
School · 4.8 mi away
Spout Springs Elementary School
Elementary · 5.1 mi away
Chestnut Mountain Elementary School
Elementary · 5.2 mi away
World Language Academy
School · 5.2 mi away
Commute Calculator
Nearby Homes
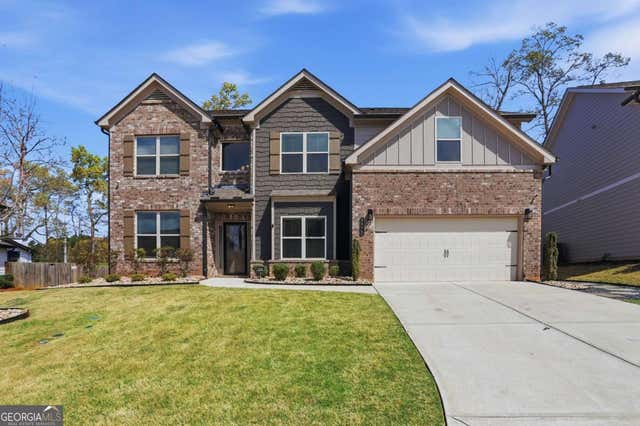

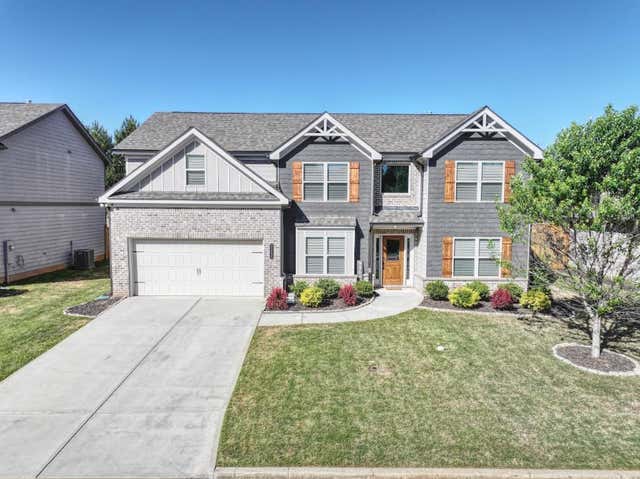
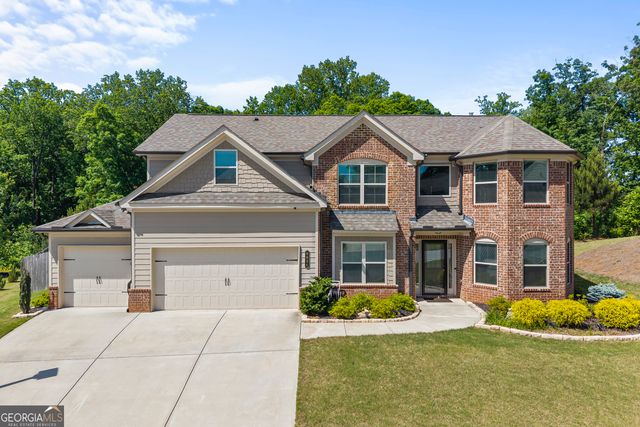

Similar Homes Nearby
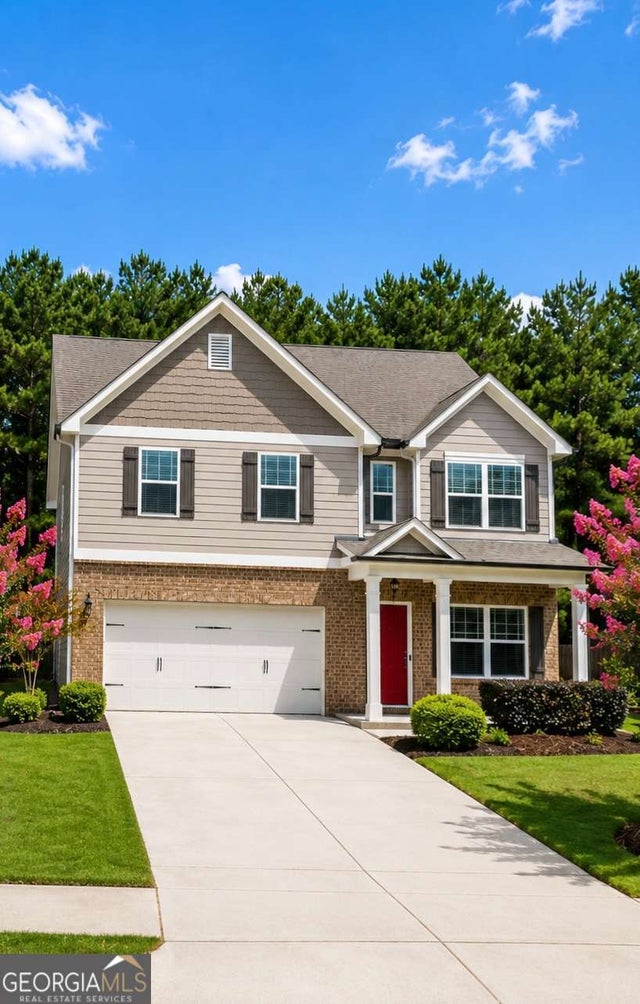
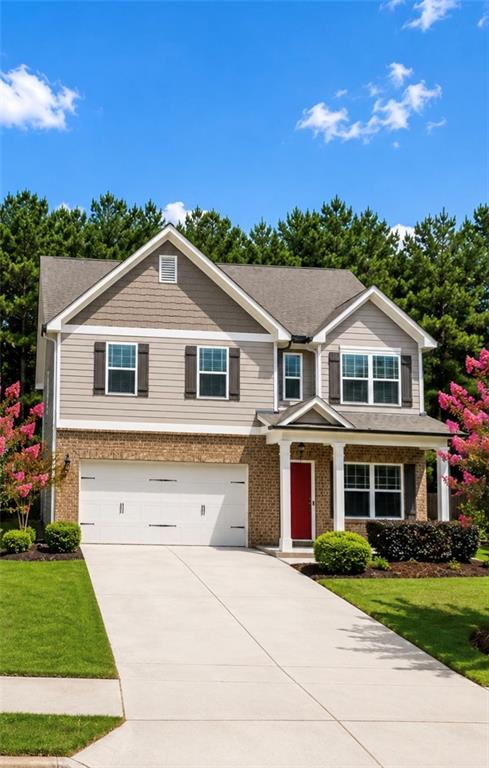


Similar Home Values
Comparable nearby listings and their asking prices.
| Address | Price | Beds | Baths | Sq Ft |
|---|---|---|---|---|
| 4878 Clarkstone DR, Flowery Branch, GA | $389,000 | 4 | — | 2,031 |
| 4878 Clarkstone Drive, Flowery Branch, GA | $389,000 | 4 | 3 | 2,031 |
| 5120 Union Heights WAY, Flowery Branch, GA | $389,990 | 4 | — | 2,400 |
| 5120 Union Heights Way, Flowery Branch, GA | $389,990 | 4 | 3 | 2,400 |
| 7078 Reserve CT, Flowery Branch, GA | $397,500 | 4 | — | 2,860 |
| 7078 Reserve Court, Flowery Branch, GA | $397,500 | 4 | 3 | 2,598 |
Moving Cost Estimate
EXIT Agents in Flowery Branch


Listing Courtesy: Mark Spain Real Estate - 7708869000