

3344 Cranston Lane, Kennesaw, GA 30144
East Park Village · Cobb County
Key Facts
Description
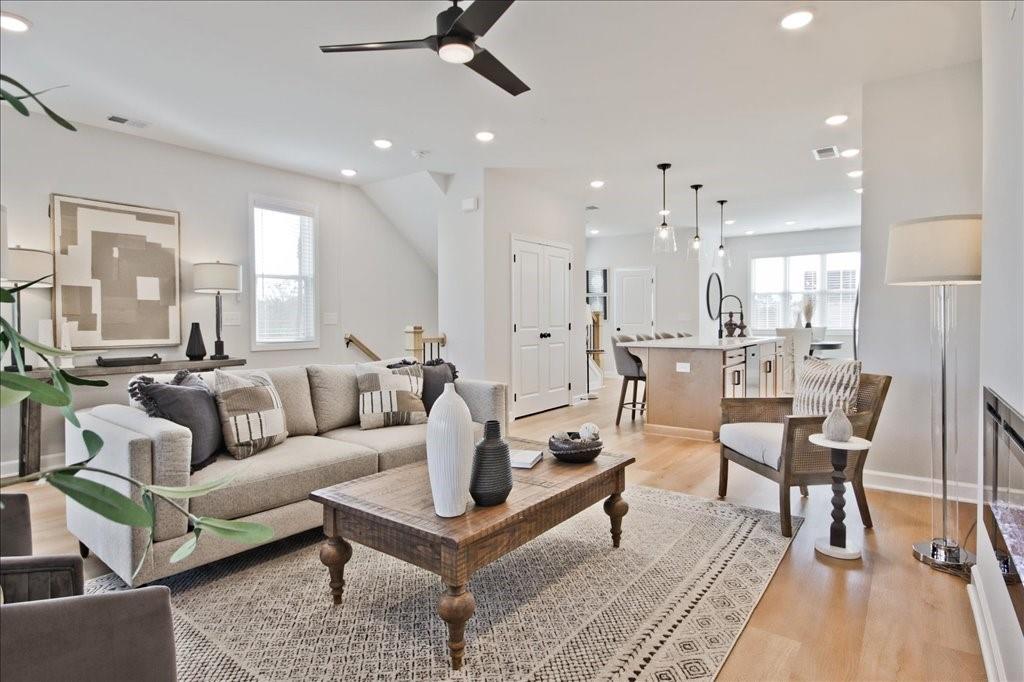
TRATON HOMES KAUFMAN "A" END UNIT FLOORPLAN IS READY NOW! New Year, new home! All applicants must prequalify with a Traton preferred lender regardless of who you choose for your loan. Traton approved lenders are offering amazing incentives. For a limited time! Receive a 4.99% FHA, 5.5% Conventional, or $15,000 toward closing costs with use of preferred lender! Act fast, you do not want to miss this! This beautiful three-story end unit features a rear-entry two-car garage, a large ground-floor bedroom/office, and an attached full bath—ideal for a peaceful workspace or accommodating guests. Hardwood stairs lead to the main level, where you'll find a spacious open-concept kitchen equipped with shaker cabinets, quartz countertops, gas cooking, a large island that comfortably seats four, and a generous pantry. The expansive family room includes a sleek, modern electric fireplace that can provide heat or simply create a cozy ambiance. Windows flanking the fireplace bring a cozy charm to the room and add so much natural light! You'll also find a separate dining room and a half bath on this level. The family room opens to a large, covered deck, perfect for entertaining or watching the game in the shade. Hardwood stairs lead upstairs where you'll discover the king-sized owner's suite, complete with a double vanity and a large shower with a bench and a custom closet system. A secondary bedroom suite on the opposite end of the upper level ensures complete privacy. Laundry is upstairs for convenience. East Park Village checks all the boxes! Its prime location is close to I-75 and downtown Kennesaw. Plus, East Park Village was voted the best neighborhood in Cobb County by Cobb Life Magazine 2024, and USA Today recognized Kennesaw as the best place to live in Georgia. Don’t miss your chance to grab your new home before the rush! Photos are representative of this home, same Kaufman floor plan. Must use Traton Preferred Lender for Incentives to Apply. DECORATED PHOTOS ARE OF MODEL.
Property Information
Property Type
Residential
Sub-Type
Townhouse
Style
Townhouse / Traditional
Year Built
2025
Living Area
1,824 sq ft
Lot Size
0.02 acres
Lot Dimensions
0
Garage Spaces
2
Ownership
Fee Simple
Days on Market
23
MLS® Listing#
7784091
Property Features
Interior
Exterior
Appliances
Cooling
Heating
Flooring
Fireplace
Basement
Pool
Parking
Laundry
Patio
Fencing
Lot Features
Construction
Foundation
Roof
Windows
Security
Other Structures
Community
Utilities
Sewer
Water Source
Schools
- Elementary:
- Kennesaw/Big Shanty
- Middle:
- Palmer
- High:
- North Cobb
Financial Details
HOA
$240 / Monthly
Parcel Number
20009905180
Directions
GPS address for East Park Village NEW MODEL HOME is 1922 Appian Alley, Kennesaw, GA 30144. Lot 130. Please call Sales Agents for more info.
Affordability Calculator
$87,980
Estimated monthly payment
$2,341/mo
Principal $351,920 · Est. interest $490,960 over 30 yrs
Neighborhood Market Statistics
How this home compares to active listings in Kennesaw, GA
- $498,837
- Median Listing Price
- 46
- Median Days on Market
- 2,456
- Median Sq Ft
- $198
- Median Price / Sq Ft
- 645
- Active Listings
- This home’s price is 12% below the area median.
- Its price per sq ft is 22% above the area median.
Market statistics compiled from active EXIT Realty® and MLS listings in Kennesaw, GA.
Location

Points of Interest in Kennesaw, GA
Showing the Kennesaw area map.
Nearby Schools
St. Catherine of Siena Catholic School
School · 0.6 mi away
Big Shanty Elementary School
Elementary · 0.7 mi away
Kennesaw Charter School
Secondary · 1.0 mi away
Princeton Preparatory School
School · 1.2 mi away
Primrose Schools
Elementary · 1.2 mi away
Kennesaw Elementary School
Elementary · 1.3 mi away
King's Kids Childcare & Georgia Pre-K
School · 1.4 mi away
Mountain View Prep
School · 1.5 mi away
Superior Flight School
School · 1.7 mi away
Primrose Schools
Elementary · 1.7 mi away
Baker Elementary School
Elementary · 1.8 mi away
The Academy at Ellison Lakes
School · 2.1 mi away
Learning Experience
School · 2.2 mi away
Pitner Elementary School
Elementary · 2.2 mi away
Awtrey Middle School
Secondary · 2.4 mi away
Palmer Middle School
Secondary · 2.4 mi away
North Cobb High School
Secondary · 2.5 mi away
Goddard School
School · 2.5 mi away
Chalker Elementary School
Elementary · 2.6 mi away
Mustang Stadium @ Kennesaw Mountain High School
Secondary · 2.7 mi away
Commute Calculator
Nearby Homes

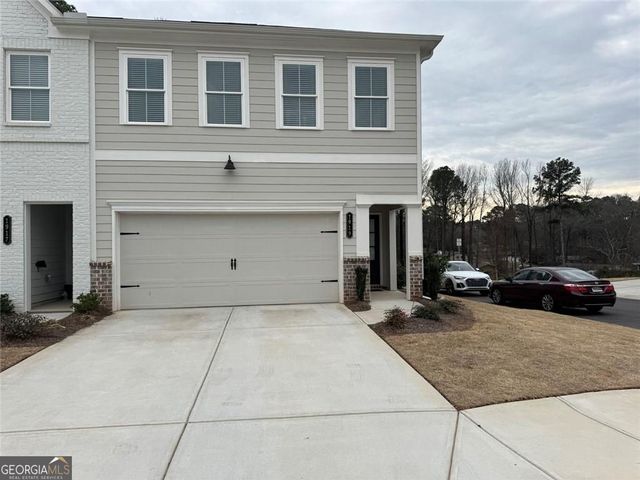

Similar Homes Nearby
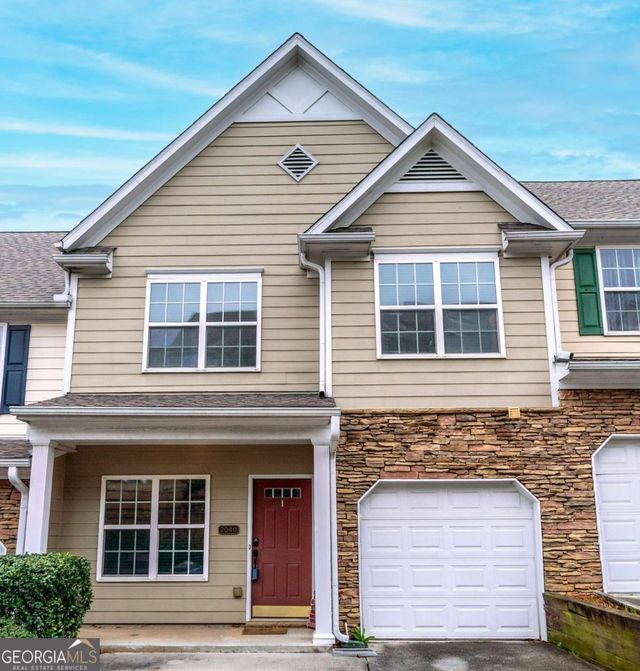

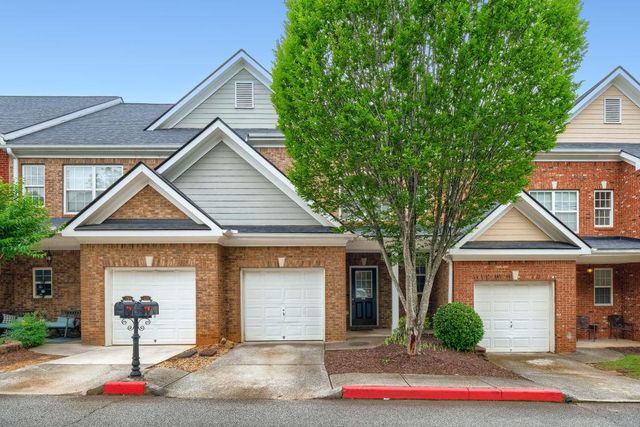


Similar Home Values
Comparable nearby listings and their asking prices.
| Address | Price | Beds | Baths | Sq Ft |
|---|---|---|---|---|
| 2040 Hoods Fort CIR NW 18, Kennesaw, GA | $309,900 | 2 | — | 1,626 |
| 1725 Oakbrook LN NW, Kennesaw, GA | $310,000 | 2 | — | 1,384 |
| 1725 Oakbrook Lane NW, Kennesaw, GA | $310,000 | 2 | 3 | 1,384 |
| 1219 Gates Mill Drive NW 15, Kennesaw, GA | $310,000 | 2 | 3 | 1,793 |
| 1219 Gates Mill DR NW 15, Kennesaw, GA | $310,000 | 2 | — | — |
| 1501 Panther Creek CT NW, Kennesaw, GA | $312,900 | 3 | — | 1,530 |
Moving Cost Estimate
EXIT Agents in Kennesaw


Listing Courtesy: Traton Homes Realty, Inc. - 770-427-9064
Last Updated: 2026-06-07