

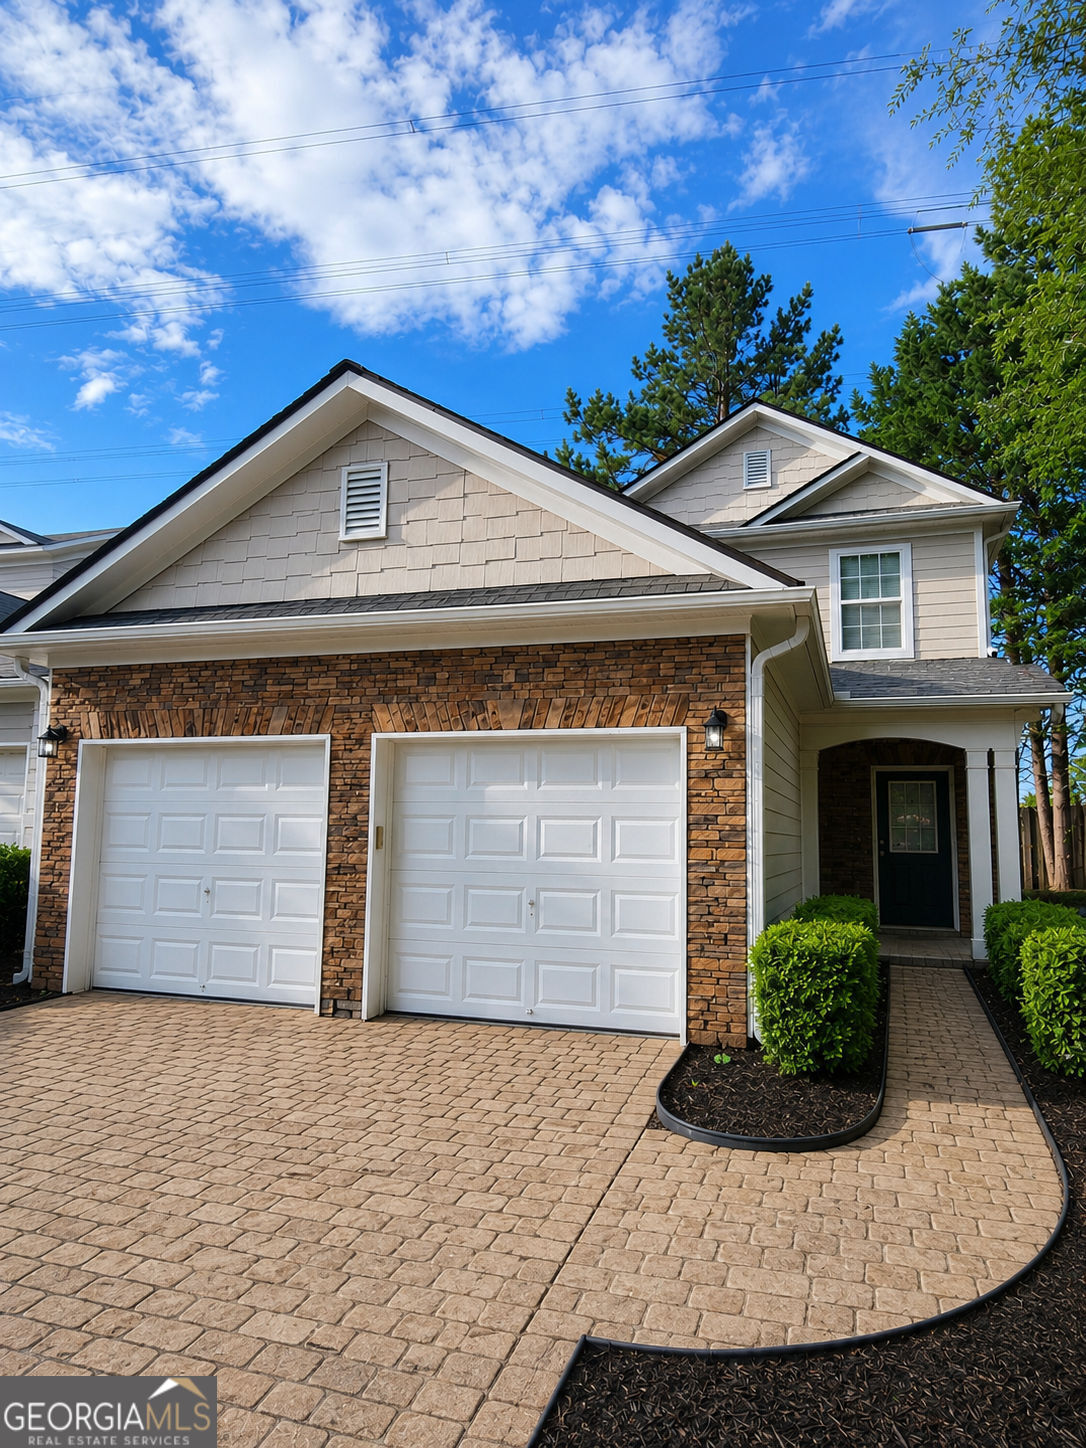
1501 Panther Creek CT NW, Kennesaw, GA 30152
The Cove at Mountainview · Cobb County
Key Facts
Description
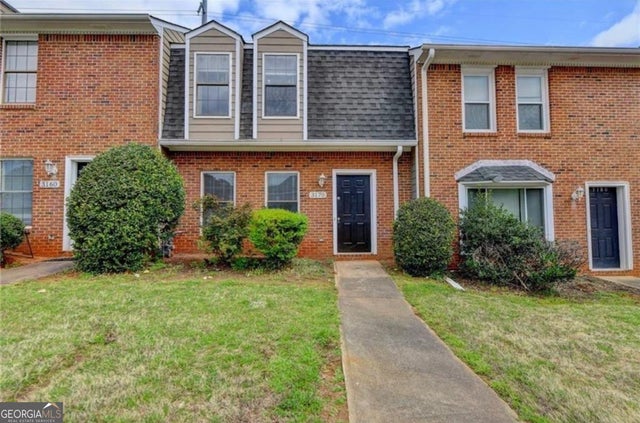
Fantastic 2 Story Townhome priced to sell. Seller will pay $9k toward Buyer paid closing costs with acceptable offer to close on or before Aug 31, 2026. Private End Unit on cul-de-sac with large side yard. This is one of the few homes that has a ton of privacy with a yard. Owners Bedroom on main level. 2 spacious bedrooms on upper floor with a jack n jill bathroom. Separate loft area as well. Updated owners bath features a large tile shower with seat, a wifi speaker, a double vanity with quartz top and a slider barn door. New LVP on main level. Angled family room with gas log fireplace, open to kitchen. Kitchen has maple cabinets with a deep single bowl sink with a pull-out faucet and new microwave. Large separate laundry rm on main. Powder on main for guests. 2 car garage. Storage closet on back of home and attic storage. This home is well maintained and in immaculate move in ready condition. This home is located in a quiet community, close to everything. Attention - HOA is only $199 per month and includes Swimming Pool, tennis courts, playground, grounds and lawn maintenance, water/sewer and Termite. Better hurry this home is priced to sell fast!
Property Information
Property Type
Residential
Sub-Type
Townhouse
Structure Type
House
Year Built
2003
Living Area
1,530 sq ft
Lot Size
0.02 acres
Garage Spaces
2
Parking Spaces
2
MLS® Listing#
10804278
Property Features
Interior
Appliances
Cooling
Heating
Flooring
Fireplace
Basement
Parking
Laundry
Patio
Fencing
Lot Features
Construction
Foundation
Roof
Windows
Security
Community
Utilities
Sewer
Water Source
Rooms
- Kitchen
Schools
- Elementary:
- Hayes
- Middle:
- Pine Mountain
- High:
- Kennesaw Mountain
Financial Details
HOA
$219 / Annually
Annual Taxes
$4,007
Tax year 2025
Parcel Number
20021304060
Directions
From Downtown Atlanta, go north on I-75, get off at Exit 369 Barrett Pkwy. Turn left onto Barrett Pkwy. Go about 1 mile cross over Old 41 at light - then turn right on Collins Rd. go 2 blocks and turn left into the cove at Mountain View, on Donovans Ridge, then first left on Rachels Ridge then slight left on Panther Creek Ct. Home at end of street on left.
Affordability Calculator
$62,580
Estimated monthly payment
$1,665/mo
Principal $250,320 · Est. interest $349,219 over 30 yrs
Neighborhood Market Statistics
How this home compares to active listings in Kennesaw, GA
- $498,456
- Median Listing Price
- 45
- Median Days on Market
- 2,456
- Median Sq Ft
- $198
- Median Price / Sq Ft
- 647
- Active Listings
- This home’s price is 37% below the area median.
- Its price per sq ft is 3% above the area median.
Market statistics compiled from active EXIT Realty® and MLS listings in Kennesaw, GA.
Location

Points of Interest in Kennesaw, GA
Showing the Kennesaw area map.
Nearby Schools
Cobb County Public Schools
School · 0.6 mi away
Mt Paran Christian School
Secondary · 0.8 mi away
The Academy at Ellison Lakes
School · 1.1 mi away
Mustang Stadium @ Kennesaw Mountain High School
Secondary · 1.4 mi away
Superior Flight School
School · 1.4 mi away
Kennesaw Mountain High School
Secondary · 1.5 mi away
Hayes Elementary School
Elementary · 1.8 mi away
Gracepoint School
School · 1.8 mi away
Pine Mountain Middle School
Secondary · 1.9 mi away
King's Kids Childcare & Georgia Pre-K
School · 2.0 mi away
Princeton Preparatory School
School · 2.2 mi away
Carman Adventist School
Elementary · 2.2 mi away
Kennesaw Charter School
Secondary · 2.4 mi away
Big Shanty Elementary School
Elementary · 2.5 mi away
St. Catherine of Siena Catholic School
School · 2.6 mi away
Ark
School · 2.8 mi away
Open Arms Chrstn Child DVLP't Ctr
School · 2.9 mi away
Mt. Elizabeth Academy
School · 2.9 mi away
Primrose Schools
Elementary · 3.0 mi away
Marietta High School
Secondary · 3.0 mi away
Commute Calculator
Nearby Homes




Similar Homes Nearby


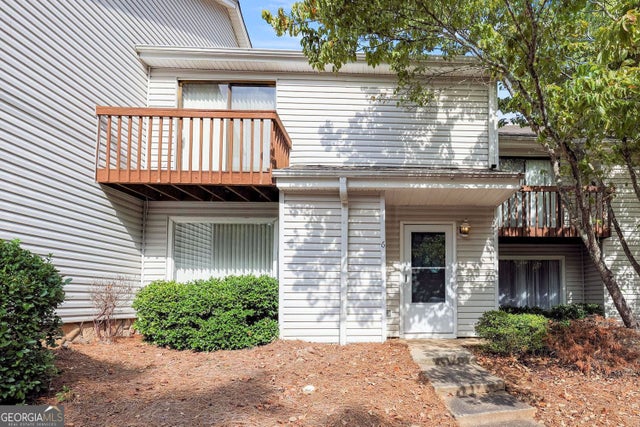

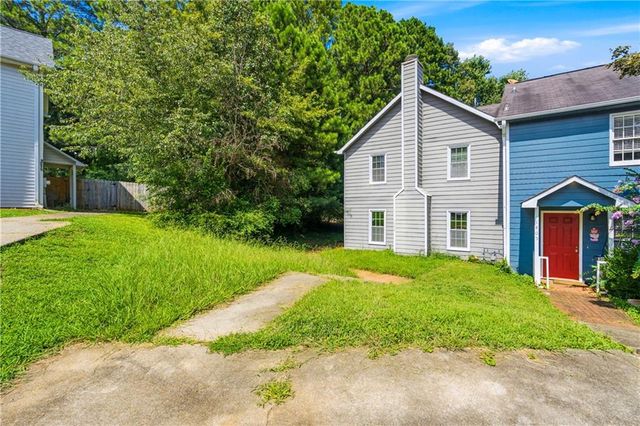
Similar Home Values
Comparable nearby listings and their asking prices.
| Address | Price | Beds | Baths | Sq Ft |
|---|---|---|---|---|
| 4745 N View Road NW, Kennesaw, GA | $225,000 | 3 | 3 | 1,391 |
| 4745 N View RD NW, Kennesaw, GA | $225,000 | 3 | — | 1,391 |
| 6 NW Fairway DR NW, Kennesaw, GA | $239,900 | 2 | — | 1,524 |
| 6 NW Fairway Drive NW, Kennesaw, GA | $239,900 | 2 | 3 | 1,524 |
| 1395 Kennesaw Trace Court NW, Kennesaw, GA | $257,000 | 3 | 3 | 1,152 |
| 3170 Duvall PL NW, Kennesaw, GA | $259,000 | 2 | — | 1,240 |
Moving Cost Estimate
EXIT Agents in Kennesaw


Listing Courtesy: Maximum One Realty Greater Atlanta - bahachenberg@gmail.com