

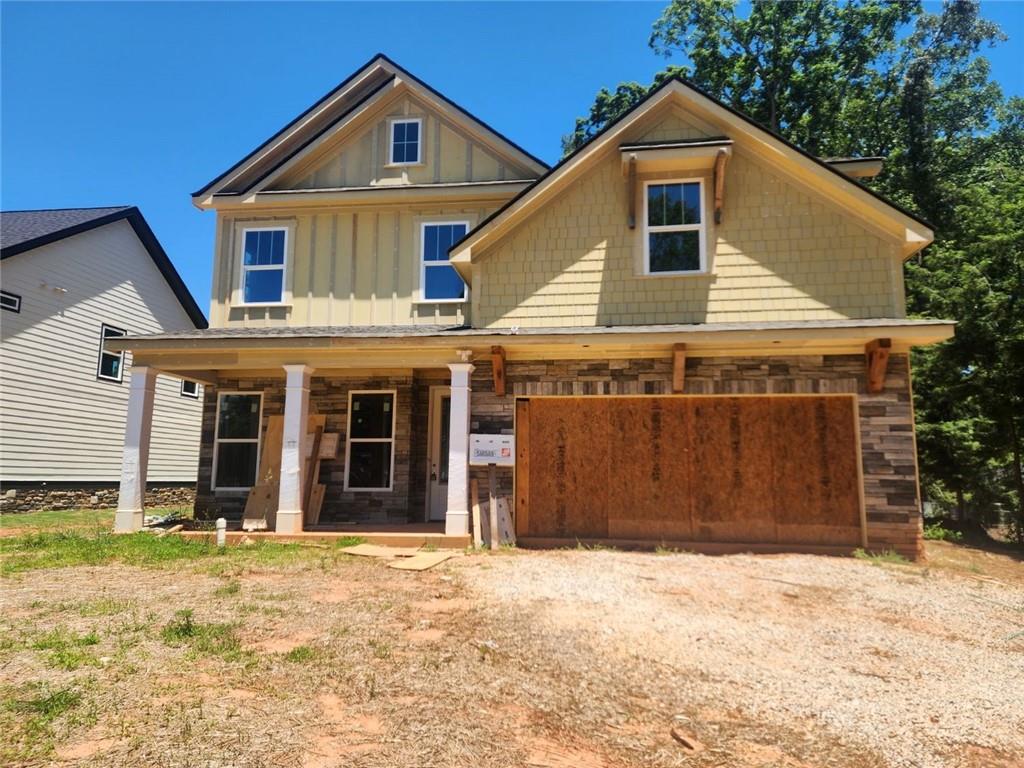
1082 Eastview Road NE, Conyers, GA 30012
NONE · Rockdale County
Key Facts
Description
Modern Elegance with $10,000 in Buyer Incentives! Don't miss this opportunity to own a beautiful new construction home in Conyers before completion! Thoughtfully designed with today's lifestyle in mind, this spacious 5-bedroom, 3-bathroom floor plan offers the perfect blend of functionality, comfort, and modern design. The main level features a welcoming open-concept layout with a spacious family room, dining area, and kitchen that flow seamlessly together, creating an ideal space for entertaining and everyday living. The family room will feature a stylish electric fireplace, adding warmth and character to the heart of the home. A highly desirable main-level bedroom and full bathroom provide the perfect setup for guests, multi-generational living, or a private home office. Upstairs, you'll find an oversized owner's suite complete with a large walk-in closet and a luxurious spa-inspired bathroom featuring dual vanities, a separate shower, and a relaxing garden tub. Unlike similar floor plans, this home includes an additional upstairs bedroom, providing even more flexibility for a growing family, media room, office, or hobby space. Situated on a spacious lot with a backyard that backs to mature trees, you'll enjoy a sense of privacy rarely found in many new construction communities.
Property Information
Property Type
Residential
Sub-Type
Single Family Residence
Style
Traditional
Year Built
2026
Living Area
3,529 sq ft
Lot Size
0.03 acres
Lot Dimensions
0
Parking Spaces
4
Days on Market
25
MLS® Listing#
7783465
Property Features
Interior
Exterior
Appliances
Cooling
Heating
Flooring
Fireplace
Basement
Pool
Parking
Laundry
Patio
Fencing
Lot Features
Construction
Foundation
Roof
Windows
Security
Other Structures
Community
Utilities
Sewer
Water Source
Schools
- Elementary:
- Pine Street
- Middle:
- Conyers
- High:
- Rockdale County
Financial Details
HOA
None
Annual Taxes
$878
Tax year 2025
Parcel Number
C240050017
Directions
I-20 East to Exit 80 (West Ave), Left onto West Ave, Continue straight onto Almand Street NW, Right onto Rosser Street NW, Left onto Glade Street NW, Left onto Milstead Ave NE, Right onto Eastview Road NE, House on the Left.
Affordability Calculator
$102,000
Estimated monthly payment
$2,714/mo
Principal $408,000 · Est. interest $569,196 over 30 yrs
Neighborhood Market Statistics
How this home compares to active listings in Conyers, GA
- $325,796
- Median Listing Price
- 61
- Median Days on Market
- 1,986
- Median Sq Ft
- $158
- Median Price / Sq Ft
- 877
- Active Listings
- This home’s price is 57% above the area median.
- Its price per sq ft is 9% below the area median.
Market statistics compiled from active EXIT Realty® and MLS listings in Conyers, GA.
Location

Points of Interest in Conyers, GA
Showing the Conyers area map.
Nearby Schools
Rockdale Virtual Campus
School · 0.3 mi away
Pine Street Elementary School
Elementary · 0.3 mi away
Rockdale Magnet School for Science and Technology
School · 0.4 mi away
Rockdale County High School
Secondary · 0.5 mi away
Salem High School
Secondary · 0.5 mi away
Rockdale County Public Schools
School · 0.5 mi away
Alpha Academy
School · 0.6 mi away
CJ Hicks Elementary School
Elementary · 0.7 mi away
Conyers Middle School
Secondary · 0.8 mi away
Pine Street Elementary School
Elementary · 0.9 mi away
Christian Harbor Academy
School · 1.4 mi away
Conyers Christian Academy
School · 1.6 mi away
Gci - Conyers
School · 2.1 mi away
Rockdale Rydc
Secondary · 2.7 mi away
Peachtree Academy
School · 2.7 mi away
Flat Shoals Elementary School
Elementary · 2.8 mi away
Shoal Creek Elementary School
Elementary · 3.1 mi away
Hightower Trail Elementary School
Elementary · 3.2 mi away
The Wilson Academy
School · 3.2 mi away
Georgia Preparatory School
School · 3.2 mi away
Commute Calculator
Nearby Homes


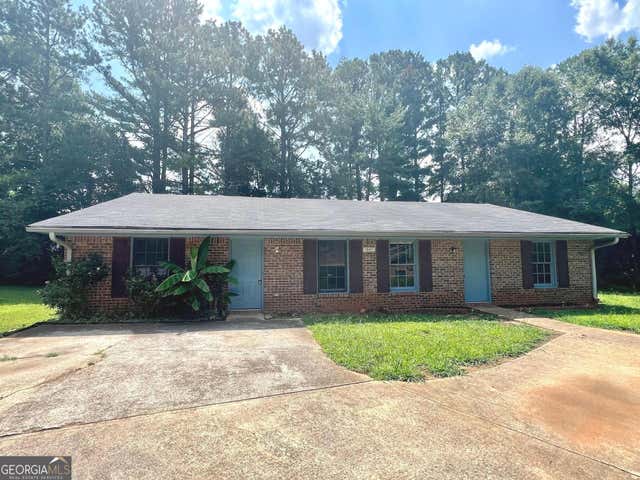
Similar Homes Nearby


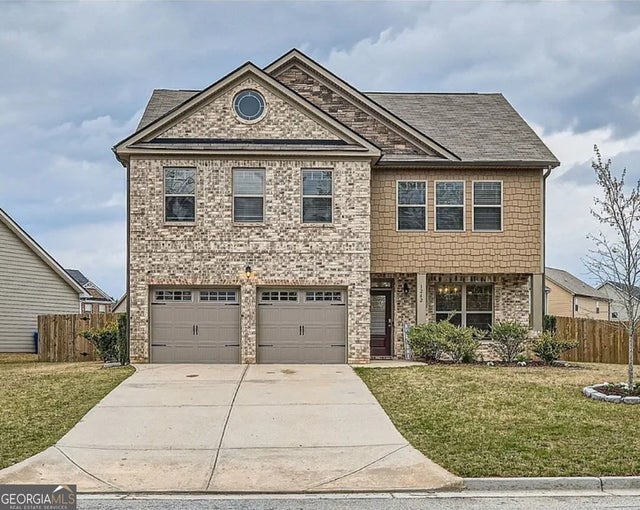
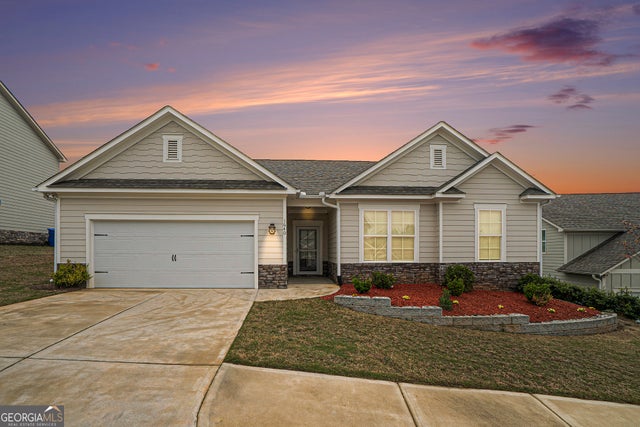
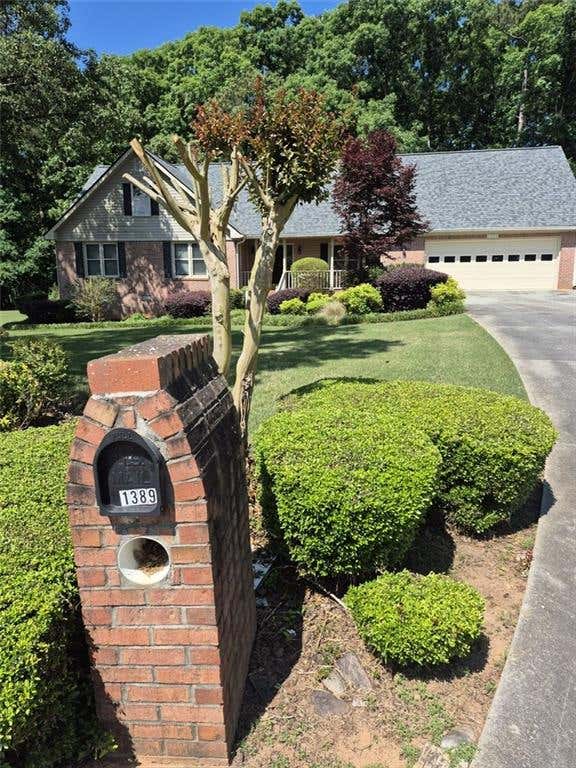
Similar Home Values
Comparable nearby listings and their asking prices.
| Address | Price | Beds | Baths | Sq Ft |
|---|---|---|---|---|
| 1000 Northfield DR, Conyers, GA | $357,000 | 4 | — | 2,458 |
| 1000 Northfield Drive, Conyers, GA | $357,000 | 4 | 3 | 2,458 |
| 1262 BROOKSTONE Circle, Conyers, GA | $358,000 | 4 | 3 | 2,262 |
| 1262 Brookstone CIR, Conyers, GA | $358,000 | 4 | — | — |
| 1640 Andalusian WAY, Conyers, GA | $359,000 | 4 | — | 1,962 |
| 1389 Caritas Court SE, Conyers, GA | $359,000 | 4 | 3 | 2,494 |
Moving Cost Estimate
EXIT Agents in Conyers


Listing Courtesy: BHGRE Metro Brokers - 404-843-2500
Last Updated: 2026-06-05