

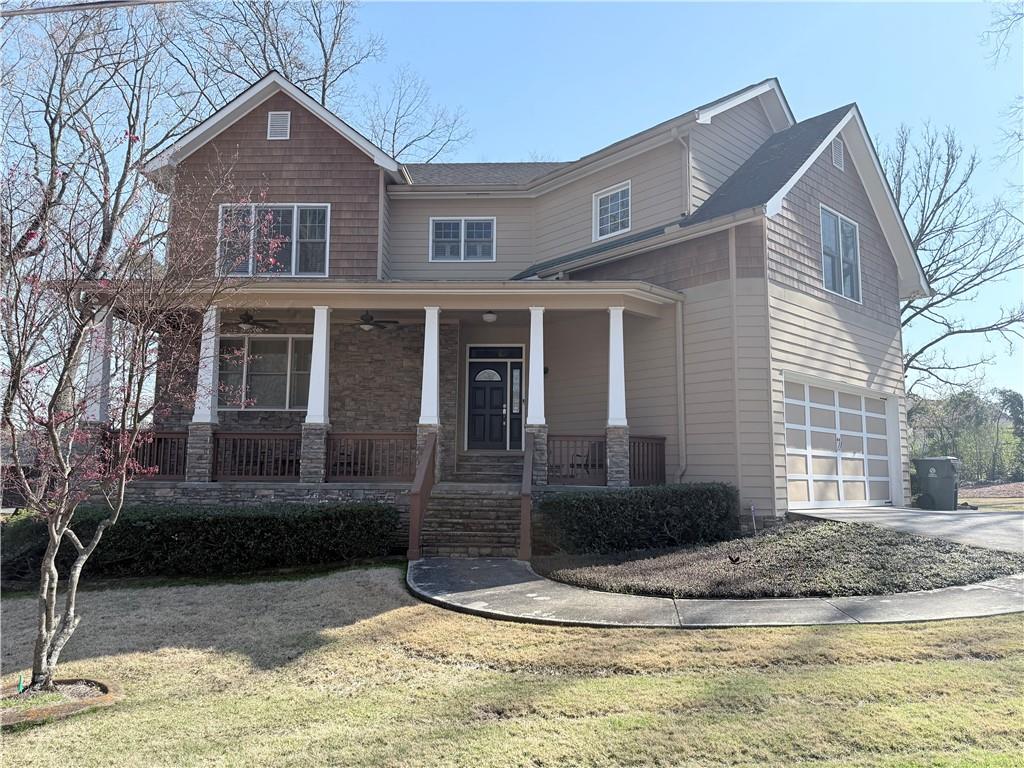
1065 Turner Street NE, Conyers, GA 30012
City · Rockdale County
Key Facts
Description
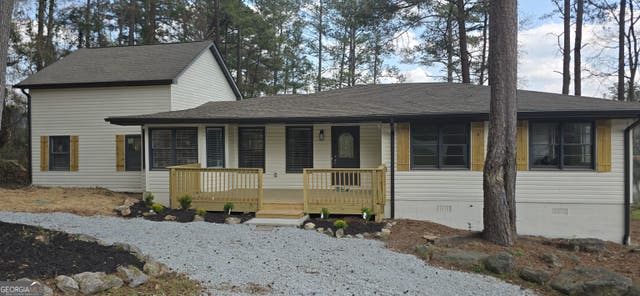
Welcome to this stunning Craftsman-style home nestled in a highly sought-after Old Town Conyers neighborhood—just minutes from shopping, dining, and all the charm of historic downtown! This beautifully maintained 4-bedroom, 3.5-bath home boasts timeless curb appeal with durable HardiPlank siding and striking stacked stone accents. Step inside to a grand foyer that opens into an expansive sitting area featuring a gorgeous double-sided fireplace, seamlessly shared with the family and dining space—perfect for both entertaining and everyday living. French doors lead out to a spacious deck overlooking the beautifully landscaped backyard. The chef’s kitchen is truly the heart of the home, thoughtfully designed with double ovens, a built-in microwave, stainless steel appliances, solid surface countertops, a walk-in pantry, and an impressive butler’s pantry complete with its own sink—ideal for hosting and prep work. The main-level primary suite is a peaceful retreat filled with natural light. The luxurious en suite bath features a double vanity, whirlpool tub, glass and tile shower, and separate his-and-hers walk-in closets. An additional versatile room on the main level—currently used as a sitting room—could easily serve as a bedroom, and a small office near the entry provides a perfect work-from-home space. Upstairs, you’ll find generously sized secondary bedrooms connected by a convenient Jack-and-Jill bathroom, each offering large walk-in closets. The upper level also features an overlook that adds architectural interest and provides an open view to the living space below, along with abundant storage throughout. The finished basement expands your living space with a large recreation room currently used as a children’s playroom, fully heated and cooled by the main HVAC system. A beautifully finished half bath is just off of the main room. A laundry closet, boat door garage access, and an additional unfinished storage room offer both functionality and flexibility. Outdoors, enjoy a beautifully landscaped yard, a large deck perfect for entertaining, and the added bonus of an adjacent cleared and grassed lot—approximately a quarter acre—included in the sale, providing extra space, privacy, or future possibilities. This exceptional property combines classic style, modern comfort, and an unbeatable location—don’t miss your opportunity to call it home!
Property Information
Property Type
Residential
Sub-Type
Single Family Residence
Style
Craftsman
Year Built
2006
Stories
2
Living Area
3,284 sq ft
Lot Size
0.21 acres
Lot Dimensions
65x141x64x142
Garage Spaces
2
Parking Spaces
4
Days on Market
90
MLS® Listing#
7738715
Property Features
Interior
Exterior
Appliances
Cooling
Heating
Flooring
Fireplace
Basement
Pool
Parking
Laundry
Patio
Fencing
Lot Features
Construction
Foundation
Roof
Windows
Security
Other Structures
Community
Utilities
Sewer
Water Source
Schools
- Elementary:
- Pine Street
- Middle:
- Conyers
- High:
- Rockdale County
Financial Details
HOA
None
Annual Taxes
$6,192
Tax year 2025
Parcel Number
C240050018
Directions
From I-20 East, take Exit 80. Turn left on West Ave. Cross R/R tracks onto Almand St. Turn right on Rosser St. Turn left on Glade St. Turn left on Milstead Ave. Turn right on Turner St. Home is the second to the last on the right.
Affordability Calculator
$96,000
Estimated monthly payment
$2,555/mo
Principal $384,000 · Est. interest $535,714 over 30 yrs
Neighborhood Market Statistics
How this home compares to active listings in Conyers, GA
- $325,796
- Median Listing Price
- 61
- Median Days on Market
- 1,986
- Median Sq Ft
- $158
- Median Price / Sq Ft
- 877
- Active Listings
- This home’s price is 47% above the area median.
- Its price per sq ft is 8% below the area median.
Market statistics compiled from active EXIT Realty® and MLS listings in Conyers, GA.
Location

Points of Interest in Conyers, GA
Showing the Conyers area map.
Nearby Schools
Rockdale Virtual Campus
School · 0.4 mi away
Pine Street Elementary School
Elementary · 0.4 mi away
Rockdale Magnet School for Science and Technology
School · 0.5 mi away
Rockdale County High School
Secondary · 0.5 mi away
Salem High School
Secondary · 0.5 mi away
Rockdale County Public Schools
School · 0.5 mi away
Alpha Academy
School · 0.6 mi away
CJ Hicks Elementary School
Elementary · 0.7 mi away
Conyers Middle School
Secondary · 0.8 mi away
Pine Street Elementary School
Elementary · 0.9 mi away
Christian Harbor Academy
School · 1.4 mi away
Conyers Christian Academy
School · 1.6 mi away
Gci - Conyers
School · 2.1 mi away
Rockdale Rydc
Secondary · 2.6 mi away
Peachtree Academy
School · 2.7 mi away
Flat Shoals Elementary School
Elementary · 2.8 mi away
Shoal Creek Elementary School
Elementary · 3.1 mi away
Hightower Trail Elementary School
Elementary · 3.2 mi away
The Wilson Academy
School · 3.2 mi away
Georgia Preparatory School
School · 3.3 mi away
Commute Calculator
Nearby Homes


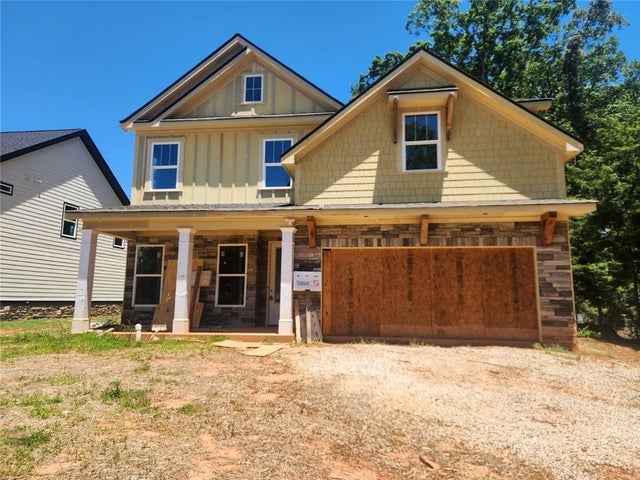


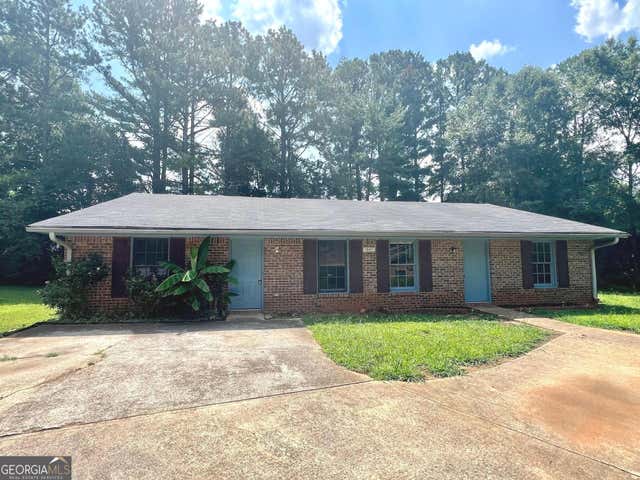
Similar Homes Nearby

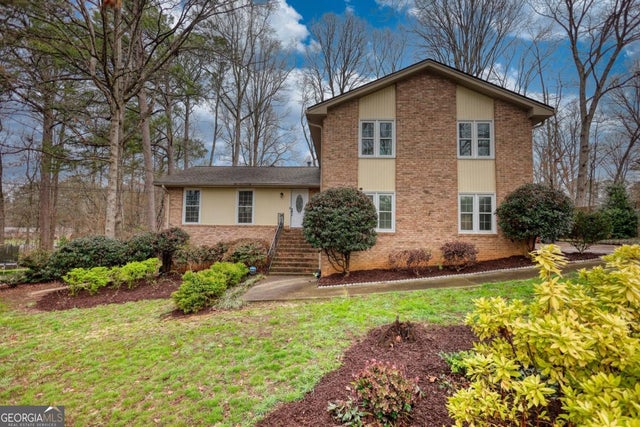



Similar Home Values
Comparable nearby listings and their asking prices.
| Address | Price | Beds | Baths | Sq Ft |
|---|---|---|---|---|
| 832 Sweet Briar Lane, Conyers, GA | $337,500 | 4 | 3 | 2,312 |
| 832 Sweet Briar LN SE, Conyers, GA | $337,500 | 4 | — | 2,312 |
| 2589 Kings Circle SE, Conyers, GA | $339,000 | 4 | 4 | 2,228 |
| 2589 King CIR SE, Conyers, GA | $339,000 | 4 | — | 4,456 |
| 2541 Winding Lake TRL NE, Conyers, GA | $339,900 | 3 | — | 2,245 |
| 2541 Winding Lake Trail, Conyers, GA | $339,900 | 3 | 2 | 2,245 |
Moving Cost Estimate

Listing Courtesy: Dwayne Walker Realty - 770-679-9172
Last Updated: 2026-03-20