

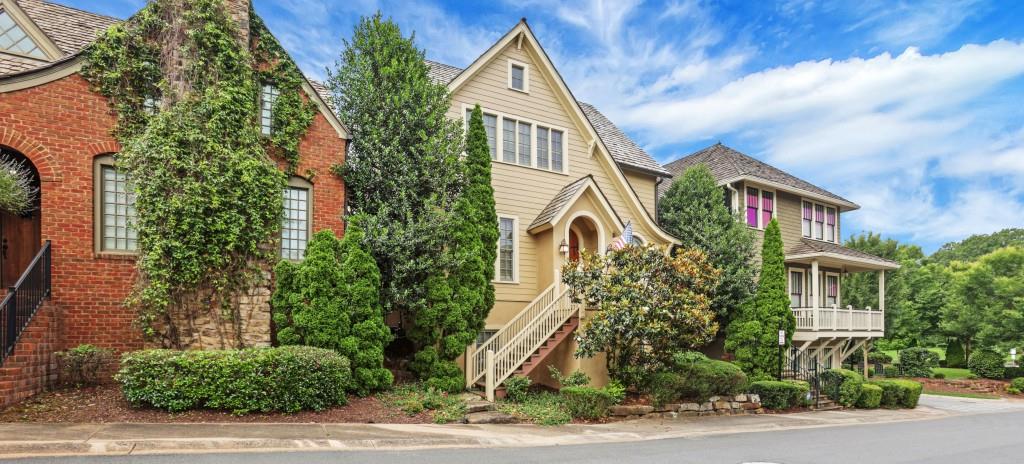
464 Frasier Street SE, Marietta, GA 30060
Manget · Cobb County
Key Facts
Description
Live near the heart of Marietta! The Historic Marietta Square is only a short walk from this stunning 6 Bed/5.5 Bath home. The Marietta Square is known for having some of the area's best restaurants, shops and community events. Located in the highly desirable Manget subdivision, this striking residence blends effortless living with exceptional craftsmanship. Step inside and you will find a thoughtfully designed interior featuring designer touches throughout, high-end appliances, custom finishes as well as rich hardwood floors throughout the entire home. The front porch opens to a welcoming foyer that could make a wonderful formal dining room. On the main entry level, a guest bedroom and full bath offer privacy and flexibility. In addition, there is a half bath before arriving at the family room and large chef's inspired kitchen with a Viking oven and range. In between the kitchen and dining room is the huge butler's pantry. Beyond the kitchen leads to a private fenced outdoor area and the large 2 car garage with a large amount of storage space. Upstairs is the primary living space with 3 large bedrooms all with en-suite bathrooms and a laundry area. The Master Bedroom will be the envy of all your friends with a large amount of living space with a great amount of sunlight and that leads to the walk in his-and-hers closet. Just outside the closet is a luxurious Master Bath with two vanities, a large bathtub and separate shower. The basement is an entertainer's dream space. It offers 2 bedrooms and a full bath, and either bedroom would make for a great office space with good natural light. There is a large great room that would be perfect for a game room/play room or workout space. In addition to all the wonderful features of this home, there is more than enough storage for any family's needs on each level. This is an incredible opportunity to enjoy refined and elegant living in one of the area's largest homes as well as within one of Marietta's most desirable communities.
Property Information
Property Type
Residential
Sub-Type
Single Family Residence
Style
Traditional
Year Built
2007
Living Area
4,116 sq ft
Lot Size
0.08 acres
Lot Dimensions
40x87
Garage Spaces
2
Ownership
Fee Simple
Days on Market
19
MLS® Listing#
7782596
Property Features
Interior
Exterior
Appliances
Cooling
Heating
Flooring
Fireplace
Basement
Pool
Parking
Laundry
Patio
Fencing
Lot Features
Construction
Foundation
Roof
Windows
Other Structures
Community
Utilities
Sewer
Water Source
Schools
- Elementary:
- Park Street
- Middle:
- Marietta
- High:
- Marietta
Financial Details
HOA
$350 / Quarterly
Annual Taxes
$1,018
Tax year 2025
Parcel Number
16128701470
Directions
Please use GPS.
Affordability Calculator
$187,980
Estimated monthly payment
$5,003/mo
Principal $751,920 · Est. interest $1,048,995 over 30 yrs
Neighborhood Market Statistics
How this home compares to active listings in Marietta, GA
- $532,537
- Median Listing Price
- 44
- Median Days on Market
- 2,586
- Median Sq Ft
- $212
- Median Price / Sq Ft
- 2,032
- Active Listings
- This home’s price is 76% above the area median.
- Its price per sq ft is 8% above the area median.
Market statistics compiled from active EXIT Realty® and MLS listings in Marietta, GA.
Location

Points of Interest in Marietta, GA
Showing the Marietta area map.
Nearby Schools
West Marietta Cooperative Preschool
School · 0.3 mi away
A Childs Place of Cobb
School · 0.4 mi away
Legacy Pointe Academy
School · 0.5 mi away
Park Street Elementary School
Elementary · 0.5 mi away
Cobb County School District
Elementary · 0.6 mi away
Woods Wilkins Center
School · 0.6 mi away
Marietta Early Learning Center
School · 0.7 mi away
Marietta Sixth Grade Academy
School · 0.8 mi away
Marietta Community School
School · 0.8 mi away
Fumc Weekday Ministry Preschool and Kindergarten
School · 0.8 mi away
Marietta Center for Advanced Academics
Elementary · 0.9 mi away
Marietta City Schools
School · 1.0 mi away
Marietta High School
Secondary · 1.1 mi away
Marietta Middle School
Secondary · 1.1 mi away
Marietta Head Start
School · 1.1 mi away
West Side Elementary School
Elementary · 1.4 mi away
Hickory Hills Elementary School
Elementary · 1.5 mi away
Pralgo's Acting Class
School · 1.7 mi away
The Walker School
Secondary · 1.7 mi away
Toddler University
School · 1.8 mi away
Commute Calculator
Nearby Homes

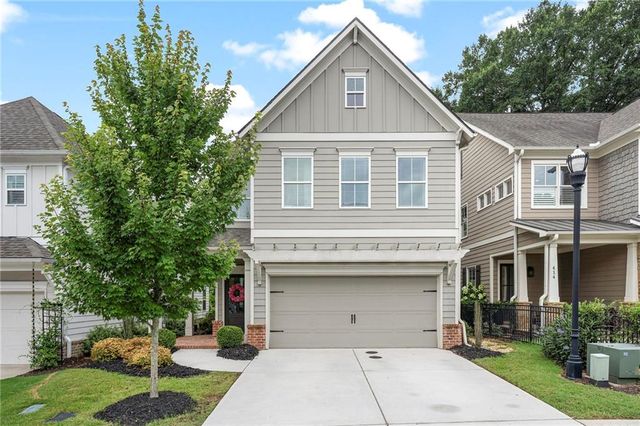

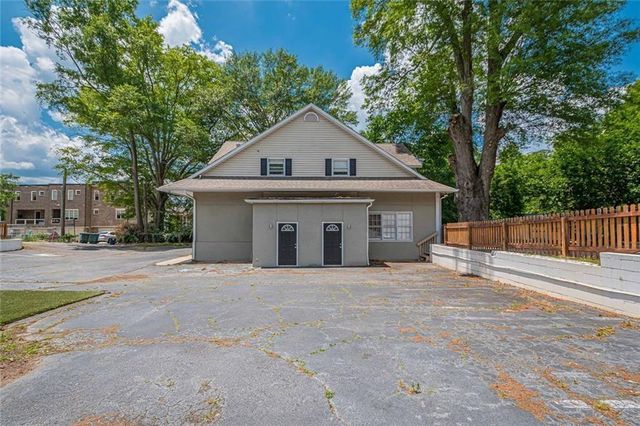
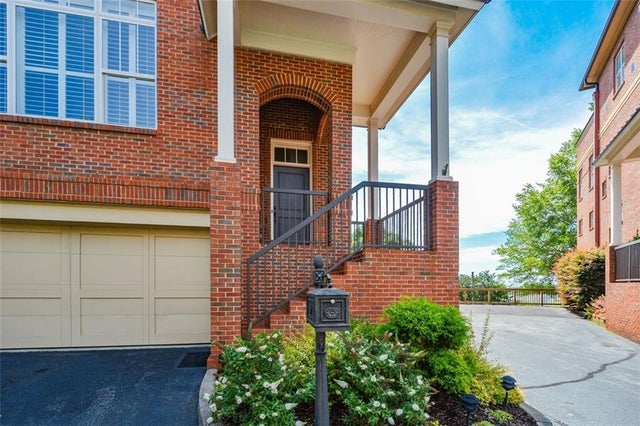
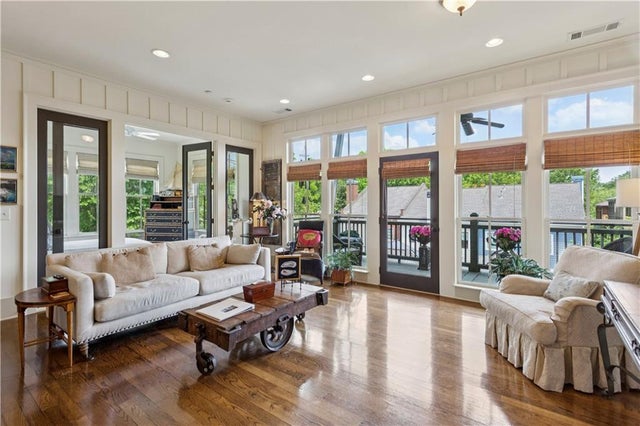
Similar Homes Nearby

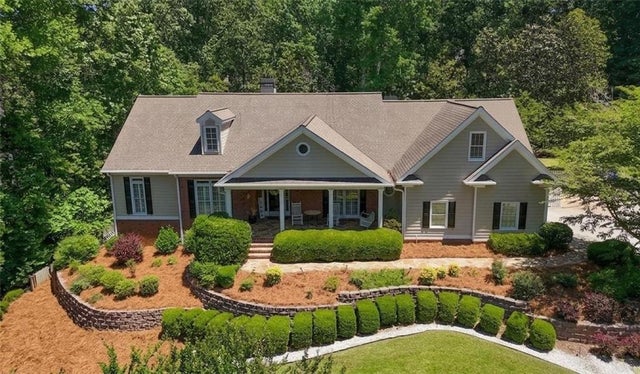

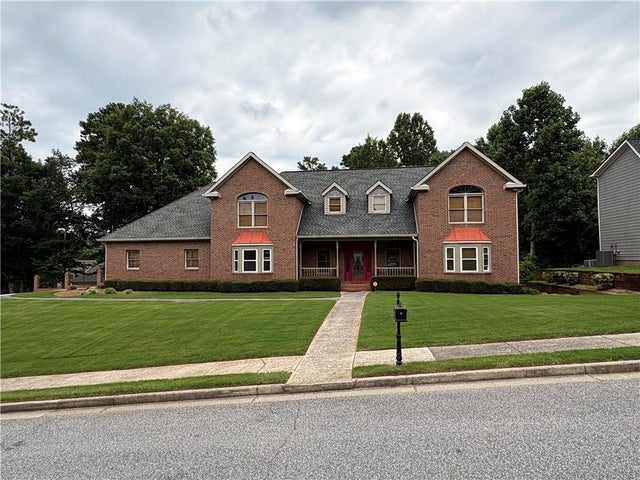


Similar Home Values
Comparable nearby listings and their asking prices.
| Address | Price | Beds | Baths | Sq Ft |
|---|---|---|---|---|
| 2372 SW Habersham DR, Marietta, GA | $659,000 | 5 | — | 4,019 |
| 2372 Habersham Drive SW, Marietta, GA | $659,000 | 5 | 5 | 4,019 |
| 1434 Lost Bridge RD, Marietta, GA | $664,995 | 7 | — | 5,111 |
| 1434 Lost Bridge Road, Marietta, GA | $664,995 | 7 | 6 | 5,111 |
| 2646 Courtland Park Circle, Marietta, GA | $665,000 | 5 | 4 | 3,774 |
| 2646 Courtland Park CIR, Marietta, GA | $665,000 | 5 | — | 3,774 |
Moving Cost Estimate
EXIT Agents in Marietta


Listing Courtesy: Atlanta Fine Homes Sotheby's International - 404-444-4948
Last Updated: 2026-06-04