

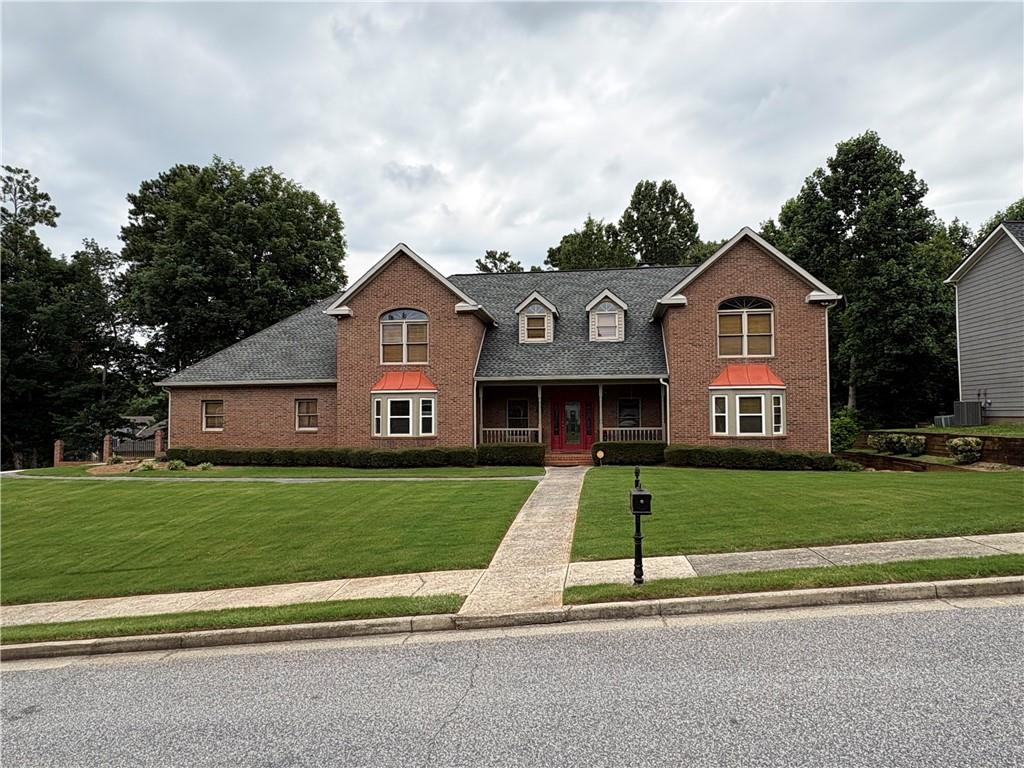
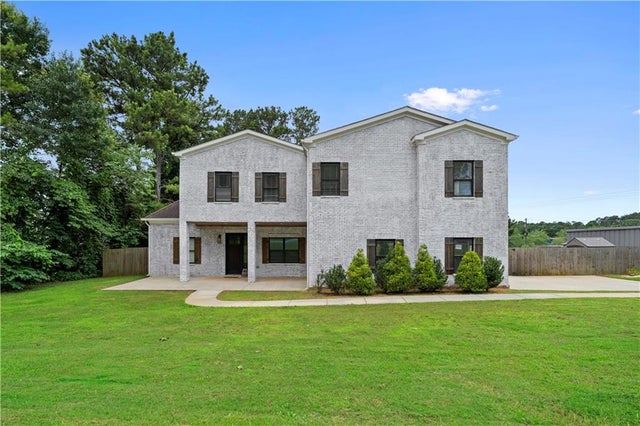
1434 Lost Bridge Road, Marietta, GA 30008
HAMPTON TERRACE · Cobb County
Key Facts
Description
Stop settling for "cozy" when you can actually have it all at 1434 Lost Bridge Rd-a sprawling, 7-bedroom, 5.5-bathroom masterpiece in Marietta that finally gives every generation their own slice of heaven. Forget the cramped family gatherings of the past; this home features a sun-drenched, open-concept floor plan dripping in gorgeous hardwoods, sleek granite countertops, and enough windows to keep your houseplants (and your mood) thriving year-round. From the California-inspired walk-in closets that finally settle the "who gets more space" debate to the fully finished basement perfect for a teenager's hideout, in-law suite, or ultimate man cave, this home is built for big living. Situated just minutes from the vibrant downtown square, endless shopping, top-tier dining, and easy highway access, you'll be living the high life without the commute-so stop dreaming about the perfect setup and start packing your bags before someone else steals your dream home! EXEMPT FROM ALL HOA FEES, DUES, BYLAWS & COVENANTS!
Property Information
Property Type
Residential
Sub-Type
Single Family Residence
Style
Contemporary / Traditional
Year Built
1989
Living Area
5,111 sq ft
Lot Size
0.57 acres
Lot Dimensions
24719
Garage Spaces
3
Parking Spaces
9
Ownership
Fee Simple
Days on Market
15
MLS® Listing#
7800233
Property Features
Interior
Exterior
Appliances
Cooling
Heating
Flooring
Fireplace
Basement
Pool
Parking
Laundry
Patio
Fencing
Lot Features
Construction
Foundation
Roof
Windows
Security
Other Structures
Community
Utilities
Sewer
Water Source
Schools
- Elementary:
- Birney
- Middle:
- Smitha
- High:
- Marietta
Financial Details
HOA
None
Annual Taxes
$1,648
Tax year 2024
Parcel Number
19070000570
Directions
I-285W to exit 12 for I-20W towards Birmingham; Merge onto I-20W; Take exit 47 for Six Flags Pkwy towards Mableton/Lithia Springs; Turn Right onto Six Flags Pkwy SW; Turn Right onto Mableton Pkwy SE; Continue onto Floyd Rd SW; Turn Left onto Lost Bridge Rd SW
Affordability Calculator
$132,999
Estimated monthly payment
$3,539/mo
Principal $531,996 · Est. interest $742,182 over 30 yrs
Neighborhood Market Statistics
How this home compares to active listings in Marietta, GA
- $530,618
- Median Listing Price
- 45
- Median Days on Market
- 2,574
- Median Sq Ft
- $212
- Median Price / Sq Ft
- 2,026
- Active Listings
- This home’s price is 25% above the area median.
- Its price per sq ft is 39% below the area median.
Market statistics compiled from active EXIT Realty® and MLS listings in Marietta, GA.
Location

Getting Around
Points of Interest in Marietta, GA
Showing the Marietta area map.
Nearby Schools
Hollydale Elementary School
Elementary · 1.0 mi away
Birney Elementary School
Elementary · 1.1 mi away
Smitha Middle School
Secondary · 1.2 mi away
Christian Cumberland Academy
School · 1.3 mi away
Cambridge Academy of Austell
School · 1.3 mi away
Milford Elementary School
Elementary · 1.5 mi away
Covered Bridge Academy
School · 1.6 mi away
Osborne High School
Secondary · 1.9 mi away
Primrose Schools
School · 2.0 mi away
Primrose Schools
Elementary · 2.0 mi away
Russell Elementary School
Elementary · 2.0 mi away
Goddard School
School · 2.1 mi away
Sanders Elementary School
Elementary · 2.1 mi away
Marietta Academy
School · 2.3 mi away
Norton Park Elementary School
Elementary · 2.5 mi away
Labelle Elementary School
Elementary · 2.6 mi away
Jubilee Christian Prep Academy
School · 2.7 mi away
Windy Hill Campus
School · 2.7 mi away
West Cobb Prep Academy
School · 2.7 mi away
Marietta Regional Youth Detention Center
Secondary · 2.7 mi away
Commute Calculator
Nearby Homes
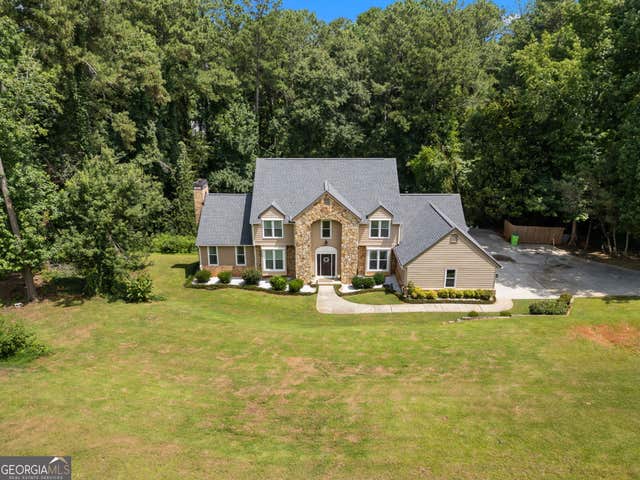


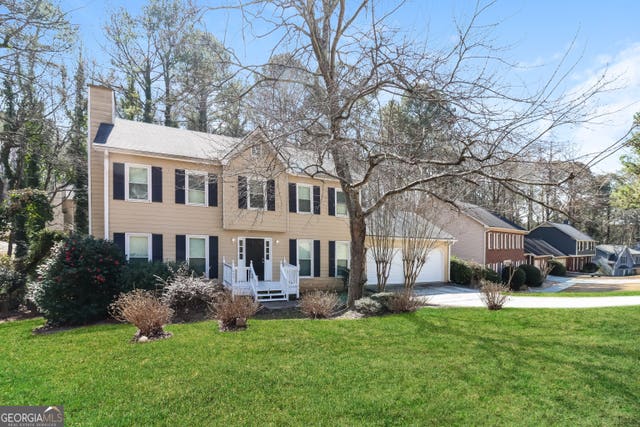
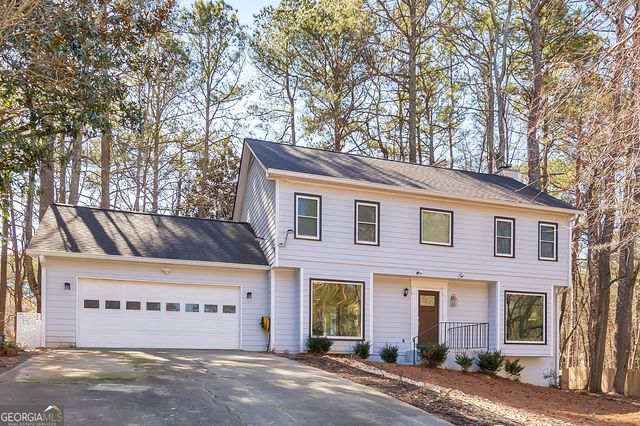
Similar Homes Nearby
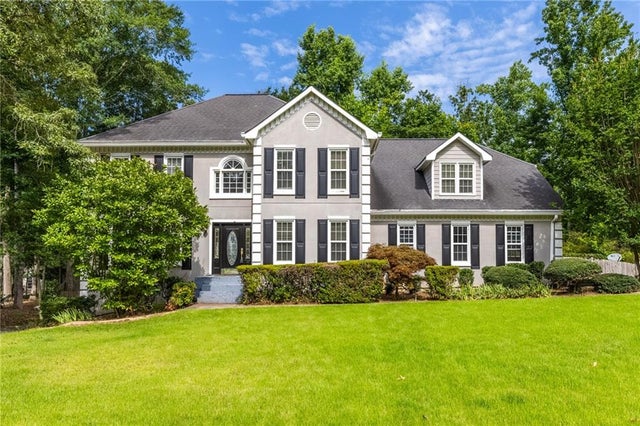
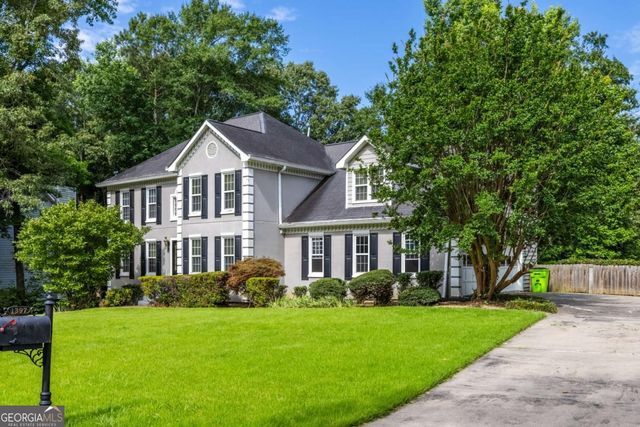


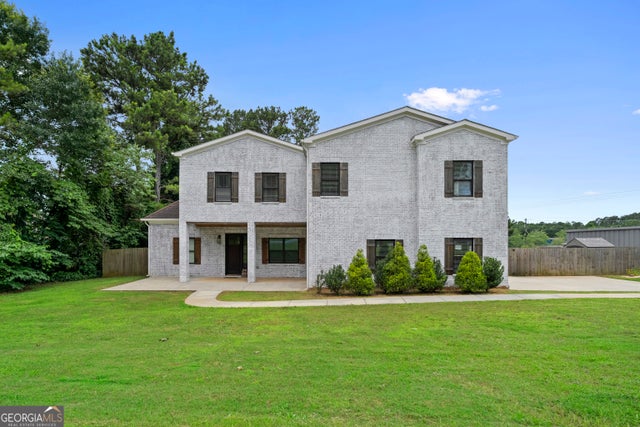
Similar Home Values
Comparable nearby listings and their asking prices.
| Address | Price | Beds | Baths | Sq Ft |
|---|---|---|---|---|
| 1397 Wynford Gate SW, Marietta, GA | $504,000 | 6 | 4 | 4,993 |
| 1397 Wynford Gate SW, Marietta, GA | $504,000 | 6 | — | 4,993 |
| 1680 Pinefield Road, Marietta, GA | $575,000 | 6 | 3 | 2,676 |
| 1680 Pinefield RD, Marietta, GA | $575,000 | 6 | — | — |
| 1230 Shallowford RD, Marietta, GA | $575,000 | 6 | — | 3,647 |
| 1230 Shallowford Road, Marietta, GA | $575,000 | 6 | 4 | 3,647 |
Moving Cost Estimate
EXIT Agents in Marietta


Listing Courtesy: JD Homes Management, LLC - 770-506-2630
Last Updated: 2026-06-26