

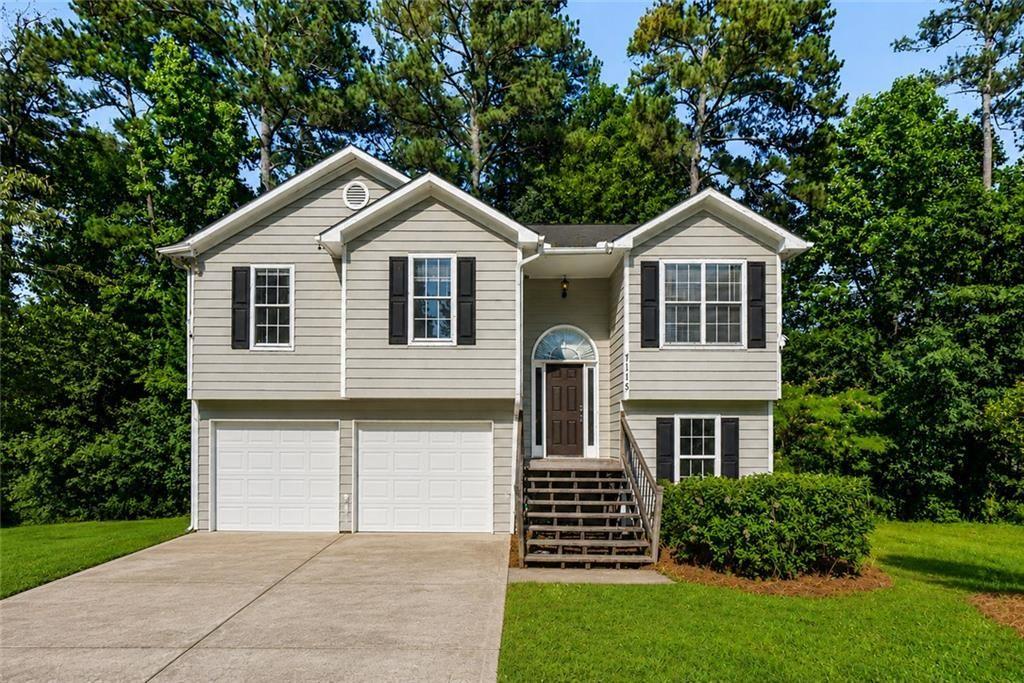
7115 Hillcrest Chase Drive SW, Austell, GA 30168
HILLCREST CHASE U-1 · Cobb County
Key Facts
Description
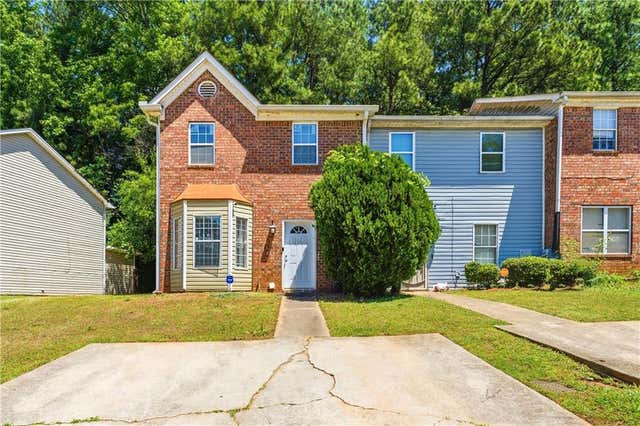
Welcome home to this spacious split-level residence situated on a beautiful lot. Priced nearly $100,000 below market value, this home is full of opportunity for the right buyer with vision. While it does need renovations and personal touches throughout, the potential here is undeniable! Whether you are looking to create your dream home, invest in a property with upside, or bring new life to a home with character, this one is ready for its next chapter. With solid bones, great space, and endless possibilities, this is the kind of property where your creativity and updates can truly pay off. This well-designed home features a two-car garage and a partially finished basement with three additional rooms, offering versatile space for a recreation room, home office, fitness area, or extra storage. The open-concept kitchen flows seamlessly into the dining room, creating the perfect setting for entertaining family and friends. The inviting living room showcases a beautiful fireplace, adding warmth and charm to the heart of the home. The spacious primary suite offers a private retreat with a large walk-in closet and an oversized en-suite bathroom featuring a relaxing soaking tub, separate shower, and plenty of room to unwind. With three generously sized bedrooms and two full bathrooms, this home provides comfort and functionality for a variety of lifestyles. The sizable lot offers outdoor space to enjoy, garden, or create your own backyard oasis. Don't miss the opportunity to make this wonderful property your next home! Qualified buyers can purchase this home with NO MONEY DOWN when using Preferred Lender!
Property Information
Property Type
Residential
Sub-Type
Single Family Residence
Style
Other / Traditional
Year Built
1999
Living Area
1,832 sq ft
Lot Size
0.21 acres
Lot Dimensions
130x116x91x60
Garage Spaces
2
Parking Spaces
2
Days on Market
7
MLS® Listing#
7782148
Property Features
Interior
Exterior
Appliances
Cooling
Heating
Flooring
Fireplace
Basement
Pool
Parking
Laundry
Patio
Fencing
Lot Features
Construction
Foundation
Roof
Other Structures
Community
Utilities
Sewer
Water Source
Schools
- Elementary:
- City View
- Middle:
- Garrett
- High:
- Pebblebrook
Financial Details
HOA
None
Annual Taxes
$2,781
Tax year 2025
Parcel Number
18050700570
Directions
GPS friendly
Affordability Calculator
$45,000
Estimated monthly payment
$1,198/mo
Principal $180,000 · Est. interest $251,116 over 30 yrs
Neighborhood Market Statistics
How this home compares to active listings in Austell, GA
- $306,633
- Median Listing Price
- 58
- Median Days on Market
- 1,809
- Median Sq Ft
- $182
- Median Price / Sq Ft
- 269
- Active Listings
- This home’s price is 27% below the area median.
- Its price per sq ft is 33% below the area median.
Market statistics compiled from active EXIT Realty® and MLS listings in Austell, GA.
Location

Points of Interest in Austell, GA
Showing the Austell area map.
Nearby Schools
Rising Star Learning Center
School · 0.6 mi away
The SAE School
Secondary · 0.7 mi away
Riverside Elementary School
Elementary · 0.9 mi away
Riverside Primary School
Elementary · 1.1 mi away
Mableton Christian Academy
School · 1.5 mi away
Clay Harmony Leland Elementary School
Elementary · 1.7 mi away
Bryant Elementary School
Elementary · 1.7 mi away
Destiny Christian Academy
School · 2.1 mi away
Harmony-Leland Elementary School
Elementary · 2.1 mi away
Kids R Kids
School · 2.1 mi away
Clay Elementary School
Elementary · 2.2 mi away
Primrose Schools
Elementary · 2.3 mi away
Miles Elementary School
Elementary · 2.3 mi away
Lindley Middle School
Secondary · 2.3 mi away
Taylor's Personal Care & Edu'l Ctr
School · 2.4 mi away
Pebblebrook High School
Secondary · 2.5 mi away
Atlanta Heights Charter School
Elementary · 2.5 mi away
The Kindezi School West
Elementary · 2.8 mi away
Heritage Christian Academy
School · 3.0 mi away
Skyview Elementary School
Elementary · 3.0 mi away
Commute Calculator
Nearby Homes
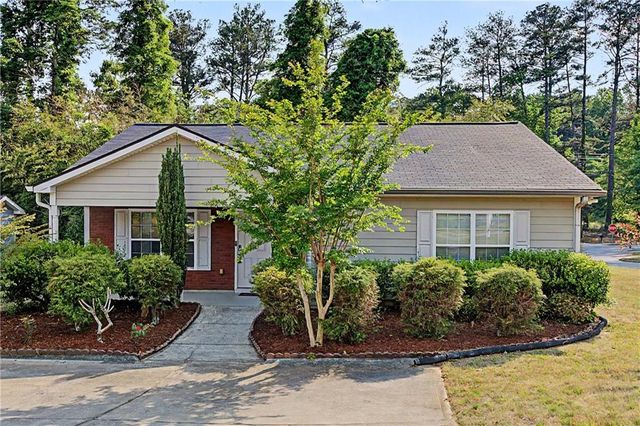
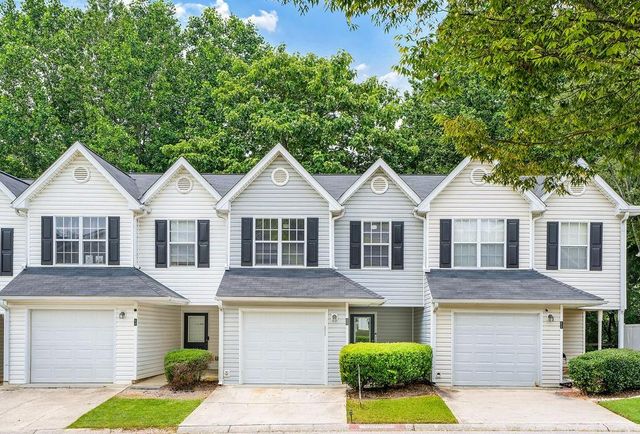
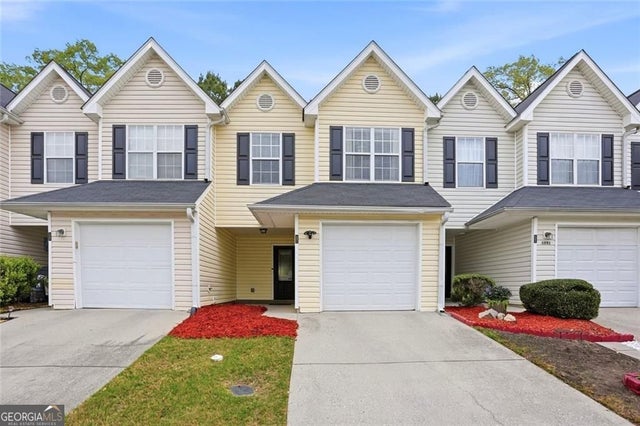
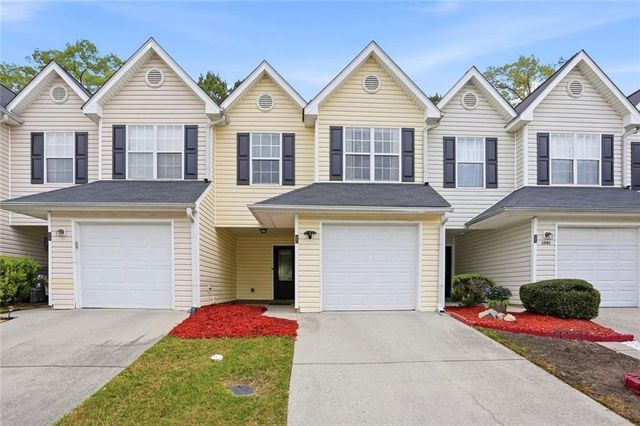

Similar Homes Nearby

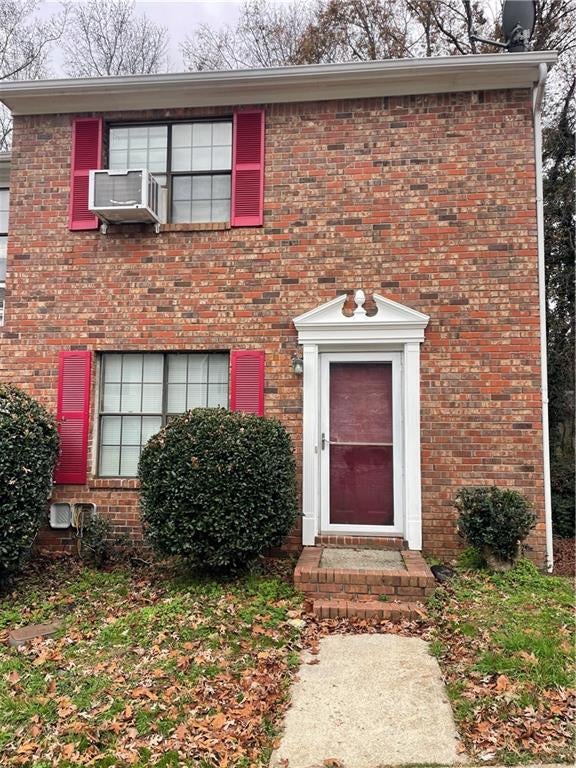

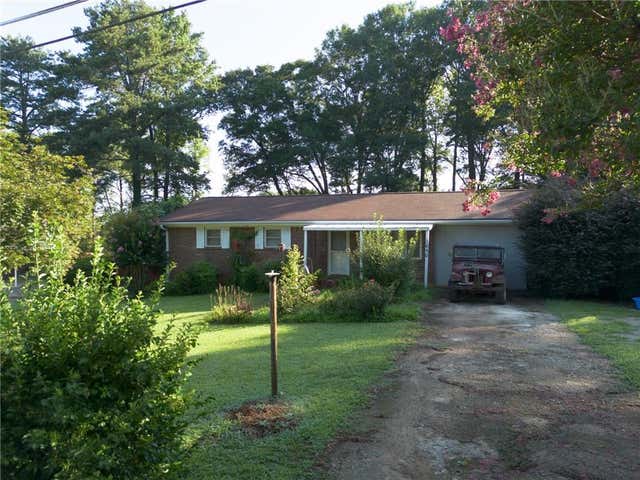
Similar Home Values
Comparable nearby listings and their asking prices.
| Address | Price | Beds | Baths | Sq Ft |
|---|---|---|---|---|
| 2034 Drennon Avenue, Austell, GA | $159,999 | 2 | 3 | 1,078 |
| 6938 Oakhill Circle, Austell, GA | $168,300 | 2 | 2 | 1,080 |
| 3660 Goodwin RD, Austell, GA | $170,000 | 3 | — | 1,025 |
| 3660 Goodwin Road, Austell, GA | $170,000 | 3 | 1 | 1,025 |
| 7237 Crestside DR, Austell, GA | $179,900 | 2 | — | — |
| 7237 Crestside Drive, Austell, GA | $179,900 | 2 | 3 | 1,292 |
Moving Cost Estimate
EXIT Agents in Austell


Listing Courtesy: Zach Taylor Real Estate - 855-261-2233
Last Updated: 2026-06-04