

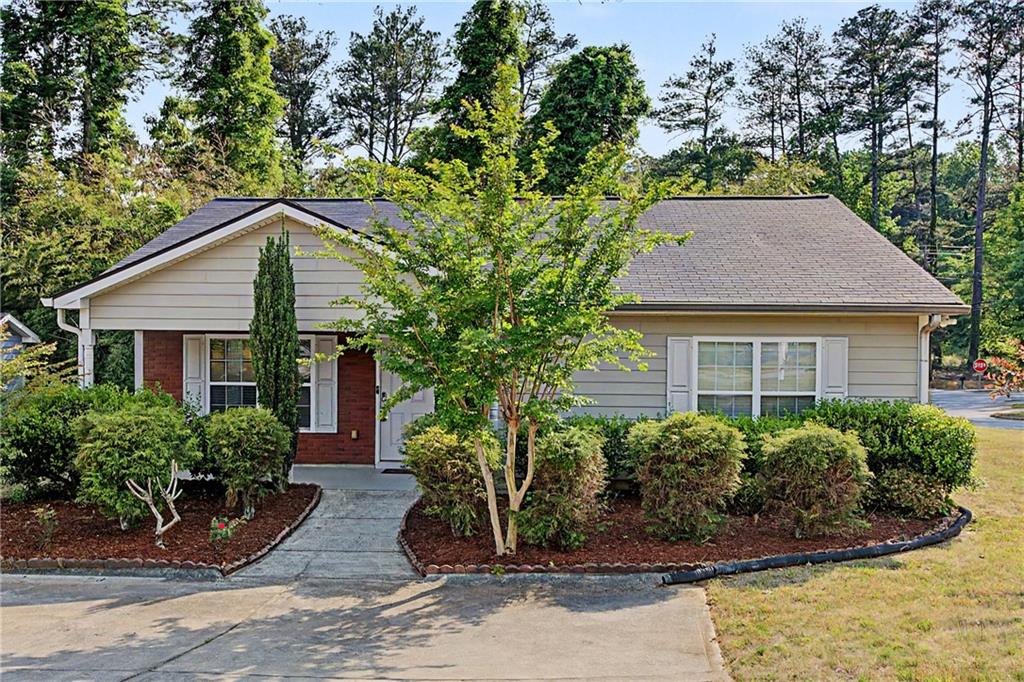
90 Kerwood Court, Austell, GA 30168
Hillcrest East · Cobb County
Key Facts
Description
New Price Alert - an incredible opportunity for buyers! Welcome to this beautifully updated and move-in ready home, perfectly positioned on a desirable corner lot just moments from a quiet cul-de-sac in Austell! From the moment you step inside, you’ll be greeted by a bright, open floor plan designed for both comfortable everyday living and effortless entertaining. The home features stylish LVP flooring throughout, offering durability with a clean, modern feel. The heart of the home—the kitchen—features quartz countertops, a spacious island with a granite surface, and stainless steel appliances, creating an inviting space to gather and enjoy. Both bathrooms are thoughtfully updated with granite countertops, adding a subtle touch of elegance to your daily routine. Natural light fills the home, complemented by brand-new blinds that provide both style and privacy. Step outside to your brand-new deck, offering a private outdoor space—ideal for morning coffee, relaxing evenings, or hosting family and friends. A convenient exterior storage room adds valuable extra space for tools, hobbies, or seasonal items. Ideally located for both convenience and lifestyle, this home offers quick access to everyday essentials and top local attractions. You’re just minutes from shopping, grocery stores, and a wide variety of restaurants along Austell Road and the East-West Connector, with even more retail and dining options nearby in surrounding West Cobb and Vinings areas. Commuters will appreciate being approximately 15 minutes from downtown Atlanta, while entertainment is right around the corner with only about 2 minutes to Six Flags Over Georgia. Situated in a low-traffic area while still offering easy access to everything Austell has to offer, this home blends comfort, style, and functionality. Don’t miss your opportunity to see it in person!
Property Information
Property Type
Residential
Sub-Type
Single Family Residence
Style
Ranch
Year Built
2007
Stories
1
Living Area
1,436 sq ft
Lot Size
0.28 acres
Lot Dimensions
x
Days on Market
57
MLS® Listing#
7751631
Property Features
Interior
Exterior
Appliances
Cooling
Heating
Flooring
Fireplace
Basement
Pool
Parking
Laundry
Patio
Fencing
Lot Features
Construction
Foundation
Roof
Windows
Security
Other Structures
Utilities
Sewer
Water Source
Schools
- Elementary:
- City View
- Middle:
- Lindley
- High:
- Pebblebrook
Financial Details
HOA
None
Annual Taxes
$2,813
Tax year 2025
Parcel Number
18049500620
Directions
GPS friendly.
Affordability Calculator
$62,400
Estimated monthly payment
$1,661/mo
Principal $249,600 · Est. interest $348,214 over 30 yrs
Neighborhood Market Statistics
How this home compares to active listings in Austell, GA
- $306,633
- Median Listing Price
- 58
- Median Days on Market
- 1,809
- Median Sq Ft
- $182
- Median Price / Sq Ft
- 269
- Active Listings
- This home’s price is 2% above the area median.
- Its price per sq ft is 19% above the area median.
Market statistics compiled from active EXIT Realty® and MLS listings in Austell, GA.
Location

Points of Interest in Austell, GA
Showing the Austell area map.
Nearby Schools
Rising Star Learning Center
School · 0.4 mi away
The SAE School
Secondary · 0.5 mi away
Riverside Elementary School
Elementary · 0.7 mi away
Riverside Primary School
Elementary · 0.9 mi away
Mableton Christian Academy
School · 1.3 mi away
Clay Harmony Leland Elementary School
Elementary · 1.5 mi away
Bryant Elementary School
Elementary · 1.6 mi away
Harmony-Leland Elementary School
Elementary · 1.8 mi away
Kids R Kids
School · 1.9 mi away
Clay Elementary School
Elementary · 2.0 mi away
Destiny Christian Academy
School · 2.1 mi away
Lindley Middle School
Secondary · 2.1 mi away
Primrose Schools
Elementary · 2.1 mi away
Pebblebrook High School
Secondary · 2.3 mi away
Taylor's Personal Care & Edu'l Ctr
School · 2.5 mi away
Miles Elementary School
Elementary · 2.5 mi away
Atlanta Heights Charter School
Elementary · 2.7 mi away
Skyview Elementary School
Elementary · 2.8 mi away
Heritage Christian Academy
School · 2.9 mi away
Show Me Love Learning Academy
School · 3.0 mi away
Commute Calculator
Nearby Homes
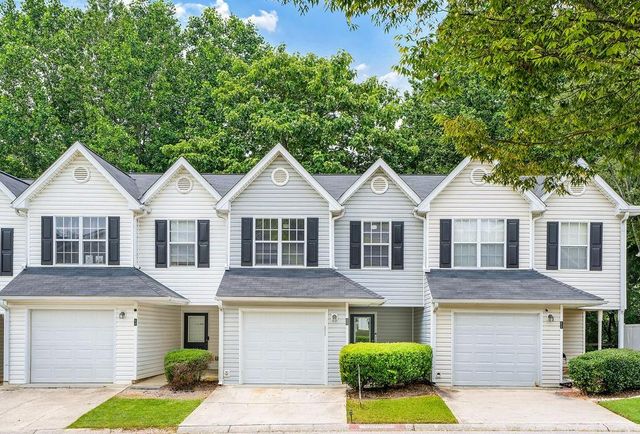
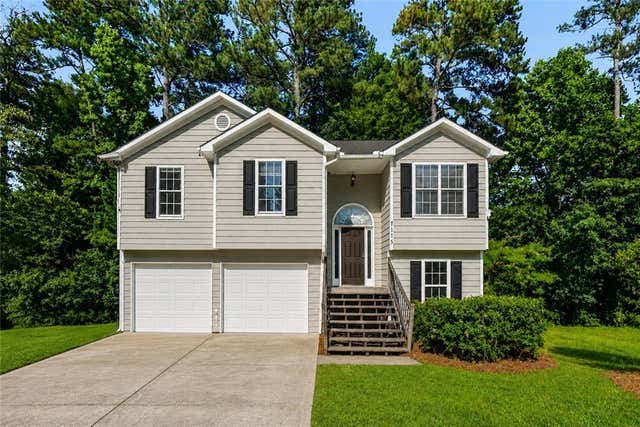

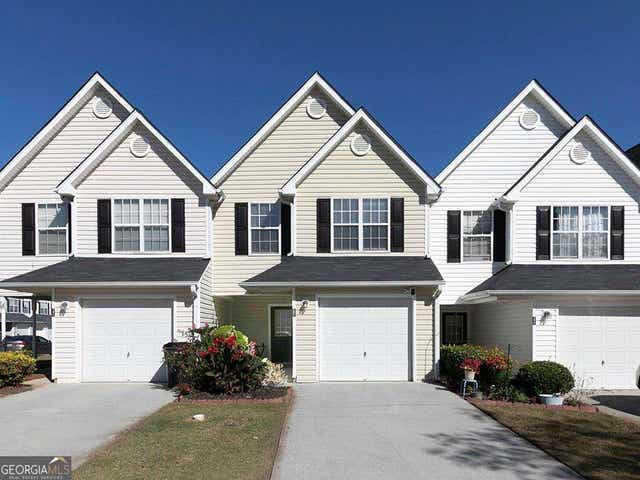
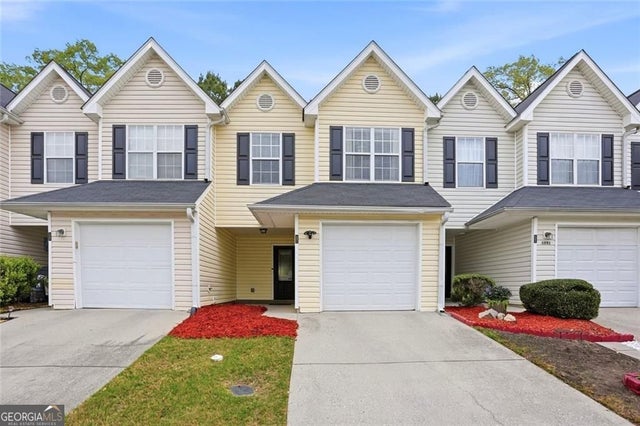
Similar Homes Nearby
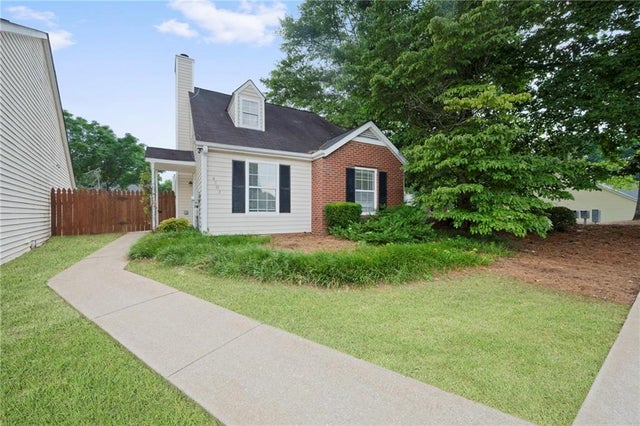

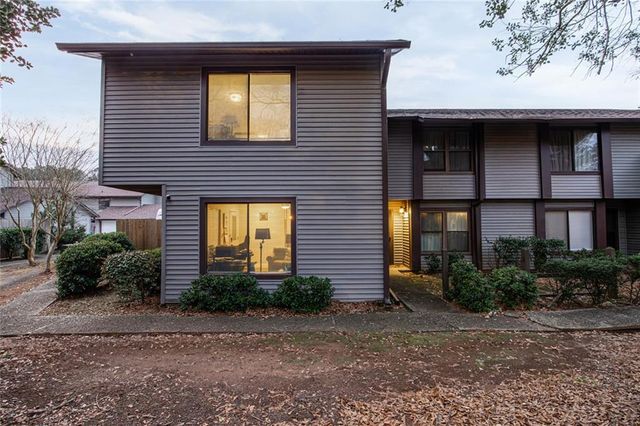
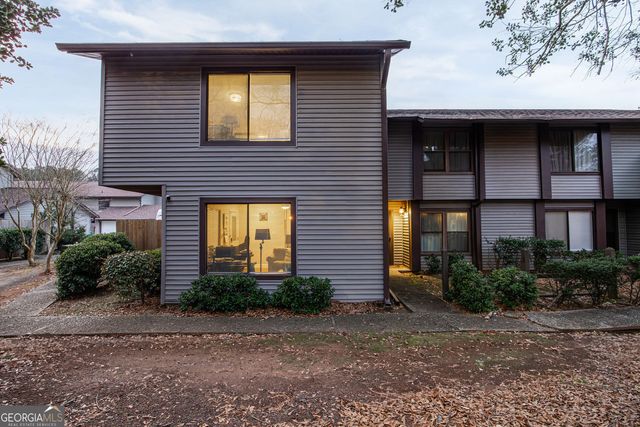
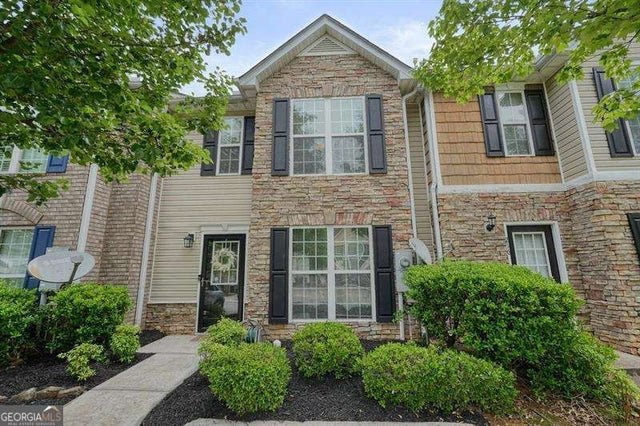
Similar Home Values
Comparable nearby listings and their asking prices.
| Address | Price | Beds | Baths | Sq Ft |
|---|---|---|---|---|
| 4302 Keats Court, Austell, GA | $219,900 | 3 | 2 | 1,450 |
| 4302 Keats CT, Austell, GA | $219,900 | 3 | — | — |
| 2739 Whitewater Court, Austell, GA | $220,000 | 3 | 3 | 1,266 |
| 2739 Whitewater CT, Austell, GA | $220,000 | 3 | — | 1,266 |
| 7115 Hillcrest Chase Drive SW, Austell, GA | $225,000 | 3 | 2 | 1,832 |
| 214 Meadowlark PL, Austell, GA | $225,000 | 3 | — | — |
Moving Cost Estimate
EXIT Agents in Austell


Listing Courtesy: Atlanta Communities - 304-283-5837
Last Updated: 2026-04-06