

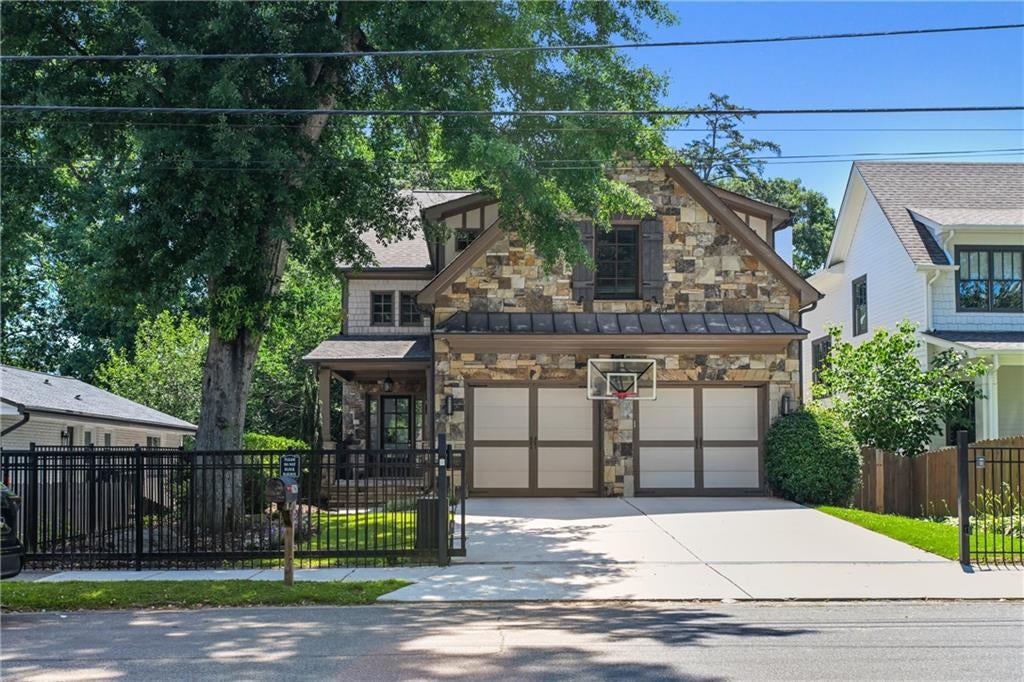
2967 Lookout Place NE, Atlanta, GA 30305
Garden Hills · Fulton County
Key Facts
Description
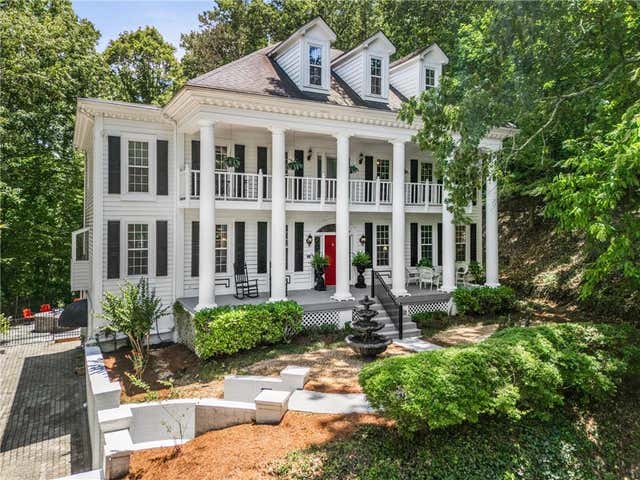
Located in the heart of Historic Garden Hills, one of Buckhead's most beloved neighborhoods, this beautiful residence offers three finished levels of thoughtfully designed living space and an exceptional lifestyle just moments from Bagley Park, the Garden Hills Pool, Buckhead Village, top-rated schools, and Atlanta's finest dining and shopping destinations. Set behind an electronic driveway gate, the home welcomes with timeless architecture, site-finished hardwood floors, high ceilings, natural light, and a floor plan designed for both comfortable daily living and effortless entertaining. The two story foyer opens to elegant gathering spaces and leads into the heart of the home where the spacious family room features custom built-ins, a fireplace, detailed ceiling treatments, and seamless access to outdoor living areas. The gourmet kitchen is both functional and beautifully appointed, featuring premium stainless-steel appliances, expansive granite countertops, generous cabinetry, a large center island with seating, dual sinks, a walk-in pantry, and a full-size wine/beverage refrigerator. The adjoining breakfast and family room spaces create a natural gathering place for family and guests alike. One of the home's standout features is its connection to the outdoors. The main level screened porch extends the living space and provides a wonderful setting for year-round entertaining, outdoor dining, and relaxing while enjoying views of the mature tree canopy of Bagley Park. Additional outdoor living areas include a second screened porch directly off the primary suite and a lower terrace-level deck, providing multiple options for enjoying the outdoors throughout the day. Upstairs, the spacious primary suite serves as a true retreat. The bedroom opens directly onto a private screened porch overlooking the surrounding greenery. The en-suite bath features dual vanities, a soaking tub, a large walk-in shower, and generous closet space. 3 additional bedrooms and bathrooms on the upper level. Third bedroom upstairs in en-suite. The finished terrace level significantly expands the home's functionality and lifestyle appeal. Designed with recreation, wellness, and entertaining in mind, this level includes a spacious secondary living room, a dedicated media room with bar area, a private exercise room, a half bath and abundant storage space. Whether hosting movie nights, watching the big game, accommodating guests, or creating a personal fitness retreat, the terrace level offers exceptional versatility. Automobile enthusiasts will appreciate the attached two-car garage, including one bay equipped with a vehicle lift, providing additional vehicle storage, workshop flexibility, or accommodations for collector cars. Additional parking on the driveway. Backing to Bagley Park and surrounded by mature landscaping, the property enjoys a beautiful natural backdrop while remaining in the center of one of Buckhead's most vibrant and walkable communities. Residents enjoy easy access to neighborhood parks, recreational amenities, premier shopping, restaurants, private clubs, and major business centers.
Property Information
Property Type
Residential
Sub-Type
Single Family Residence
Style
Traditional
Year Built
2012
Living Area
5,392 sq ft
Lot Size
0.22 acres
Lot Dimensions
x
Garage Spaces
3
Days on Market
8
MLS® Listing#
7781555
Property Features
Interior
Exterior
Appliances
Cooling
Heating
Flooring
Fireplace
Basement
Pool
Parking
Laundry
Patio
Fencing
Lot Features
Construction
Foundation
Roof
Security
Other Structures
Community
Utilities
Sewer
Water Source
Schools
- Elementary:
- Garden Hills
- Middle:
- Willis A. Sutton
- High:
- North Atlanta
Financial Details
HOA
None
Annual Taxes
$19,392
Tax year 2025
Parcel Number
17 006000030065
Directions
Please use GPS.
Affordability Calculator
$338,000
Estimated monthly payment
$8,995/mo
Principal $1,352,000 · Est. interest $1,886,160 over 30 yrs
Neighborhood Market Statistics
How this home compares to active listings in Atlanta, GA
- $375,415
- Median Listing Price
- 70
- Median Days on Market
- 1,459
- Median Sq Ft
- $256
- Median Price / Sq Ft
- 9,261
- Active Listings
- This home’s price is 350% above the area median.
- Its price per sq ft is 22% above the area median.
Market statistics compiled from active EXIT Realty® and MLS listings in Atlanta, GA.
Location

Points of Interest in Atlanta, GA
Showing the Atlanta area map.
Nearby Schools
SUZUKI School
School · 0.2 mi away
Atlanta International School
Secondary · 0.3 mi away
Garden Hills Elementary School
Elementary · 0.4 mi away
The Preschool Prumc
School · 0.4 mi away
The Marlowe School
School · 0.8 mi away
Christ the King School
Secondary · 0.9 mi away
The Goddard School
School · 1.1 mi away
Primrose School of Buckhead
School · 1.2 mi away
Primrose Schools
Elementary · 1.2 mi away
E. Rivers Elementary School
Elementary · 1.4 mi away
Sarah Smith Elementary School
Elementary · 1.5 mi away
Carlisle Montessori
Elementary · 1.6 mi away
Sutton Middle School
Secondary · 1.8 mi away
North Atlanta High School
Secondary · 1.8 mi away
National Society of High School Scholars
Secondary · 1.9 mi away
Atlanta Classical Academy
School · 2.0 mi away
SUZUKI School
School · 2.2 mi away
Woodward Elementary School
Elementary · 2.2 mi away
Cross Keys High School
Secondary · 2.2 mi away
Da Vinci International School
Elementary · 2.2 mi away
Commute Calculator
Nearby Homes


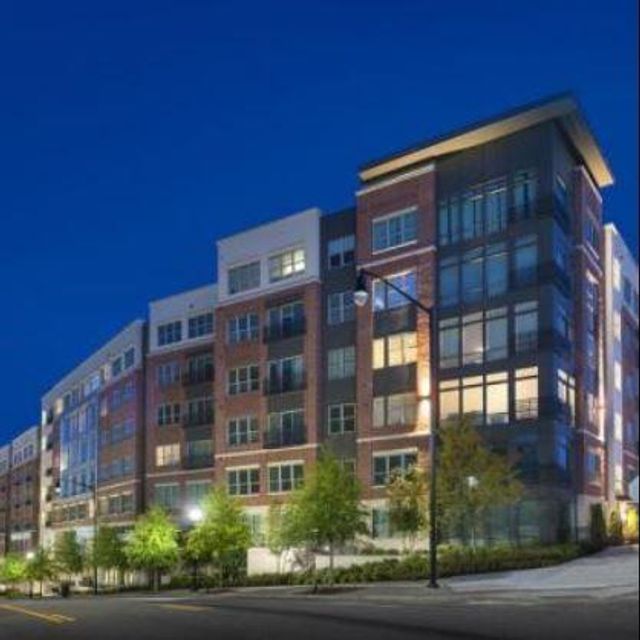
Similar Homes Nearby
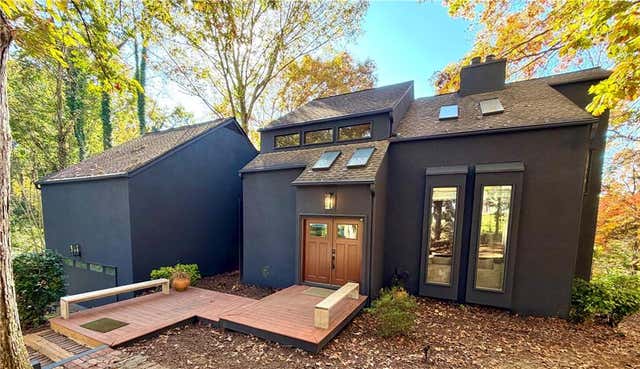
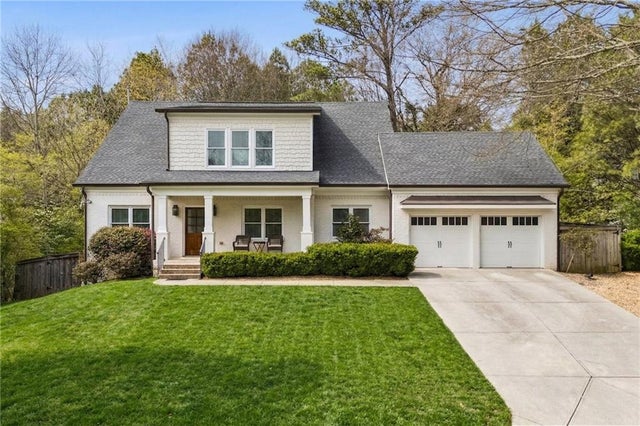


Similar Home Values
Comparable nearby listings and their asking prices.
| Address | Price | Beds | Baths | Sq Ft |
|---|---|---|---|---|
| 175 River Court Parkway, Atlanta, GA | $1,185,000 | 6 | 4 | 5,012 |
| 3544 Rockhaven Circle NE, Atlanta, GA | $1,190,000 | 5 | 5 | 3,782 |
| 322 Candler ST NE, Atlanta, GA | $1,195,000 | 4 | — | 2,821 |
| 531 Spring Valley Road NW, Atlanta, GA | $1,195,000 | 3 | 3 | 2,100 |
| 322 Candler Street NE, Atlanta, GA | $1,195,000 | 4 | 3 | 2,821 |
| 9035 River Run, Atlanta, GA | $1,199,000 | 5 | 6 | 7,384 |
Moving Cost Estimate
EXIT Agents in Atlanta


Listing Courtesy: Compass - 404-668-6621
Last Updated: 2026-06-03