

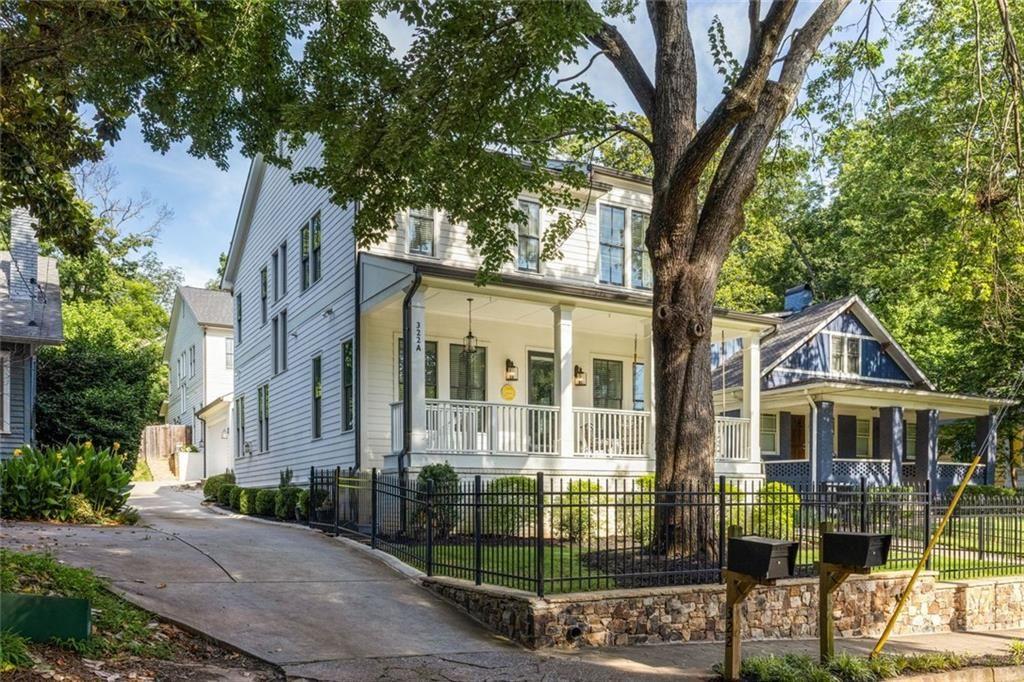
322 Candler Street NE Unit A, Atlanta, GA 30307
Candler Park · Dekalb County
Key Facts
Description
From morning coffee on the porch swing to evenings spent gathered around the kitchen island, this Candler Park home was designed to make everyday moments feel special. Tucked along one of the neighborhood's most idyllic streets and zoned for highly sought after Mary Lin Elementary, this newer construction home strikes the perfect balance between thoughtful design, effortless entertaining, and a walkable Intown lifestyle. A charming front porch and fenced front yard create a warm welcome, setting the tone for the inviting spaces that await inside. Soaring ceilings, abundant natural light, and an open floor plan make the home feel both spacious and connected. At the center of it all is a chef's kitchen designed for gathering, featuring a six burner range, expansive island with seating for four, coffee bar, walk-in pantry, butler's pantry, and abundant storage. Whether hosting holidays, helping with homework, or enjoying a casual weeknight dinner, this space effortlessly adapts to every occasion. The formal dining room was made for bringing people together, while the living room offers a cozy place to unwind with a gas fireplace as its focal point. Just outside, a private covered deck extends your living space and is already equipped with a gas line for the grill, making outdoor entertaining easy year round. Daily life is made simpler with a mudroom conveniently located off the two car garage, providing a practical drop zone to keep everything organized and out of sight. A flexible fourth bedroom on the main level offers endless possibilities as a guest suite, home office, playroom, or sitting room, allowing the home to evolve alongside your needs. Upstairs, the primary suite serves as a true retreat. Filled with natural light and enhanced by bespoke window treatments, it offers a peaceful escape at the end of the day. The custom walk-in closet provides exceptional storage, while the spa inspired bath features an oversized tiled shower, soaking tub, and timeless finishes designed for relaxation. Two additional bedrooms share a Jack and Jill bathroom, and a dedicated laundry room adds convenience exactly where you need it most. One of the home's most valuable features is something you won't immediately notice. Designed as a zero lot line property with only one shared wall at the garage, it lives much like a detached single family home while offering the ease of a lower maintenance lifestyle. Enjoy your own yard, fee simple ownership, no HOA, and no rental restrictions, all while benefiting from the convenience of newer construction and a lock and leave lifestyle that's perfectly suited for busy schedules, frequent trav el, or simply spending less time on upkeep and more time enjoying everything Candler Park has to offer.Thoughtfully appointed with designer lighting, custom window treatments, fresh paint, and quality craftsmanship throughout, this home delivers the benefits of newer construction while maintaining the warmth and character that make a house feel like home. Perhaps the greatest luxury is the lifestyle that comes with the address. Leave the car behind and enjoy easy access to neighborhood favorites including Fox Bros., Flying Biscuit, Candler Park, Little Five Points, local shops, restaurants, parks, and festivals. This is Intown living at its best, where community, convenience, and connection come together right outside your front door.
Property Information
Property Type
Residential
Sub-Type
Single Family Residence
Style
Craftsman / Traditional
Year Built
2020
Living Area
2,821 sq ft
Lot Size
0.09 acres
Lot Dimensions
40x99x40x99
Garage Spaces
2
Parking Spaces
2
Ownership
Fee Simple
Days on Market
23
MLS® Listing#
7794718
Property Features
Interior
Exterior
Appliances
Cooling
Heating
Flooring
Fireplace
Basement
Pool
Parking
Laundry
Patio
Fencing
Lot Features
Construction
Foundation
Roof
Windows
Security
Other Structures
Community
Utilities
Sewer
Water Source
Schools
- Elementary:
- Mary Lin
- Middle:
- David T Howard
- High:
- Midtown
Financial Details
HOA
None
Annual Taxes
$11,705
Tax year 2025
Parcel Number
15 209 04 145
Directions
From Downtown Atlanta, head East on Dekalb Ave NE. Turn left onto Candler St NE. Home will be on the left.
Affordability Calculator
$239,000
Estimated monthly payment
$6,360/mo
Principal $956,000 · Est. interest $1,333,705 over 30 yrs
Neighborhood Market Statistics
How this home compares to active listings in Atlanta, GA
- $375,006
- Median Listing Price
- 71
- Median Days on Market
- 1,455
- Median Sq Ft
- $256
- Median Price / Sq Ft
- 9,087
- Active Listings
- This home’s price is 219% above the area median.
- Its price per sq ft is 65% above the area median.
Market statistics compiled from active EXIT Realty® and MLS listings in Atlanta, GA.
Location

Points of Interest in Atlanta, GA
Showing the Atlanta area map.
Nearby Schools
International Montessori Academy
Elementary · 0.3 mi away
Candler Park Day School
School · 0.6 mi away
Connections School of Atlanta
Secondary · 0.6 mi away
Atlanta Montessori International School - Druid Hills
Elementary · 0.7 mi away
Whitefoord Elementary School
Elementary · 0.7 mi away
Coan Middle School
Elementary · 0.8 mi away
Paideia School
Secondary · 0.8 mi away
Springdale Park Elementary School
Elementary · 0.9 mi away
Montessori in Town
Elementary · 1.0 mi away
Sheltering Arms
School · 1.0 mi away
The Morgan Oliver School
School · 1.1 mi away
Toomer Elementary School
Elementary · 1.2 mi away
David T. Howard Middle School
Secondary · 1.3 mi away
The SUZUKI School
School · 1.3 mi away
Inman Middle School
Elementary · 1.3 mi away
Kirkwood Elementary School
Elementary · 1.5 mi away
Hope Hill Elementary School
Elementary · 1.6 mi away
Ivy Preparatory Academy
School · 1.6 mi away
The New School
Secondary · 1.6 mi away
Light of the World Christian Acad
School · 1.6 mi away
Commute Calculator
Nearby Homes


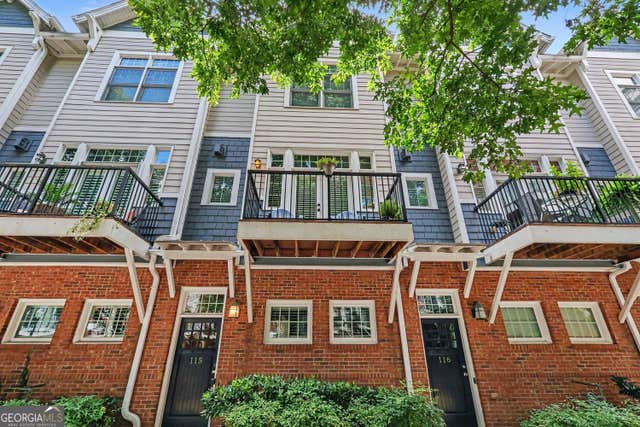

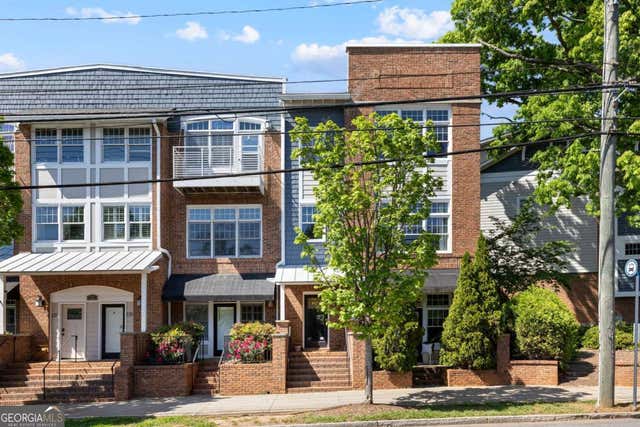

Similar Homes Nearby

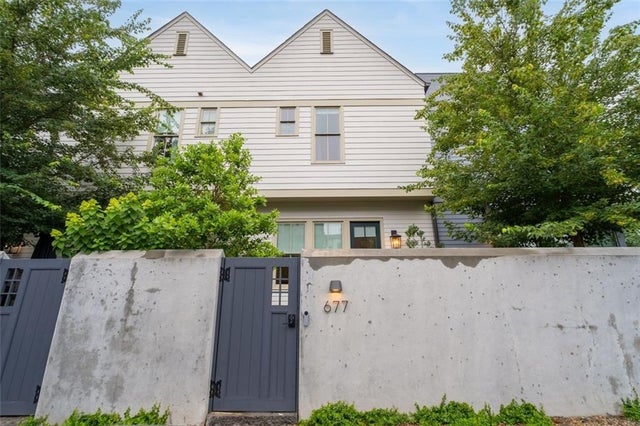

Similar Home Values
Comparable nearby listings and their asking prices.
| Address | Price | Beds | Baths | Sq Ft |
|---|---|---|---|---|
| 1778 Emory Ridge DR NE, Atlanta, GA | $839,000 | 3 | — | 2,845 |
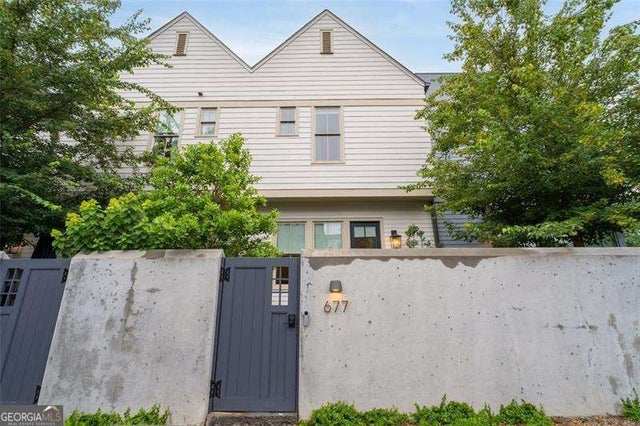
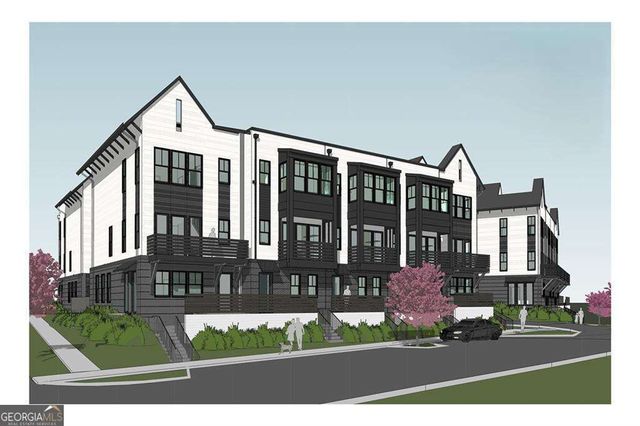
| 677 Exchange Street SE, Atlanta, GA | $840,000 | 3 | 3 | 1,824 |
| 677 Exchange ST SE, Atlanta, GA | $840,000 | 3 | — | 1,824 |
| 701 Antone ST NW 5, Atlanta, GA | $845,000 | 3 | — | 2,552 |
| 701 Antone Street NW 1, Atlanta, GA | $845,000 | 3 | 4 | — |
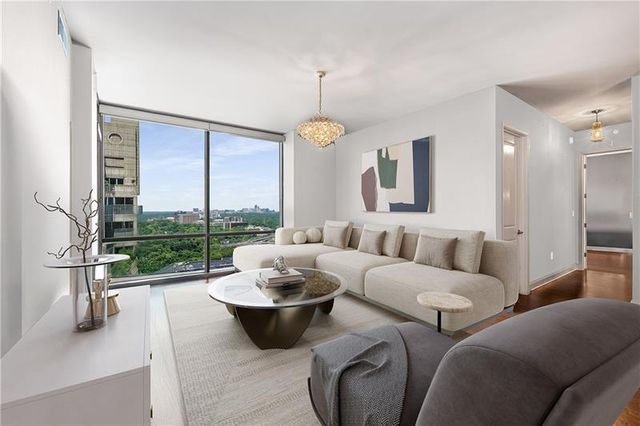
| 270 17th Street NW 2508, Atlanta, GA | $845,000 | 3 | 3 | 2,135 |
Moving Cost Estimate
EXIT Agents in Atlanta


Listing Courtesy: Keller Williams Realty Intown ATL - 404-541-3500
Last Updated: 2026-06-25