

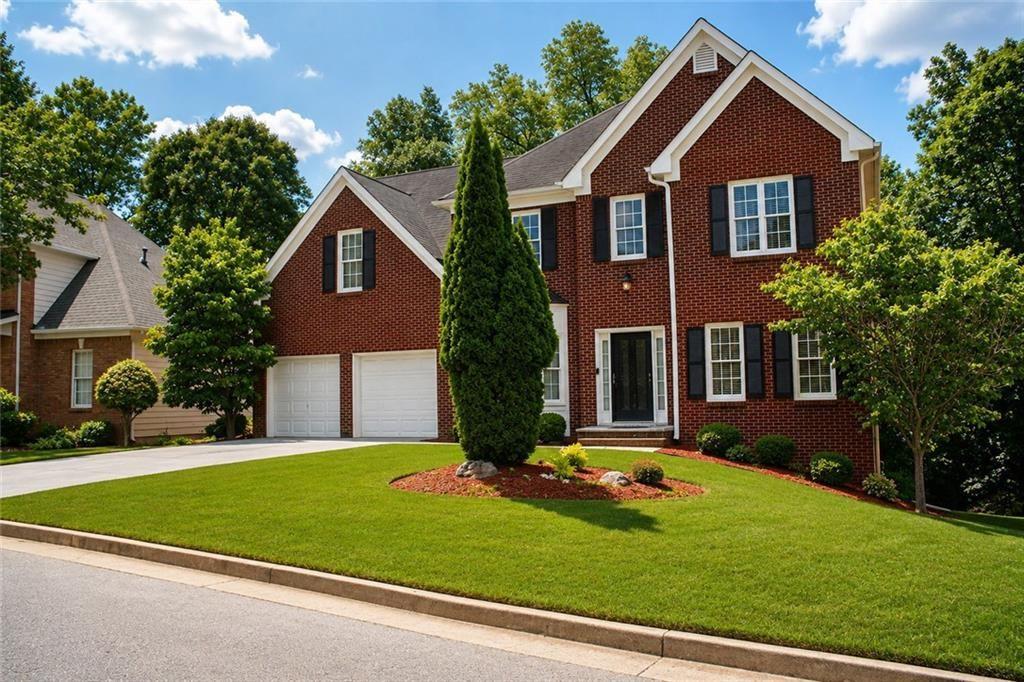
783 Deerfield Court, Stone Mountain, GA 30087
DEER CREEK UNIT 7 · Dekalb County
Key Facts
Description
Welcome to this spacious three-story home located in a quiet, established swim and tennis community just minutes from major highways, shopping, dining, and the scenic beauty of Stone Mountain Park. Step inside to a two-story foyer bordered by the formal living and dining room with a decorative ceiling medallion, creating an appealing first impression. The eat-in kitchen features warm oak cabinetry, granite countertops, a breakfast bar, stainless steel appliances, and opens seamlessly to the relaxing family room with an inviting fireplace, abundant natural light, and a great main-level deck. Upstairs, the oversized owner's suite offers a spacious trey ceiling bedroom, private sitting area, dual vanities with ample counter space, a jacuzzi tub, separate shower, and his-and-her closets. Three additional bedrooms with walk-in closets, a beautifully renovated bathroom with a walk-in shower, and a conveniently located laundry area complete the upper level. The full daylight walk-out basement expands the living space with a bedroom, full bathroom, office, recreation area, and ample storage-perfect for guests, multigenerational living, or a home-based business. Major updates completed include granite kitchen counters, stainless steel appliances (2022), and new HVAC systems (2024). This home presents an excellent opportunity for buyers to add their personal touch while building instant equity. Schedule your private showing today and discover the possibilities waiting at 783 Deerfield Court!
Property Information
Property Type
Residential
Sub-Type
Single Family Residence
Style
Traditional
Year Built
2002
Living Area
3,624 sq ft
Lot Size
0.25 acres
Lot Dimensions
89
Garage Spaces
2
Parking Spaces
2
Days on Market
7
MLS® Listing#
7781105
Property Features
Interior
Exterior
Appliances
Cooling
Heating
Flooring
Fireplace
Basement
Pool
Parking
Laundry
Patio
Fencing
Lot Features
Construction
Foundation
Roof
Windows
Security
Other Structures
Community
Utilities
Sewer
Water Source
Rooms
- BasementLower
Schools
- Elementary:
- Stephenson
- Middle:
- Stephenson
- High:
- Stephenson
Financial Details
HOA
$605 / Annually
Annual Taxes
$4,666
Tax year 2025
Parcel Number
18 080 01 255
Directions
Take US-78E (Stone Mountain Hwy Bypass) Take exit 9 to West Park Place Blvd and turn right Turn right onto Bermuda Road At the dead-end turn left onto Bermuda Road Turn right onto Malvern Blvd Turn right onto Blantyre Blvd Turn right onto Deerfield Ct
Affordability Calculator
$85,800
Estimated monthly payment
$2,283/mo
Principal $343,200 · Est. interest $478,795 over 30 yrs
Neighborhood Market Statistics
How this home compares to active listings in Stone Mountain, GA
- $310,209
- Median Listing Price
- 60
- Median Days on Market
- 1,927
- Median Sq Ft
- $152
- Median Price / Sq Ft
- 761
- Active Listings
- This home’s price is 38% above the area median.
- Its price per sq ft is 22% below the area median.
Market statistics compiled from active EXIT Realty® and MLS listings in Stone Mountain, GA.
Location

Points of Interest in Stone Mountain, GA
Showing the Stone Mountain area map.
Nearby Schools
Wynbrooke Elementary School
Elementary · 0.8 mi away
The Harvest School
School · 0.9 mi away
Creekstone Academy
School · 1.2 mi away
The Drake School
School · 1.2 mi away
Stephenson Middle School
Secondary · 1.8 mi away
Pine Ridge Elementary School
Elementary · 2.0 mi away
Stephenson High School
Secondary · 2.0 mi away
Annistown Elementary School
Elementary · 2.4 mi away
Evergreen Montessori School
Elementary · 2.6 mi away
Princeton Elementary School
Elementary · 2.7 mi away
Shiloh Elementary School
Elementary · 2.8 mi away
Shiloh Middle School
Secondary · 2.8 mi away
Mountain Park Elementary School
Elementary · 2.8 mi away
Shiloh High School
Secondary · 2.8 mi away
Mountain Park Church Preschool
School · 3.0 mi away
Excellent Montessori
Elementary · 3.1 mi away
Montessori School at Lilburn
Elementary · 3.2 mi away
Shadow Rock Elementary School
Elementary · 3.2 mi away
Kids 'r' Kids
School · 3.2 mi away
Henry Partee Elementary School
Elementary · 3.2 mi away
Commute Calculator
Nearby Homes


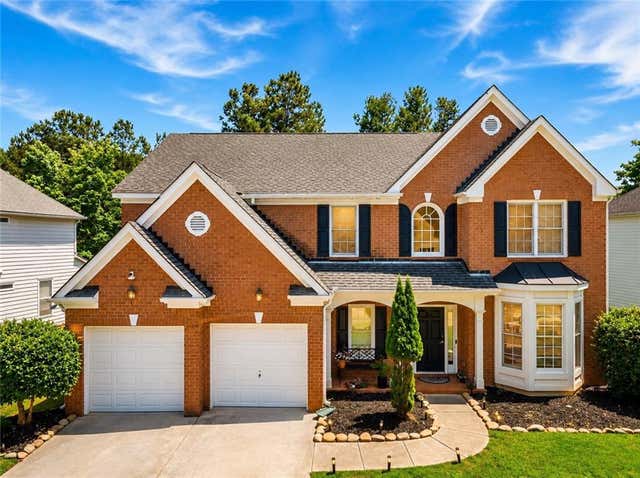
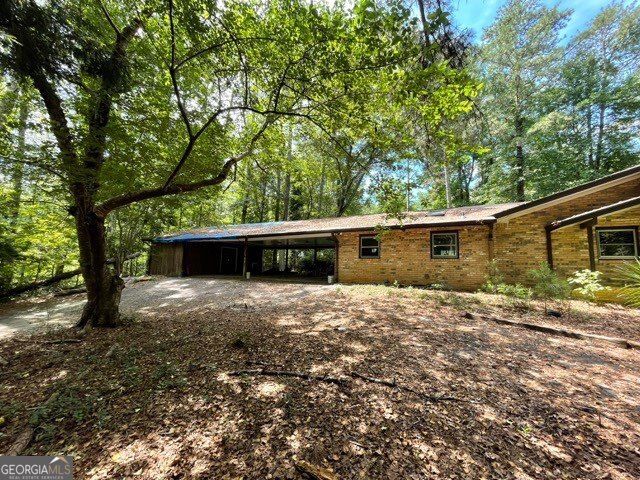
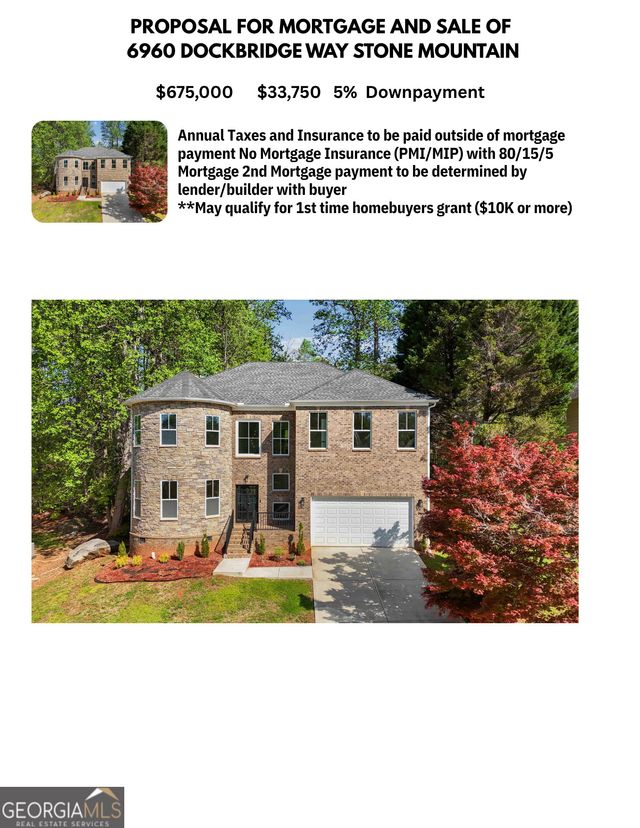
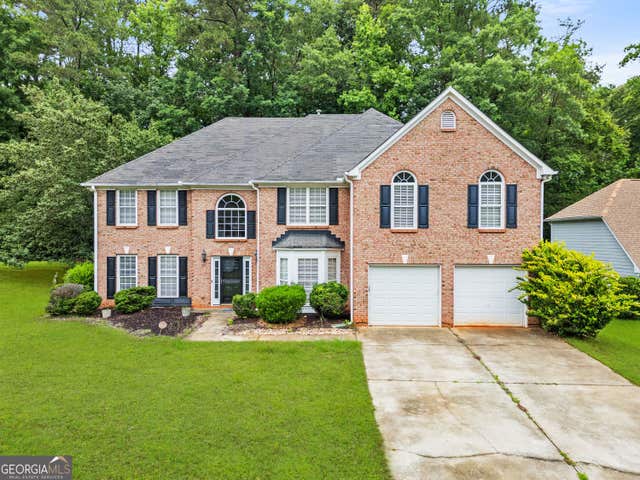
Similar Homes Nearby
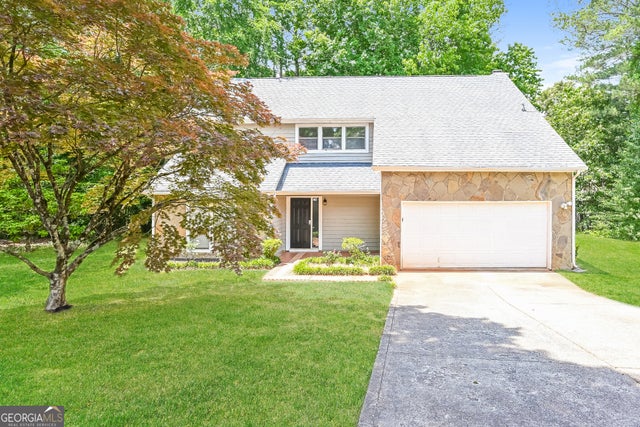
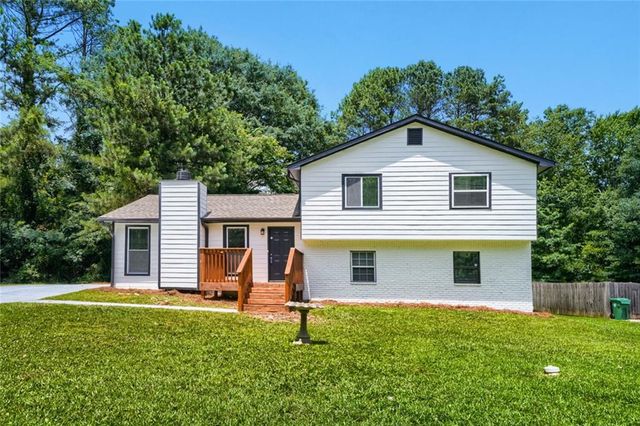
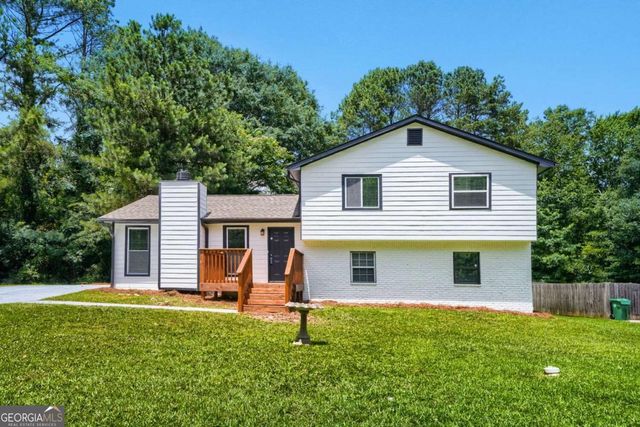
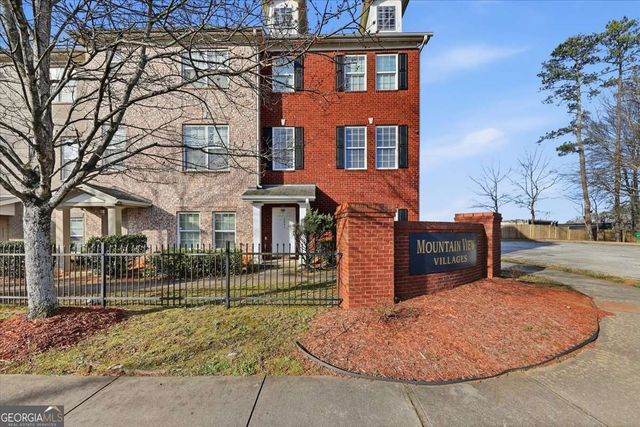
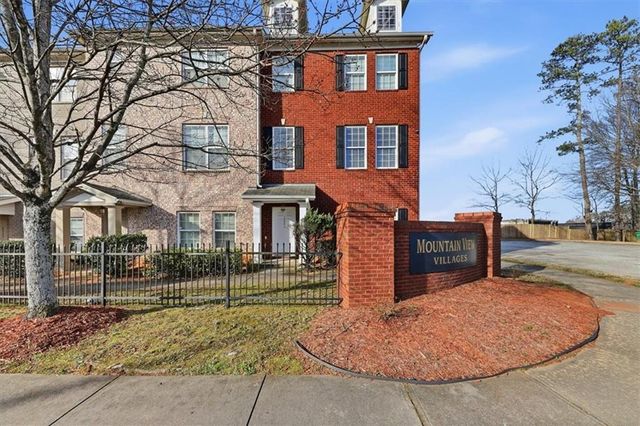
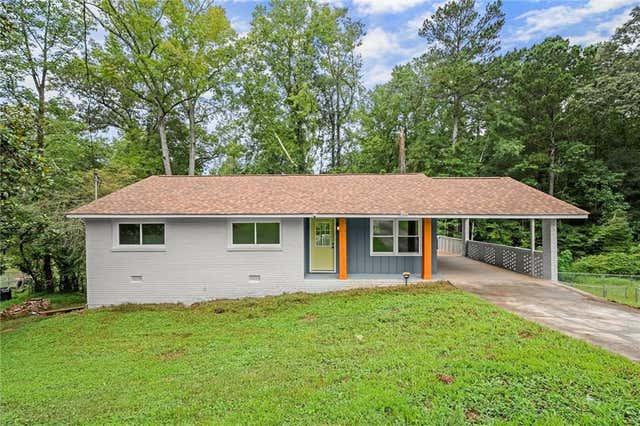
Similar Home Values
Comparable nearby listings and their asking prices.
| Address | Price | Beds | Baths | Sq Ft |
|---|---|---|---|---|
| 1618 Golf Overlook, Stone Mountain, GA | $300,700 | 4 | — | 2,456 |
| 4436 Cypress Ridge Lane, Stone Mountain, GA | $309,000 | 5 | 3 | 1,928 |
| 4436 Cypress Ridge LN, Stone Mountain, GA | $309,000 | 5 | — | 1,928 |
| 4941 Mountainside TRL, Stone Mountain, GA | $310,000 | 4 | — | 2,441 |
| 4941 Mountainside Trail, Stone Mountain, GA | $310,000 | 4 | 4 | 2,441 |
| 844 San Miguel Drive, Stone Mountain, GA | $315,000 | 4 | 3 | 2,127 |
Moving Cost Estimate
EXIT Agents in Stone Mountain


Listing Courtesy: Virtual Properties Realty.com - 470-641-4486
Last Updated: 2026-05-29