

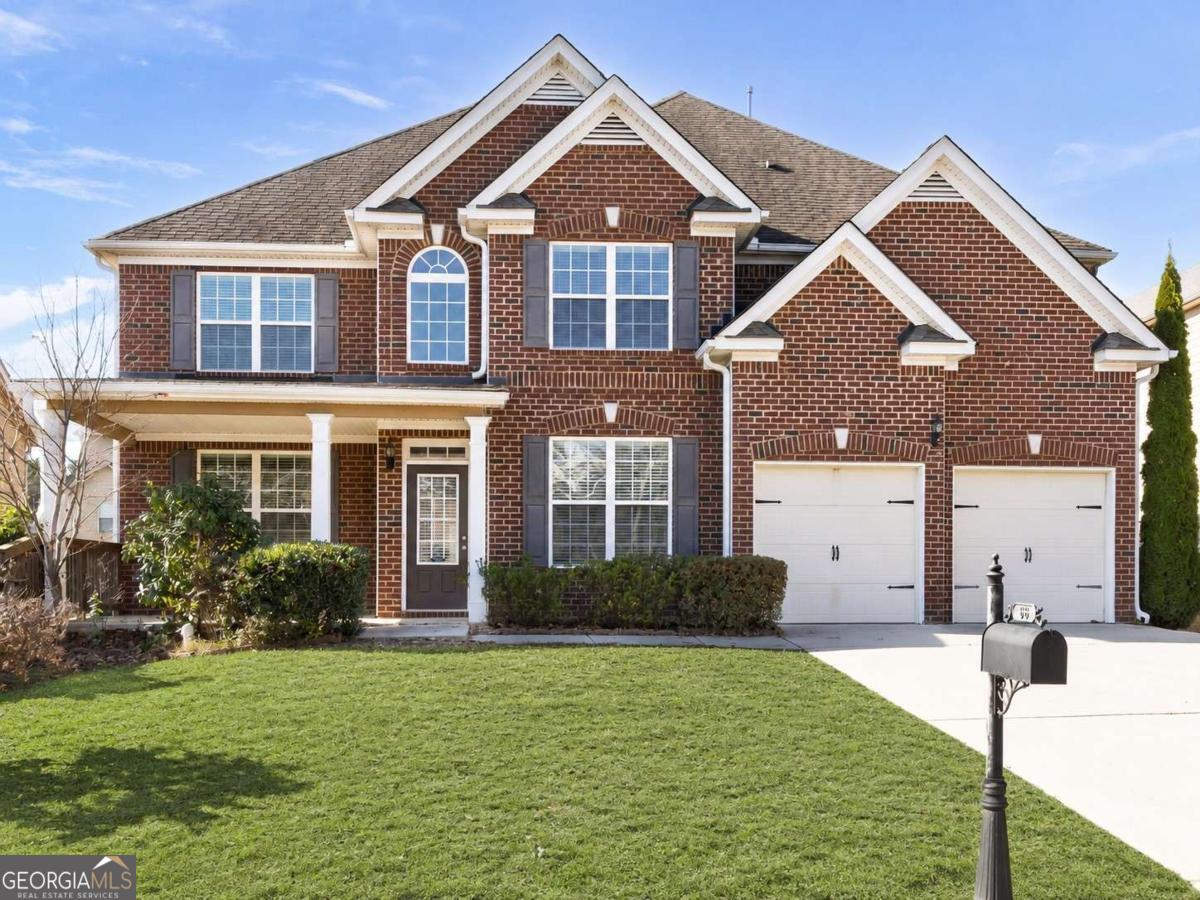
66 Lanier Ridge, Acworth, GA 30101
The Creek At Arthur Hills · Paulding County
Key Facts
Description
5 Bedrooms * Main-Level Guest Suite * Flexible Living Spaces * Screened Porch * Swim/Tennis Community! Nearly 4,000 square feet of thoughtfully designed living space awaits in this move-in-ready Acworth home featuring 5 bedrooms, 4.5 bathrooms, multiple flex spaces, and a functional layout suited for everyday living, entertaining, and multi-generational needs. This home combines timeless finishes with spacious gathering areas in a swim-and-tennis community. The welcoming two-story foyer opens to a formal dining room with a coffered ceiling and chair rail, a dedicated office or formal living room, and a spacious family room with a fireplace. Crown molding and deep baseboards add architectural detail throughout the main level. The kitchen is designed as the heart of the home with granite countertops, stainless steel appliances, a center island with breakfast bar, abundant cabinet space, and an oversized breakfast area that easily serves as a keeping room. A main-level guest bedroom with a full bath provides flexibility for guests, extended household members, or a private home office. Upstairs, the oversized primary suite features a sitting area, a double-tray ceiling, dual walk-in closets, and an ensuite bath with a soaking tub, a tile shower, and separate vanities. A loft offers additional living space for a media room, playroom, office, or fitness area. Two secondary bedrooms share a Jack-and-Jill bath with separate water closets, while a fourth upstairs bedroom includes its own private ensuite bath. Outdoor living extends to a screened porch and patio overlooking the backyard, creating comfortable spaces for relaxing or entertaining. Additional features include a large laundry room, attic storage, and a two-car attached garage. Conveniently located near Downtown Acworth, Lake Acworth, Logan Farm Park, Cauble Park, shopping, dining, and everyday conveniences, this home offers generous space, flexible living, and easy access to many of Acworth's most popular destinations.
Property Information
Property Type
Residential
Sub-Type
Single Family Residence
Structure Type
House
Year Built
2014
Living Area
3,992 sq ft
Lot Size
0.21 acres
Garage Spaces
2
Parking Spaces
2
Days on Market
14
MLS® Listing#
10795987
Property Features
Interior
Appliances
Cooling
Heating
Flooring
Fireplace
Basement
Parking
Laundry
Patio
Lot Features
Construction
Foundation
Roof
Community
Utilities
Sewer
Water Source
Rooms
- Kitchen
Schools
- Elementary:
- Shelton
- Middle:
- McClure
- High:
- North Paulding
Financial Details
HOA
$750 / Annually
Annual Taxes
$5,611
Tax year 2025
Parcel Number
82741
Directions
Head southwest on GA-92 S toward Old Kemp Rd NW. Turn right onto Seven Hills Connector, in 2.1 miles turn right onto Cedarcrest Rd. In 1.4 miles Turn right onto Fairway Dr, then right onto Lanier Ridge. Home will be on he right.
Affordability Calculator
$115,800
Estimated monthly payment
$3,082/mo
Principal $463,200 · Est. interest $646,205 over 30 yrs
Neighborhood Market Statistics
How this home compares to active listings in Acworth, GA
- $478,571
- Median Listing Price
- 44
- Median Days on Market
- 2,677
- Median Sq Ft
- $189
- Median Price / Sq Ft
- 835
- Active Listings
- This home’s price is 21% above the area median.
- Its price per sq ft is 23% below the area median.
Market statistics compiled from active EXIT Realty® and MLS listings in Acworth, GA.
Location

Points of Interest in Acworth, GA
Showing the Acworth area map.
Nearby Schools
Primrose Schools
Elementary · 0.4 mi away
Allatoona High School
Secondary · 1.6 mi away
Shelton Elementary
Elementary · 1.6 mi away
Russom Elementary School
Elementary · 1.7 mi away
Goddard School
School · 1.7 mi away
Pickett's Mill Elementary School
Elementary · 1.8 mi away
Crossroads Christian School
School · 2.5 mi away
Burnt Hickory Elementary School
Elementary · 3.2 mi away
North Paulding High School
Secondary · 3.3 mi away
Sammy McClure Sr. Middle School
Secondary · 3.3 mi away
Frey Elementary School
Elementary · 3.6 mi away
Durham Middle School
Secondary · 3.7 mi away
Eagle Pointe Weekday Preschool
School · 3.9 mi away
A Peace of Mind Prep Academy
School · 4.4 mi away
Montessori at Brookstone
Elementary · 4.5 mi away
Brookwood Christian School
Secondary · 4.5 mi away
Primrose Schools
Elementary · 4.6 mi away
McCall Primary School
Elementary · 4.8 mi away
Ford Elementary School
Elementary · 4.8 mi away
Sunbrook Academy
School · 4.9 mi away
Commute Calculator
Nearby Homes



Similar Homes Nearby
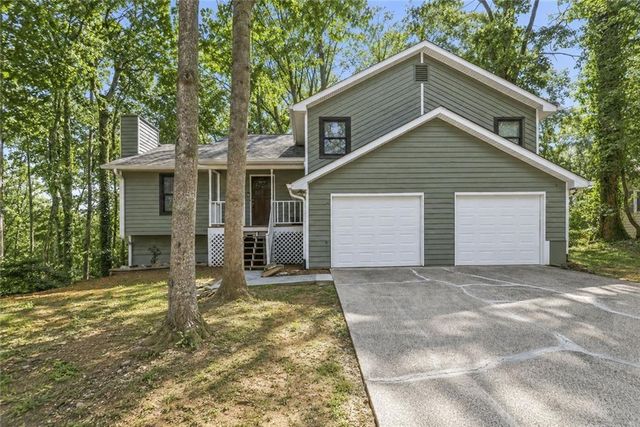
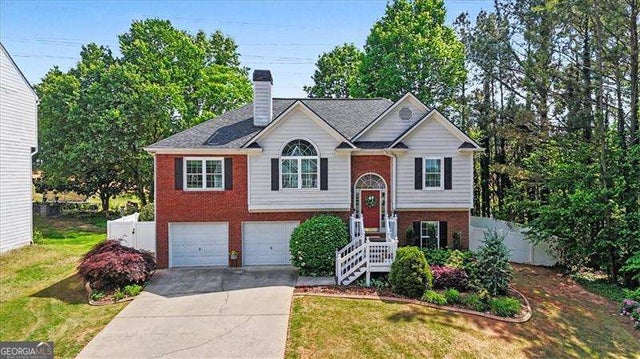

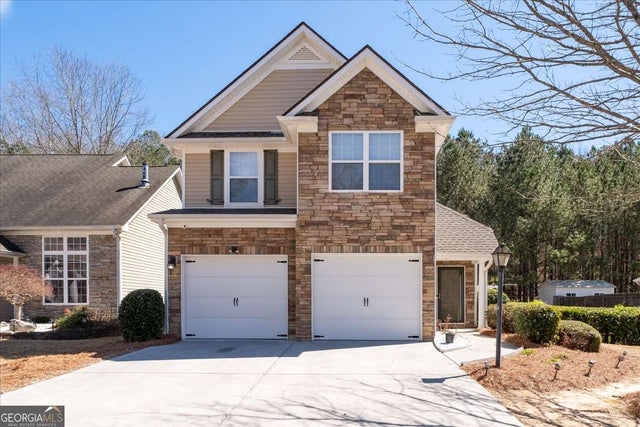

Similar Home Values
Comparable nearby listings and their asking prices.
| Address | Price | Beds | Baths | Sq Ft |
|---|---|---|---|---|
| 4838 Caboose Lane NW, Acworth, GA | $409,000 | 4 | 3 | 2,064 |
| 4838 Caboose LN NW, Acworth, GA | $409,000 | 4 | — | 2,064 |
| 5099 Newpark DR NW, Acworth, GA | $409,000 | 4 | — | 2,098 |
| 5099 Newpark Drive NW, Acworth, GA | $409,000 | 4 | 3 | 2,098 |
| 5174 Centennial Creek VW NW, Acworth, GA | $410,000 | 4 | — | 2,372 |
| 5174 Centennial Creek View NW, Acworth, GA | $410,000 | 4 | 3 | 2,372 |
Moving Cost Estimate
EXIT Agents in Acworth


Listing Courtesy: Keller Williams Realty - 6786311700