

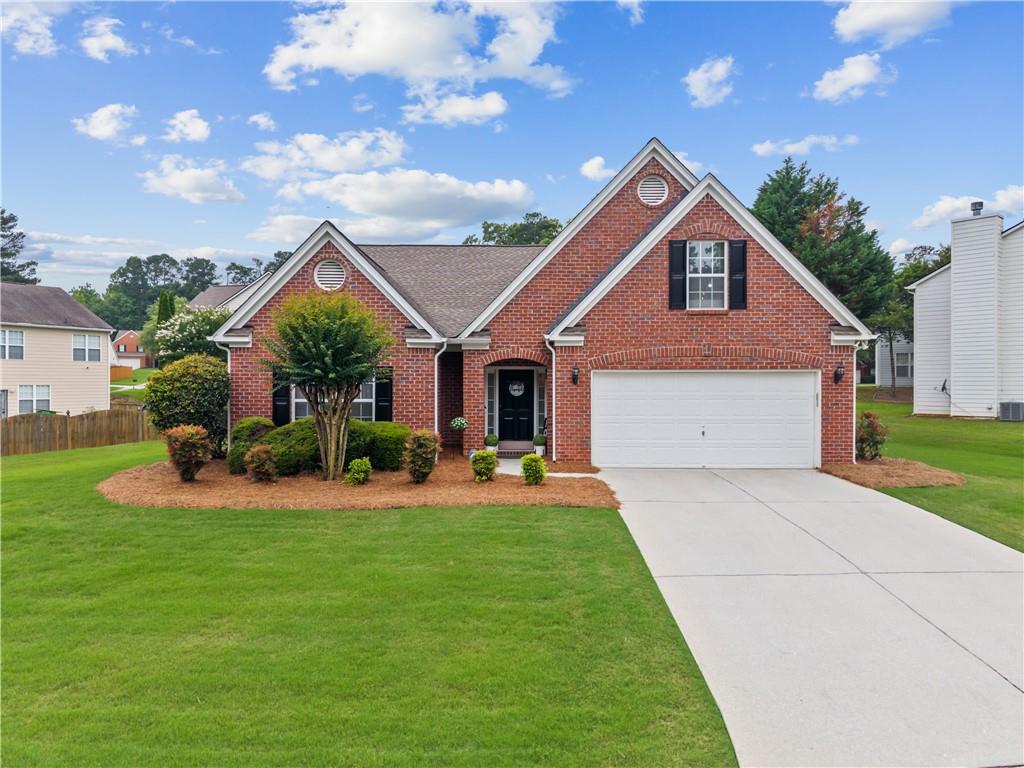
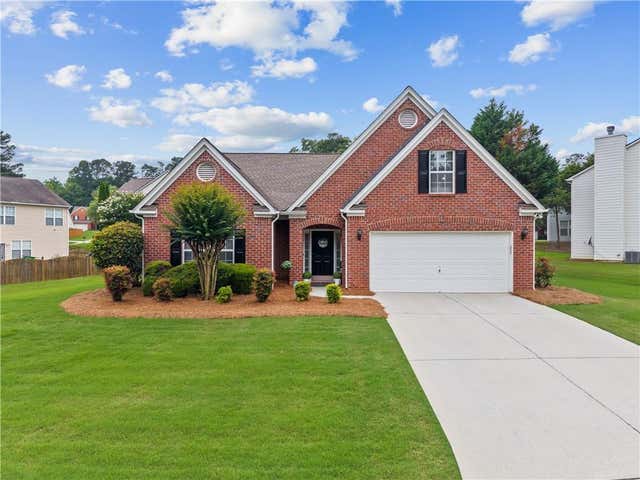
2940 Haynes Club Circle SW, Grayson, GA 30017
HAYNES PRESERVE # 2 · Gwinnett County
Key Facts
Description
Welcome home to this stunning 4-bedroom, 3-bath home nestled in the sought-after Haynes Club community. This home has been thoughtfully updated and meticulously maintained and it shows in every room. Inside, soaring vaulted ceilings and a beautiful stone gas fireplace anchor the main living area, complemented by new LVP flooring throughout the main level. The kitchen features granite countertops, white cabinetry, and a electric range that opens into a sun-filled dining nook with pendant lighting. The primary suite offers a tray ceiling, LVP floors (2023), and a spa-inspired bath with soaking tub and separate shower. Two additional bedrooms on the main level share a fully updated bath with glass shower enclosure and marble countertop. Upstairs, a private fourth bedroom with vaulted ceilings, walk-in closet, and en suite bath offers the ideal space for guests, teens, or a dedicated home office suite. The outdoor living space is where this home truly sets itself apart. A fully enclosed screened porch with ceiling fan is perfectly sized for entertaining, while a separate open patio gives you dedicated dining and grilling space. The tiered backyard features a custom retaining wall, built-in landscaping beds with flowering plants, solar pathway lighting, and a full privacy fence. This backyard is a private outdoor escape you will not find at this price point. Additional highlights include a custom laundry room perfect for a stacked front-load washer and dryer (not included in sale), 2-car garage, new roof (2018), updated HVAC(2021), and updated water heater(2019). Zoned for top-rated Grayson schools with easy access to shopping, dining, and entertainment just minutes away in Snellville. This one checks every box. Shesule your tour today!
Property Information
Property Type
Residential
Sub-Type
Single Family Residence
Style
Loft / Ranch
Year Built
2003
Living Area
1,872 sq ft
Lot Size
0.26 acres
Lot Dimensions
x 131
Garage Spaces
2
Parking Spaces
2
Days on Market
3
MLS® Listing#
7779428
Property Features
Interior
Exterior
Appliances
Cooling
Heating
Fireplace
Basement
Pool
Parking
Laundry
Patio
Fencing
Lot Features
Construction
Foundation
Roof
Windows
Security
Other Structures
Community
Utilities
Sewer
Water Source
Schools
- Elementary:
- Grayson
- Middle:
- Bay Creek
- High:
- Grayson
Financial Details
HOA
$540 / Annually
Annual Taxes
$3,985
Tax year 2025
Parcel Number
R5091 165
Directions
Use GPS
Affordability Calculator
$80,000
Estimated monthly payment
$2,129/mo
Principal $320,000 · Est. interest $446,428 over 30 yrs
Neighborhood Market Statistics
How this home compares to active listings in Grayson, GA
- $483,333
- Median Listing Price
- 47
- Median Days on Market
- 2,724
- Median Sq Ft
- $172
- Median Price / Sq Ft
- 224
- Active Listings
- This home’s price is 17% below the area median.
- Its price per sq ft is 24% above the area median.
Market statistics compiled from active EXIT Realty® and MLS listings in Grayson, GA.
Location

Points of Interest in Grayson, GA
Showing the Grayson area map.
Nearby Schools
Legacy Academy Snellville
School · 0.4 mi away
Harbour Oaks Montessori School
Elementary · 0.6 mi away
Trip Elementary School
Elementary · 1.2 mi away
Bay Creek Middle School
Secondary · 1.3 mi away
South Gwinnett High School
Secondary · 1.8 mi away
Britt Elementary School
Elementary · 1.9 mi away
Baptist Institute of America and Seminary
School · 2.0 mi away
Meadowbrook Montessori School
Elementary · 2.1 mi away
Nisha's Ark
School · 2.1 mi away
Kids R Kids
School · 2.3 mi away
Grayson Elementary School
Elementary · 2.3 mi away
Pharr Elementary
Elementary · 2.4 mi away
Kids Harbour of Bay Creek
School · 2.4 mi away
Snellville Middle School
Secondary · 2.5 mi away
Grace Snell Middle School
Secondary · 2.5 mi away
Integrity Christian Academy
School · 2.5 mi away
Goddard School
School · 2.5 mi away
Couch Middle School
Secondary · 2.6 mi away
Learning Company High School Acad
Secondary · 2.6 mi away
Magill Elementary School
Elementary · 2.8 mi away
Commute Calculator
Nearby Homes

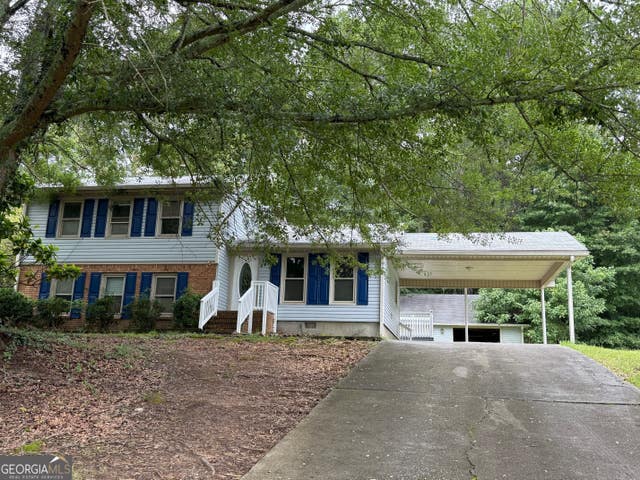
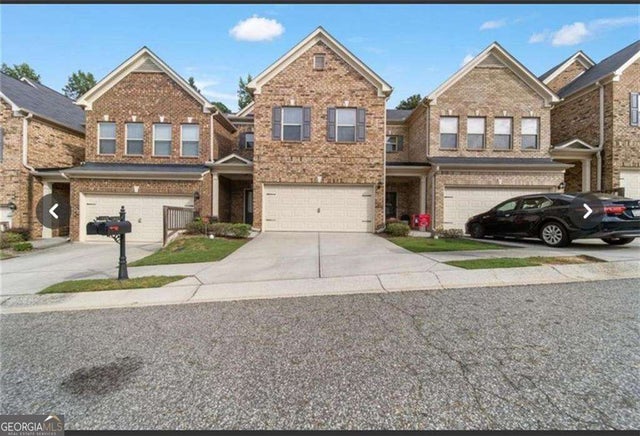
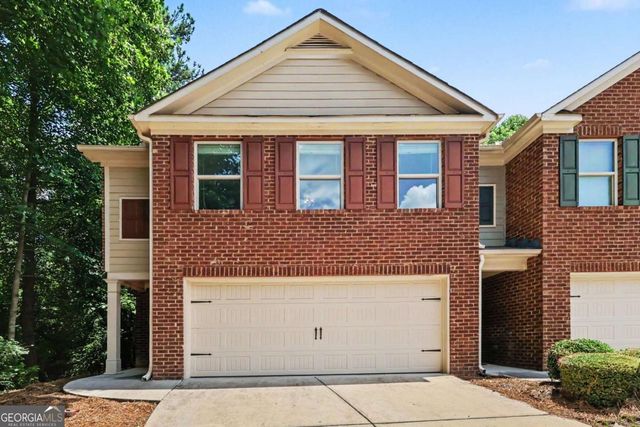
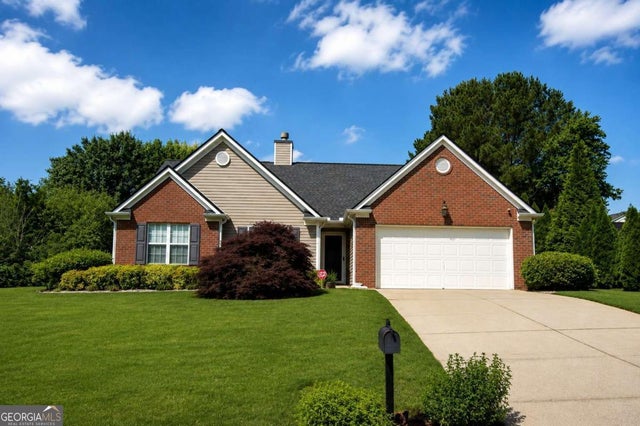
Similar Homes Nearby
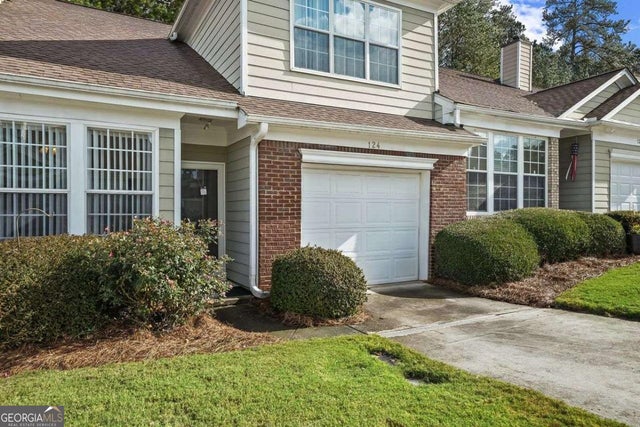

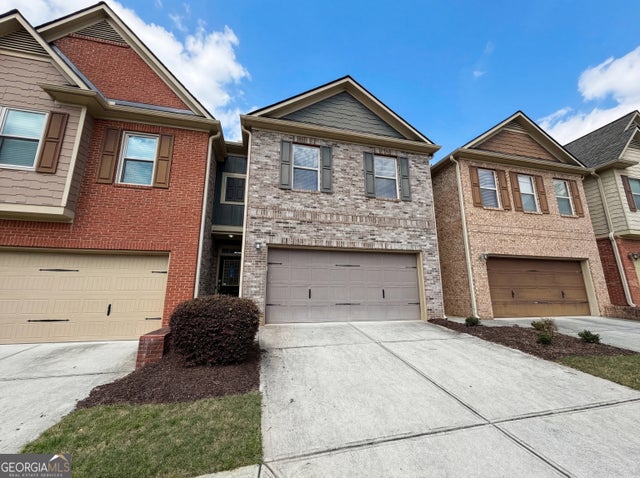
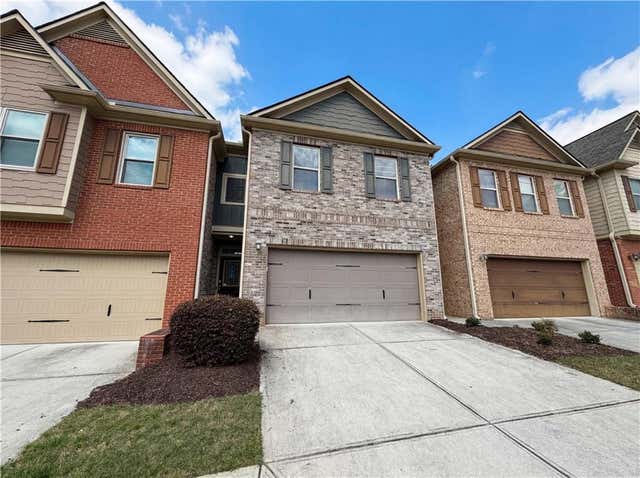
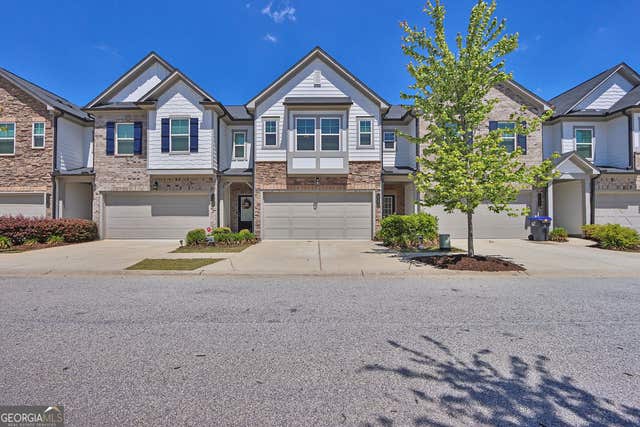
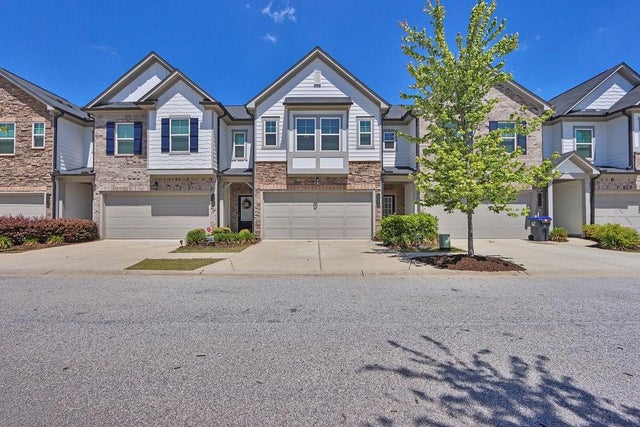
Similar Home Values
Comparable nearby listings and their asking prices.
| Address | Price | Beds | Baths | Sq Ft |
|---|---|---|---|---|
| 124 CAMRY LN, Grayson, GA | $287,000 | 3 | — | 1,784 |
| 124 CAMRY Lane, Grayson, GA | $287,000 | 3 | 3 | 1,310 |
| 1205 Mistyhaynes WAY, Grayson, GA | $292,000 | 3 | — | 1,760 |
| 1205 Mistyhaynes Way, Grayson, GA | $292,000 | 3 | 3 | 1,760 |
| 1147 Lossie WAY, Grayson, GA | $297,000 | 3 | — | 1,772 |
| 1147 Lossie Way, Grayson, GA | $297,000 | 3 | 3 | 1,772 |
Moving Cost Estimate
EXIT Agents in Grayson


Listing Courtesy: LPT Realty, LLC - 888-903-9611
Last Updated: 2026-06-02