

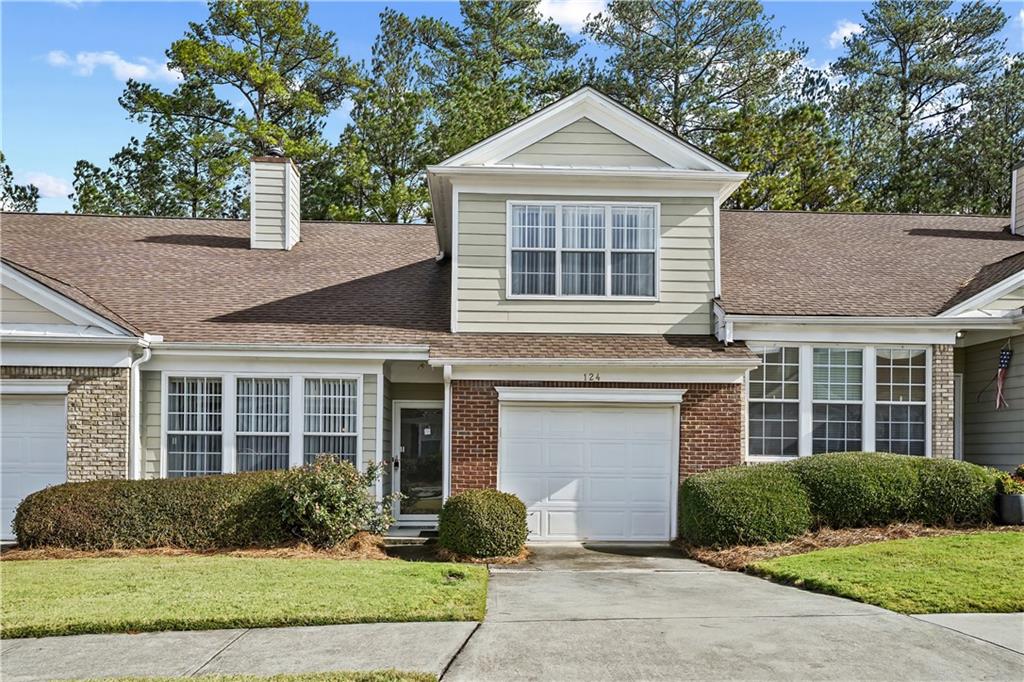
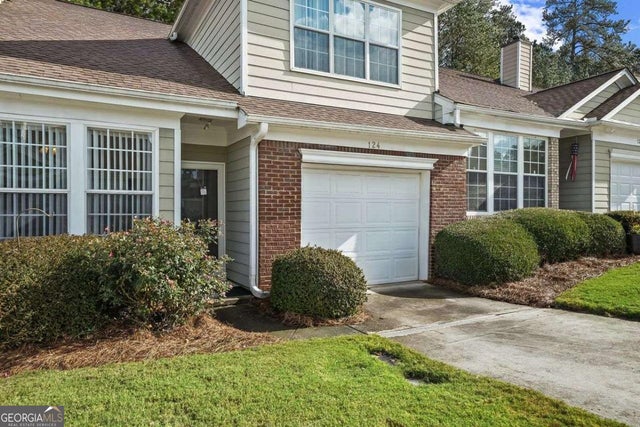
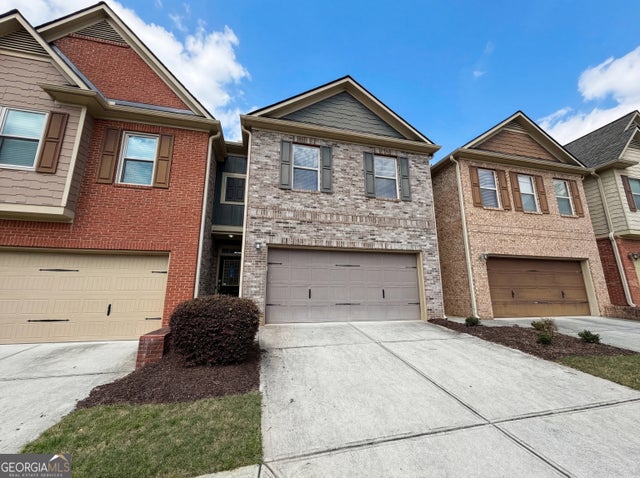
124 CAMRY Lane, Grayson, GA 30017
Villas at Pebble Creek Farm · Gwinnett County
Key Facts
Description
Come tour a charming 3 bedroom, 3 full bathroom, two story townhouse in Grayson- offering a rare and versatile layout with two full master suites in the highly desirable Villas at Pebble Creek community. Each master suite, one on the main level and one upstairs, features its own private bathroom and generous closet space, making it ideal for multi-generational living or hosting long-term guests. The main living area feels bright and welcoming, enhanced by high ceilings and plenty of natural light. The open design allows the living room, dining area, and kitchen to flow seamlessly together, creating an inviting space for relaxing or entertaining. The kitchen is beautifully finished with all appliances, custom cabinetry, and a convenient breakfast bar that adds both style and functionality. All bathrooms throughout the home are updated with modern fixtures, sleek vanities, and tiled showers for a clean and elegant look. A cozy private patio offers the perfect spot for morning coffee or unwinding in the evening, while the attached one-car garage and additional storage areas add everyday convenience. Located in the peaceful, low-maintenance Villas at Pebble Creek, this home provides access to well-kept community amenities and sits close to excellent schools, shopping, dining, parks, and major highways. Move-in ready and beautifully maintained, this townhome is an exceptional opportunity to enjoy comfortable and convenient living in the heart of Grayson.
Property Information
Property Type
Residential
Sub-Type
Townhouse
Style
Other
Year Built
2003
Stories
2
Living Area
1,784 sq ft
Lot Size
0.01 acres
Lot Dimensions
0
Garage Spaces
1
Parking Spaces
2
Ownership
Condominium
Days on Market
199
MLS® Listing#
7685395
Property Features
Interior
Exterior
Appliances
Cooling
Heating
Flooring
Fireplace
Basement
Pool
Parking
Laundry
Patio
Fencing
Lot Features
Construction
Foundation
Roof
Windows
Security
Other Structures
Community
Utilities
Sewer
Water Source
Schools
- Elementary:
- Trip
- Middle:
- Bay Creek
- High:
- Grayson
Financial Details
HOA
$255 / Monthly
Annual Taxes
$4,074
Tax year 2024
Parcel Number
R5092 216
Directions
GPS friendly
Affordability Calculator
$57,400
Estimated monthly payment
$1,528/mo
Principal $229,600 · Est. interest $320,312 over 30 yrs
Neighborhood Market Statistics
How this home compares to active listings in Grayson, GA
- $483,607
- Median Listing Price
- 47
- Median Days on Market
- 2,724
- Median Sq Ft
- $173
- Median Price / Sq Ft
- 226
- Active Listings
- This home’s price is 41% below the area median.
- Its price per sq ft is 7% below the area median.
Market statistics compiled from active EXIT Realty® and MLS listings in Grayson, GA.
Location

Points of Interest in Grayson, GA
Showing the Grayson area map.
Nearby Schools
Legacy Academy Snellville
School · 0.6 mi away
Trip Elementary School
Elementary · 0.9 mi away
Harbour Oaks Montessori School
Elementary · 1.0 mi away
Bay Creek Middle School
Secondary · 1.1 mi away
Baptist Institute of America and Seminary
School · 1.6 mi away
Kids Harbour of Bay Creek
School · 2.1 mi away
Grace Snell Middle School
Secondary · 2.2 mi away
South Gwinnett High School
Secondary · 2.2 mi away
Grayson Elementary School
Elementary · 2.2 mi away
Britt Elementary School
Elementary · 2.3 mi away
Magill Elementary School
Elementary · 2.4 mi away
Nisha's Ark
School · 2.5 mi away
Meadowbrook Montessori School
Elementary · 2.5 mi away
Couch Middle School
Secondary · 2.6 mi away
Pharr Elementary
Elementary · 2.7 mi away
Snellville Middle School
Secondary · 2.7 mi away
Kids R Kids
School · 2.7 mi away
Starling Elementary School
Elementary · 2.7 mi away
Grayson High School
Secondary · 2.8 mi away
Integrity Christian Academy
School · 2.8 mi away
Commute Calculator
Nearby Homes




Similar Homes Nearby

Similar Home Values
Comparable nearby listings and their asking prices.
| Address | Price | Beds | Baths | Sq Ft |
|---|---|---|---|---|
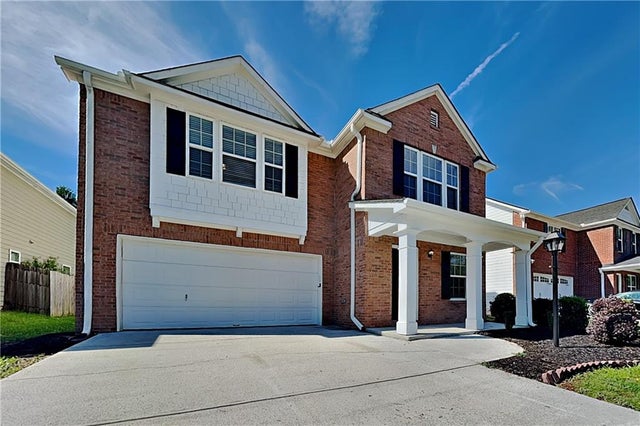
| 304 Gable Brook Drive, Grayson, GA | $279,000 | 2 | 2 | 1,325 |
| 304 Gable Brook DR, Grayson, GA | $279,000 | 2 | — | 1,325 |
| 124 CAMRY LN, Grayson, GA | $287,000 | 3 | — | 1,784 |
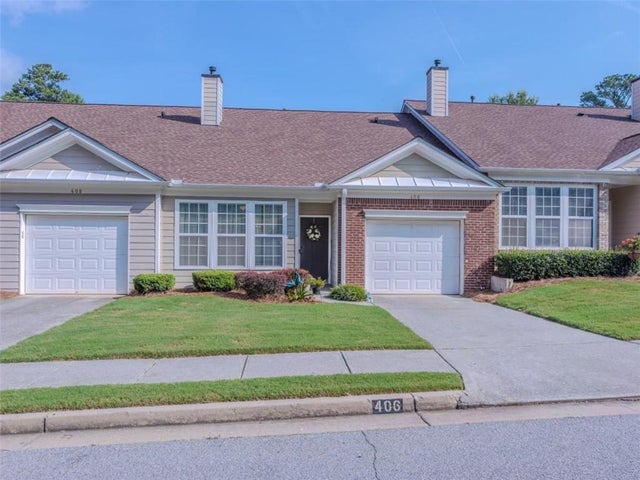
| 406 Copeland Street, Grayson, GA | $292,000 | 2 | 2 | 1,412 |
| 1205 Mistyhaynes WAY, Grayson, GA | $292,000 | 3 | — | 1,760 |
| 406 Copeland ST SW, Grayson, GA | $292,000 | 2 | — | 1,412 |
Moving Cost Estimate
EXIT Agents in Grayson


Listing Courtesy: Coldwell Banker Realty - 404-262-1234
Last Updated: 2025-11-27