

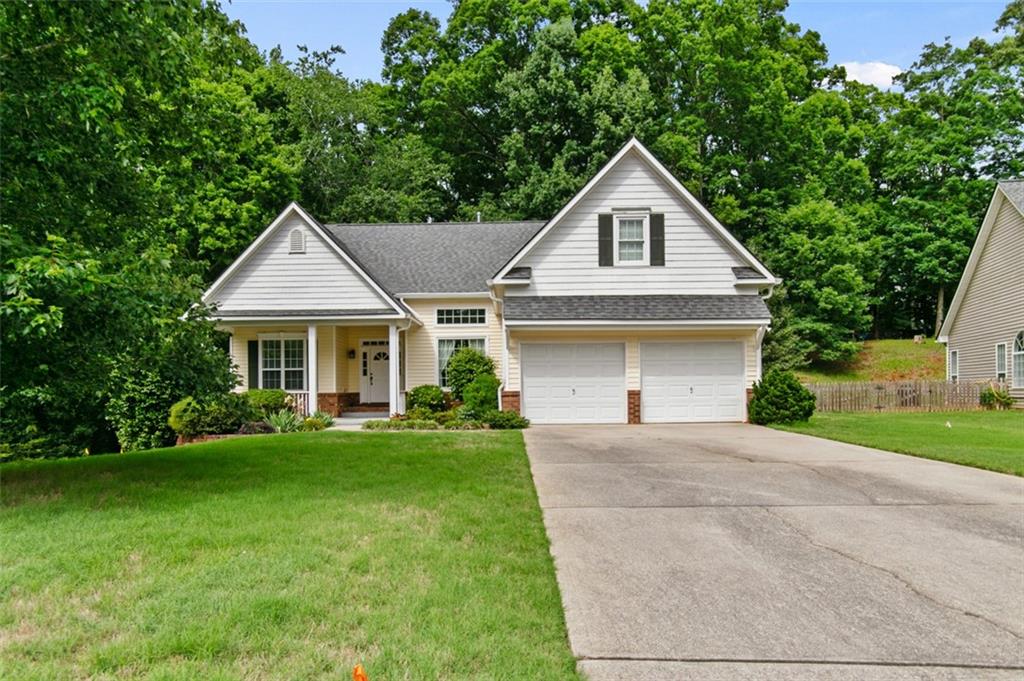
5723 Rutland Way, Powder Springs, GA 30127
Reserve at Millers Creek · Cobb County
Key Facts
Description
Welcome home to this beautifully maintained one-owner ranch tucked away on a quiet cul-de-sac in the Reserve at Miller’s Creek! Step inside to soaring vaulted ceilings, elegant crown molding, and an inviting open layout designed for both everyday living and entertaining. The spacious family room features a cozy fireplace and large windows that fill the home with natural light while overlooking the private wooded backyard. The kitchen offers stone countertops, abundant cabinet space, a breakfast bar, and a seamless view into the family room, making it easy to stay connected while cooking or hosting guests. A separate dining room with tall ceilings provides plenty of space for gatherings and entertaining. The main level features 3 bedrooms and 2 full baths, including a spacious owner’s suite with tray ceilings, a soaking tub, separate shower, double vanity, and walk-in closet. Upstairs, you'll find a private upper-level suite complete with its own full bath and dedicated HVAC system, creating the perfect space for guests, remote work, hobbies, or additional privacy. The home sits on a full unfinished basement already set up for future expansion, while also providing exceptional storage space in its current condition. Enjoy outdoor living on the Trex deck overlooking the large backyard with mature trees and plenty of space to entertain, garden, or simply relax in privacy. The full daylight basement offers incredible future potential for a media room, gym, workshop, or additional living area. Located just 12 minutes from I-20 and conveniently close to shopping, dining, parks, and downtown Powder Springs, this move-in ready home combines the ease of ranch living with the extra space today’s buyers are looking for.
Property Information
Property Type
Residential
Sub-Type
Single Family Residence
Style
Ranch / Traditional
Year Built
2001
Living Area
2,068 sq ft
Lot Size
0.62 acres
Lot Dimensions
x
Garage Spaces
2
Parking Spaces
4
Days on Market
36
MLS® Listing#
7777805
Property Features
Interior
Exterior
Appliances
Cooling
Heating
Flooring
Fireplace
Basement
Pool
Parking
Laundry
Patio
Fencing
Lot Features
Construction
Foundation
Roof
Windows
Security
Other Structures
Community
Utilities
Sewer
Water Source
Schools
- Elementary:
- Powder Springs
- Middle:
- Cooper
- High:
- McEachern
Financial Details
HOA
$183 / Annually
Annual Taxes
$1,102
Tax year 2025
Parcel Number
19132800240
Directions
GPS recommended for best route.
Affordability Calculator
$78,000
Estimated monthly payment
$2,076/mo
Principal $312,000 · Est. interest $435,268 over 30 yrs
Neighborhood Market Statistics
How this home compares to active listings in Powder Springs, GA
- $440,909
- Median Listing Price
- 45
- Median Days on Market
- 2,420
- Median Sq Ft
- $191
- Median Price / Sq Ft
- 1,066
- Active Listings
- This home’s price is 12% below the area median.
- Its price per sq ft is 1% below the area median.
Market statistics compiled from active EXIT Realty® and MLS listings in Powder Springs, GA.
Location

Points of Interest in Powder Springs, GA
Showing the Powder Springs area map.
Nearby Schools
The Cumberland School Business Office
School · 1.2 mi away
Dobbins Middle School
Secondary · 1.9 mi away
New Era Learning Center
School · 2.1 mi away
Bessie L. Baggett Elementary School
Elementary · 2.3 mi away
Hendricks Elementary School
Elementary · 2.8 mi away
Douglas County School System
School · 2.9 mi away
Douglas County Georgia Schools
School · 2.9 mi away
Beulah Elementary School
Elementary · 2.9 mi away
Harmony Learning Academy
School · 2.9 mi away
Hal Hutchens Elementary
Elementary · 2.9 mi away
Powder Springs Elementary School
Elementary · 3.4 mi away
Sam D. Panter Elementary School
Elementary · 3.6 mi away
Jamboree Academy
School · 3.6 mi away
Montessori School of Douglas County
Elementary · 4.0 mi away
Pastor Goe's Words of Wisdom
School · 4.0 mi away
Annette Winn Elementary School
Elementary · 4.1 mi away
Lithia Springs Elementary School
Elementary · 4.2 mi away
Success Learning Academy
School · 4.3 mi away
Turner Middle School
Secondary · 4.3 mi away
Eastside Elementary School
Elementary · 4.4 mi away
Commute Calculator
Nearby Homes


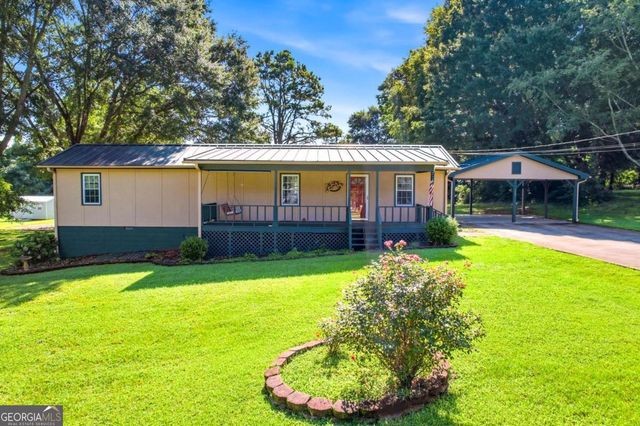
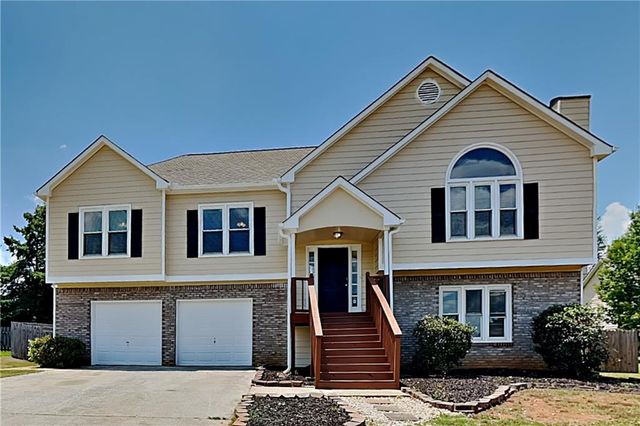
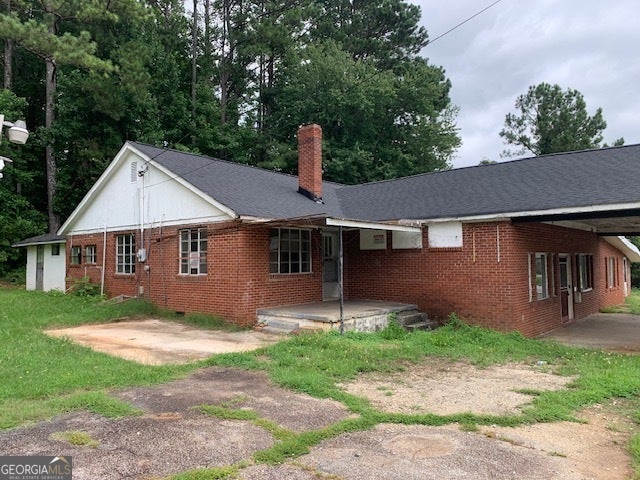
Similar Homes Nearby
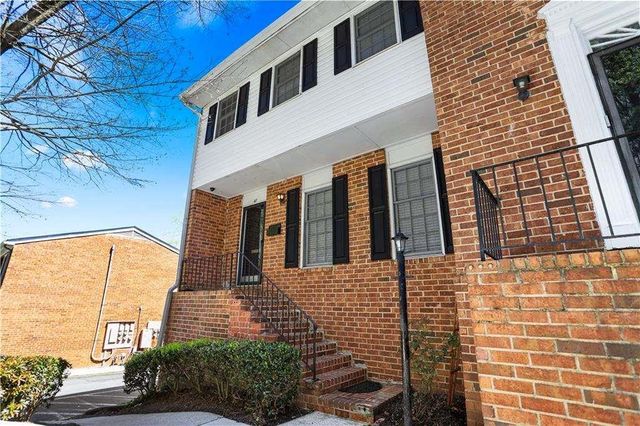


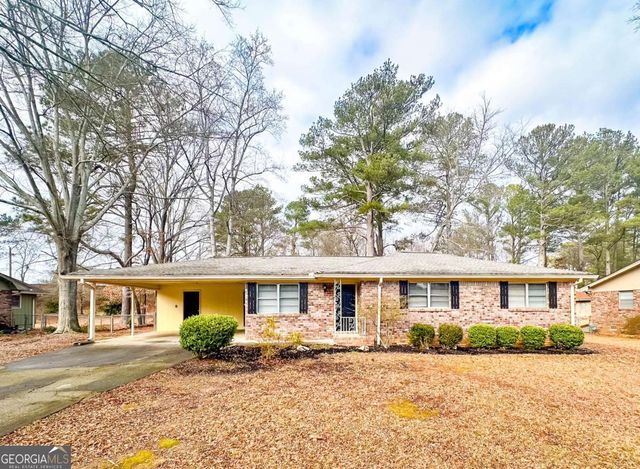
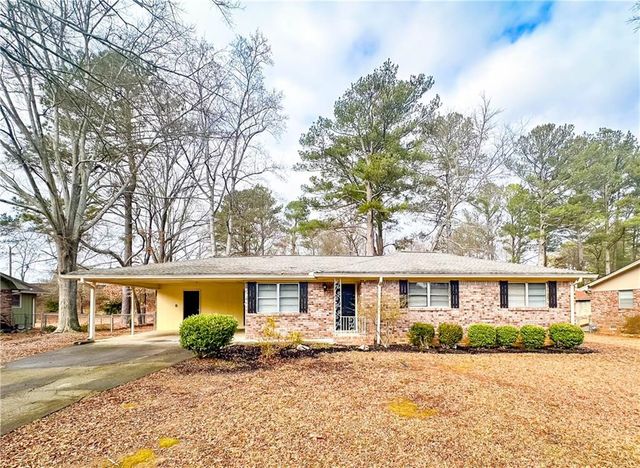
Similar Home Values
Comparable nearby listings and their asking prices.
| Address | Price | Beds | Baths | Sq Ft |
|---|---|---|---|---|
| 6520 Roswell Road 47, Sandy Springs, GA | $274,000 | 3 | 3 | 1,534 |
| 134 Landing LN, Powder Springs, GA | $274,500 | 4 | — | 1,656 |
| 134 Landing Lane, Powder Springs, GA | $274,500 | 4 | 2 | 1,656 |
| 3207 Craven Ridge Drive, Powder Springs, GA | $274,900 | 3 | 2 | 1,162 |
| 4260 Carlos CT, Powder Springs, GA | $274,900 | 3 | — | 1,293 |
| 4260 Carlos Court, Powder Springs, GA | $274,900 | 3 | 2 | 1,293 |
Moving Cost Estimate
EXIT Agents in Powder Springs


Listing Courtesy: Atlanta Communities - 678-910-0780
Last Updated: 2026-05-28