

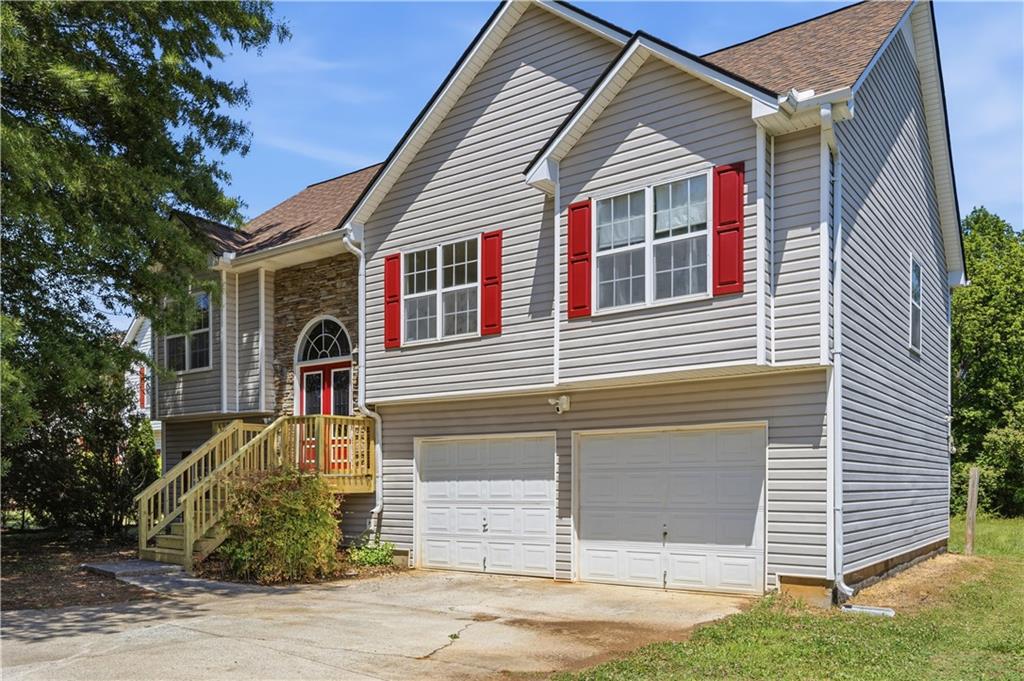
5730 Stout Parkway, Powder Springs, GA 30127
Valleybrooke Farm · Cobb County
Key Facts
Description
Welcome to this thoughtfully updated home in Powder Springs, Georgia, where major systems have already been taken care of, giving buyers confidence and peace of mind from day one. This property features a series of recent upgrades that truly set it apart. The roof was replaced in 2020, the HVAC system updated in 2022, the water heater replaced in 2023, and the septic tank pump updated in 2021, allowing you to move in without the worry of immediate maintenance costs. Inside, the home has been refreshed with modern finishes throughout. The kitchen has been updated with new cabinetry and brand-new appliances, including a refrigerator, stove, and microwave, creating a clean and functional space for everyday living. New flooring flows throughout the home, complemented by fresh interior paint that gives the entire space a bright, updated feel. The laundry room includes new washer and dryer units for added convenience. The layout offers flexibility with two bonus/flex rooms, ideal for a home office, media space, or additional living areas to suit your needs. One of the bonus rooms includes plumbing for a future full bathroom, offering excellent potential for customization or expansion. The living area is anchored by a cozy fireplace that accommodates both gas and wood-burning options. Additional features include a two-car garage and updated primary bathroom fixtures, including new toilets. Outdoor spaces are in the process of being refreshed, with an updated deck and porch, providing an opportunity to enjoy outdoor living. This home combines key system upgrades, modern interior improvements, and flexible living space, making it a strong option for buyers seeking both comfort and long-term value.
Property Information
Property Type
Residential
Sub-Type
Single Family Residence
Style
Traditional
Year Built
2002
Living Area
2,039 sq ft
Lot Size
0.69 acres
Lot Dimensions
29969
Garage Spaces
2
Ownership
Fee Simple
Days on Market
51
MLS® Listing#
7733252
Property Features
Interior
Exterior
Appliances
Cooling
Heating
Flooring
Fireplace
Basement
Pool
Parking
Laundry
Patio
Fencing
Lot Features
Construction
Foundation
Roof
Other Structures
Community
Utilities
Sewer
Water Source
Schools
- Elementary:
- Powder Springs
- Middle:
- Cooper
- High:
- McEachern
Financial Details
HOA
None
Annual Taxes
$2,818
Tax year 2025
Parcel Number
18000500090
Directions
Use GPS
Affordability Calculator
$69,800
Estimated monthly payment
$1,858/mo
Principal $279,200 · Est. interest $389,509 over 30 yrs
Neighborhood Market Statistics
How this home compares to active listings in Powder Springs, GA
- $440,909
- Median Listing Price
- 45
- Median Days on Market
- 2,420
- Median Sq Ft
- $191
- Median Price / Sq Ft
- 1,066
- Active Listings
- This home’s price is 21% below the area median.
- Its price per sq ft is 10% below the area median.
Market statistics compiled from active EXIT Realty® and MLS listings in Powder Springs, GA.
Location

Points of Interest in Powder Springs, GA
Showing the Powder Springs area map.
Nearby Schools
The Cumberland School Business Office
School · 1.3 mi away
Dobbins Middle School
Secondary · 2.1 mi away
New Era Learning Center
School · 2.2 mi away
Bessie L. Baggett Elementary School
Elementary · 2.5 mi away
Douglas County School System
School · 2.7 mi away
Douglas County Georgia Schools
School · 2.7 mi away
Beulah Elementary School
Elementary · 2.7 mi away
Harmony Learning Academy
School · 2.7 mi away
Hendricks Elementary School
Elementary · 2.7 mi away
Hal Hutchens Elementary
Elementary · 3.0 mi away
Powder Springs Elementary School
Elementary · 3.5 mi away
Jamboree Academy
School · 3.7 mi away
Sam D. Panter Elementary School
Elementary · 3.8 mi away
Montessori School of Douglas County
Elementary · 3.8 mi away
Pastor Goe's Words of Wisdom
School · 3.8 mi away
Annette Winn Elementary School
Elementary · 4.0 mi away
Lithia Springs Elementary School
Elementary · 4.0 mi away
Turner Middle School
Secondary · 4.1 mi away
Eastside Elementary School
Elementary · 4.2 mi away
Burnett Elementary School
Elementary · 4.2 mi away
Commute Calculator
Nearby Homes

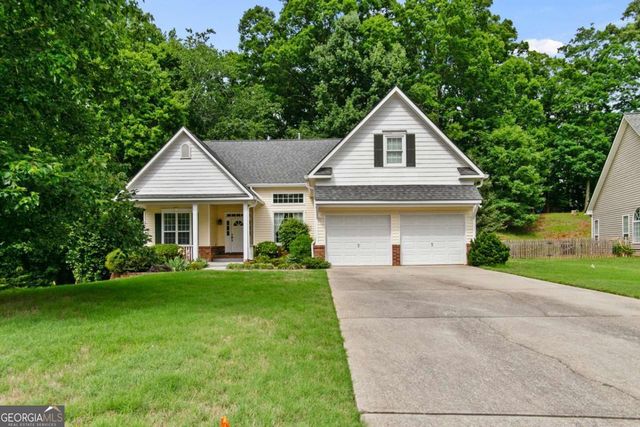
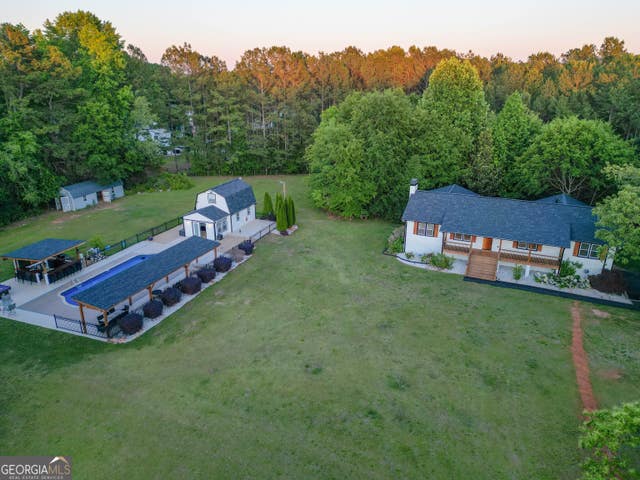


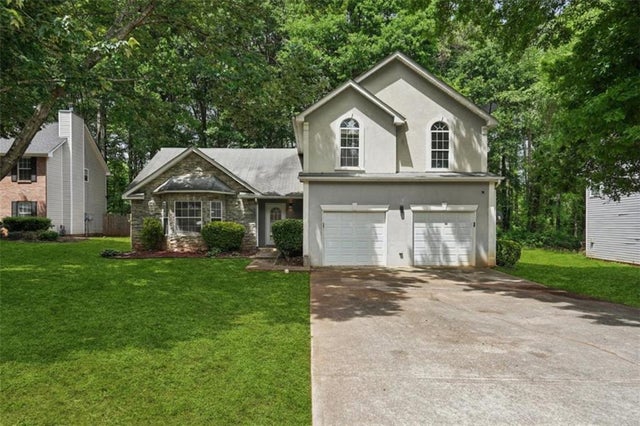
Similar Homes Nearby





Similar Home Values
Comparable nearby listings and their asking prices.
| Address | Price | Beds | Baths | Sq Ft |
|---|---|---|---|---|
| 6851 Roswell Road Road F30, Sandy Springs, GA | $249,500 | 2 | 2 | 1,200 |
| 235 Winding River Drive F, Sandy Springs, GA | $249,900 | 2 | 2 | 1,090 |
| 324 Granville Court, Sandy Springs, GA | $249,900 | 2 | 2 | 1,032 |
| 2760 New Macland RD, Powder Springs, GA | $249,999 | 2 | — | 1,000 |
| 2760 New Macland Road, Powder Springs, GA | $249,999 | 2 | 1 | 1,000 |
| 501 Grandview CIR, Powder Springs, GA | $250,000 | 3 | — | 1,853 |
Moving Cost Estimate
EXIT Agents in Powder Springs


Listing Courtesy: EXP Realty, LLC. - 888-959-9461
Last Updated: 2026-03-10