

385 Pirkle Leake Road Lot 6, Dawsonville, GA 30534
Lake Lanier- Private Dock · Dawson County
Key Facts
Description
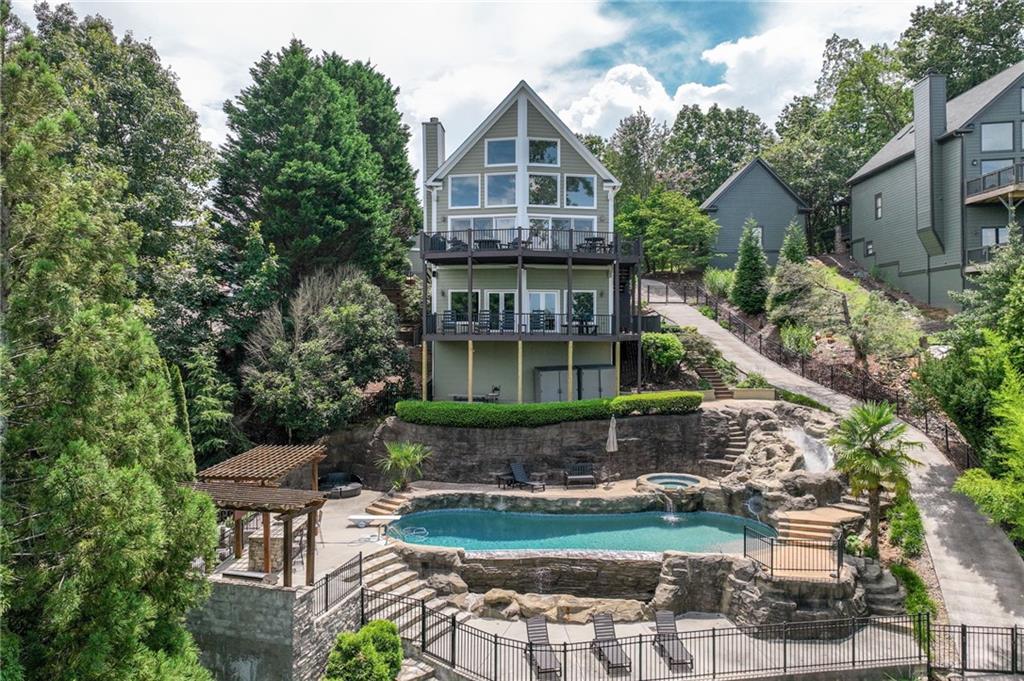
This gorgeous turnkey Lake Lanier retreat is short term rental ready! Showcasing a private 32 x 32 dock with party deck in deep open water, breathtaking long-range lake and mountain views, an infinity-edge pool with spa and waterslide, fully furnished and move-in ready for the ultimate lakefront lifestyle. This stunningly renovated lakefront home offers the rare combination of luxury design, resort-style amenities, and immediate access to the Lake Lanier lifestyle buyers are searching for. Perfectly positioned on deep, open water, the property features breathtaking panoramic lake and North Georgia mountain views, a 32' x 32' double-slip dock with party deck, boat lift, and two jet ski ports, plus a spectacular saltwater infinity pool with built-in spa and waterslide overlooking the lake. Completely renovated from top to bottom, the home offers 4 bedrooms, 4 full baths, and exceptional entertaining spaces designed for both full-time living and unforgettable weekends at the lake. The grand two-story great room with floor-to-ceiling windows, exposed wood beams, and a custom stone fireplace creates a dramatic yet inviting centerpiece, perfectly capturing the lake views. The chef's kitchen is beautifully appointed with quartzite countertops, custom cabinetry, top-of-the-line appliances, and a large waterfall-edge island, all flowing seamlessly into the open-concept living and dining areas. Two spacious guest bedrooms and a full bath are conveniently located on the main level. The private owner's suite offers a serene retreat with a spa-inspired bath designed for relaxation after a day on the water. The finished terrace level with 10-foot ceilings provides additional space for entertaining and guests, featuring a large media and recreation room, custom bar, full bath, guest bedroom, and direct access to the covered patio and pool area. A detached garage with full bath and finished flex space above offers exceptional versatility as a guest suite, bunk room, home office, or private in-law retreat. Outdoor living is truly extraordinary with two expansive decks, an outdoor kitchen with granite island, beer tap, prep sink, refrigerator, stainless grilling station, and weatherproof TV, creating the perfect setting for entertaining lakeside while enjoying the breathtaking views. This fully furnished Lake Lanier property also includes an ATV, allowing you to immediately enjoy the gentle access down the concrete path to the dock or take the newly installed steps to the water's edge. For buyers seeking a seamless lake lifestyle, the 2023 Tritoon boat with low hours may be purchased separately, offering a rare opportunity to step directly into boating on Lake Lanier from day one. Conveniently located just minutes from GA-400, shopping, and dining, yet tucked away in a peaceful setting that feels miles from everything. Rarely does a Lake Lanier property combine deep water, panoramic views, luxury renovations, a resort-style pool, and a double-slip dock, making this an extraordinary opportunity for buyers seeking the ultimate North Georgia lakefront lifestyle.
Property Information
Property Type
Residential
Sub-Type
Single Family Residence
Style
A-Frame / Chalet / Cottage
Year Built
2002
Living Area
4,287 sq ft
Lot Size
0.67 acres
Lot Dimensions
59x438x104x412
Garage Spaces
2
Days on Market
62
MLS® Listing#
7769332
Property Features
Interior
Exterior
Appliances
Cooling
Heating
Flooring
Fireplace
Basement
Pool
Parking
Laundry
Patio
Fencing
Lot Features
Construction
Foundation
Roof
Windows
Security
Other Structures
Community
Utilities
Sewer
Water Source
Schools
- Elementary:
- Kilough
- Middle:
- Dawson County
- High:
- Dawson County
Financial Details
HOA
None
Annual Taxes
$8,860
Tax year 2025
Parcel Number
L20 015 001
Directions
GPS friendly, 400 North, Right on Hwy 53 (Dawsonville Hwy), Left on War Hill Park Road, Left on Pirkle Leake, Home is in the Cul-De-Sac
Affordability Calculator
$359,800
Estimated monthly payment
$9,575/mo
Principal $1,439,200 · Est. interest $2,007,812 over 30 yrs
Neighborhood Market Statistics
How this home compares to active listings in Dawsonville, GA
- $533,495
- Median Listing Price
- 57
- Median Days on Market
- 2,500
- Median Sq Ft
- $210
- Median Price / Sq Ft
- 569
- Active Listings
- This home’s price is 237% above the area median.
- Its price per sq ft is 100% above the area median.
Market statistics compiled from active EXIT Realty® and MLS listings in Dawsonville, GA.
Location

Points of Interest in Dawsonville, GA
Showing the Dawsonville area map.
Nearby Schools
Kilough Elementary School
Elementary · 3.0 mi away
Chestatee Elementary School
Elementary · 3.6 mi away
Kineo MTC
School · 4.3 mi away
Chestatee Middle School
Secondary · 4.3 mi away
Sardis Elementary School
Elementary · 4.5 mi away
Chestatee High School
Secondary · 4.6 mi away
East Forsyth High School
Secondary · 5.8 mi away
Lanier Elementary School
Elementary · 6.2 mi away
Blacks Mill Elementary School
Elementary · 6.2 mi away
Hall County Boe
School · 6.9 mi away
McEver Elementary School
Elementary · 7.0 mi away
Gfumc Preschool
School · 7.0 mi away
Little Mill Middle School
Elementary · 7.1 mi away
School of Discipleship
School · 7.2 mi away
Gainesville Exploration Academy
School · 7.4 mi away
Silver City Elementary
Elementary · 7.4 mi away
Primrose Schools
Elementary · 7.7 mi away
Gainesville High School
Secondary · 8.0 mi away
Hall Mountain Education
School · 8.0 mi away
Riverside Military Academy
School · 8.1 mi away
Commute Calculator
Nearby Homes




Similar Homes Nearby

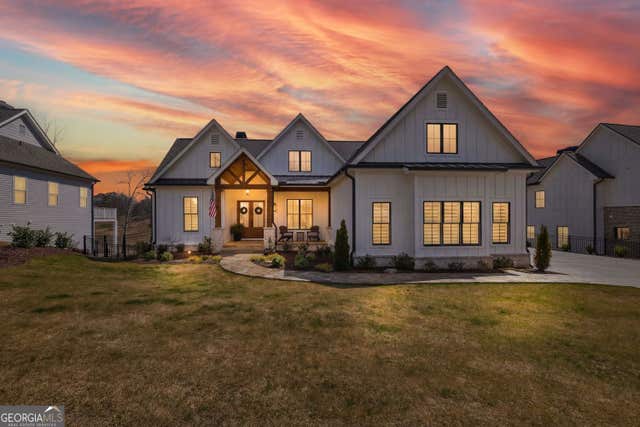

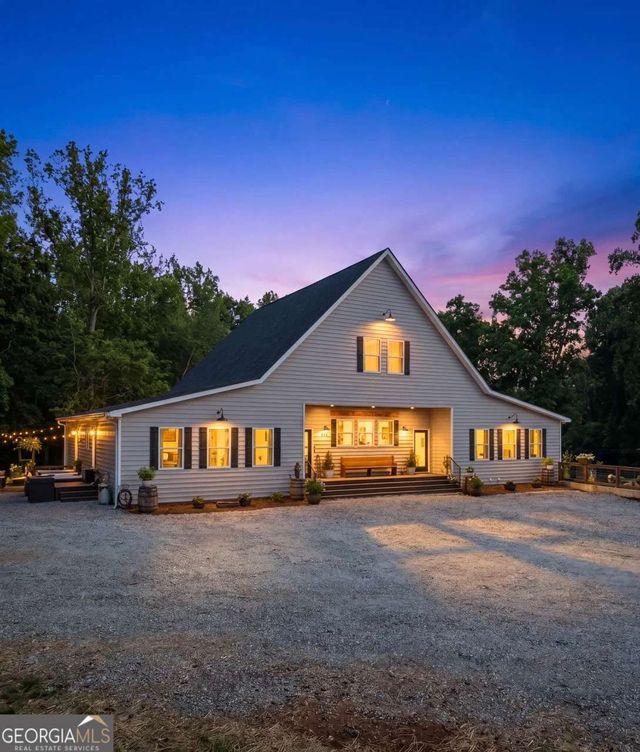
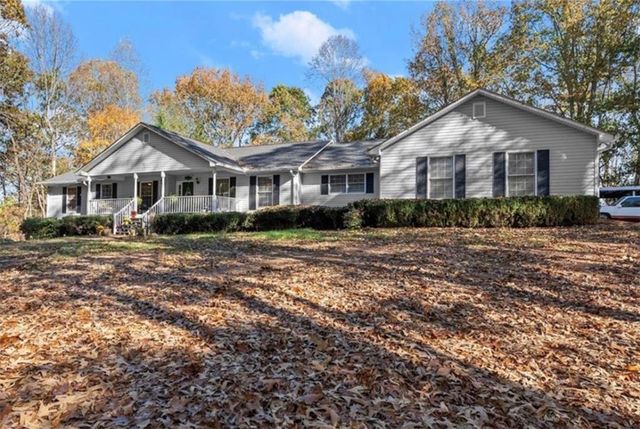
Similar Home Values
Comparable nearby listings and their asking prices.
| Address | Price | Beds | Baths | Sq Ft |
|---|---|---|---|---|
| 149 Ratcliff Drive, Dawsonville, GA | $1,285,000 | 5 | 3 | 3,266 |
| 149 Ratcliff DR, Dawsonville, GA | $1,285,000 | 5 | — | 3,266 |
| 135 Night Fire LN, Dawsonville, GA | $1,349,000 | 4 | — | 3,769 |
| 135 Night Fire Lane, Dawsonville, GA | $1,349,000 | 4 | 4 | 3,769 |
| 426 Thompson Creek Park RD, Dawsonville, GA | $1,350,000 | 7 | — | 5,651 |
| 305 Mountain Brook Road, Dawsonville, GA | $1,350,000 | 4 | 4 | 4,056 |
Moving Cost Estimate
EXIT Agents in Dawsonville


Listing Courtesy: Sheila Davis Group - 470-290-8170
Last Updated: 2026-05-12