

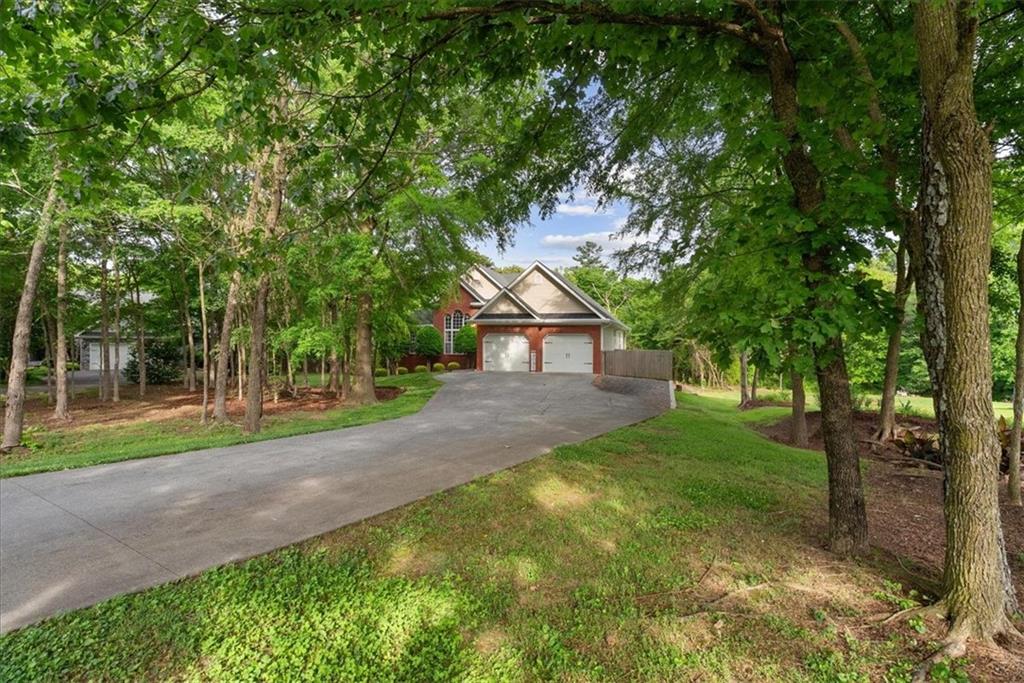
221 Woodford Way SE, Calhoun, GA 30701
Greystone Estates · Gordon County
Key Facts
Description
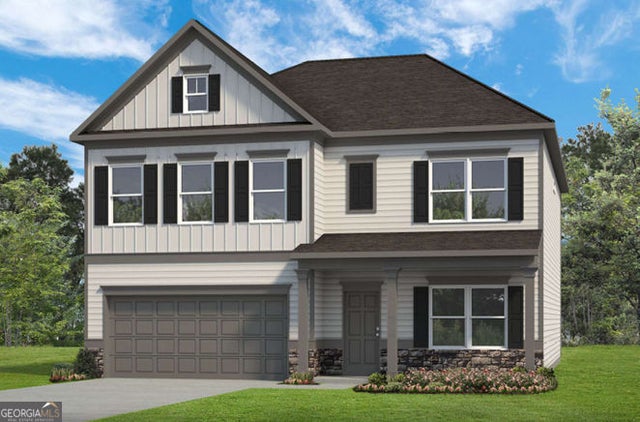
Tucked near the end of a quiet road is an exceptionally maintained traditional family home on .78-acres, perfect for the buyer searching for space. Inside, the neutral palette provides a gorgeous foundation to create your personal style. A warm tone hardwood and luxury vinyl plank flooring are throughout the main level. The family room is spacious and accented with a washed brick and shiplap fireplace. The functional and bright white kitchen offers views into the family room. Crown molding, trey ceilings, cathedral ceiling, columns, wrapped openings and shiplap walls are architectural details to note. The primary bedroom is truly a serene space; there is a private screen porch located off the sitting area and the primary bath is a dream. A soaking tub, an oversized tile shower and double sinks complete the space. Downstairs, the generous lower level opens up endless possibilities—a media room, a home gym, or even an additional family room. Two full bedrooms and one full bathroom are on the lower level. There is also an abundant of storage space that ensures everything has its place. The natural landscape provides a sense of privacy and the location is minutes from Sonoraville schools. Must See!
Property Information
Property Type
Residential
Sub-Type
Single Family Residence
Style
Ranch / Traditional
Year Built
2000
Living Area
3,807 sq ft
Lot Size
0.78 acres
Lot Dimensions
x
Garage Spaces
2
Days on Market
3
MLS® Listing#
7768168
Property Features
Interior
Exterior
Appliances
Cooling
Heating
Flooring
Fireplace
Basement
Pool
Parking
Laundry
Patio
Fencing
Lot Features
Construction
Foundation
Roof
Windows
Security
Other Structures
Community
Utilities
Sewer
Water Source
Schools
- Elementary:
- Sonoraville
- Middle:
- Red Bud
- High:
- Sonoraville
Financial Details
HOA
None
Annual Taxes
$3,800
Tax year 2026
Parcel Number
077 259
Directions
From I-75 North, take Exit, 310 Union Grove Road SE. Head East onto Union Grove Road. Turn Left onto Farmville Road SE. Turn Left onto Hayes Road SE. Turn Left onto Beason Road. Turn Right on Hanover Circle. Turn Right onto Woodford Way.
Affordability Calculator
$95,980
Estimated monthly payment
$2,554/mo
Principal $383,920 · Est. interest $535,603 over 30 yrs
Neighborhood Market Statistics
How this home compares to active listings in Calhoun, GA
- $328,326
- Median Listing Price
- 54
- Median Days on Market
- 1,904
- Median Sq Ft
- $166
- Median Price / Sq Ft
- 319
- Active Listings
- This home’s price is 46% above the area median.
- Its price per sq ft is 24% below the area median.
Market statistics compiled from active EXIT Realty® and MLS listings in Calhoun, GA.
Location

Points of Interest in Calhoun, GA
Showing the Calhoun area map.
Nearby Schools
Sonoraville Elementary School
Elementary · 1.4 mi away
Sonoraville High School
Secondary · 1.7 mi away
Gordon Head Start
School · 1.7 mi away
Belwood Elementary School
Elementary · 3.9 mi away
Red Bud Middle School
Secondary · 4.1 mi away
Red Bud Elementary School
Elementary · 4.3 mi away
Calhoun Elementary School
Secondary · 5.3 mi away
Calhoun Primary School
Elementary · 5.3 mi away
Gordon Central High School
Secondary · 5.4 mi away
Gordon County Board of Education
School · 5.4 mi away
Ashworth Middle School
Secondary · 5.6 mi away
Gordon County Public Schools
Elementary · 5.6 mi away
Downing Clark Academy
School · 5.7 mi away
Calhoun City Pre-K School
School · 5.9 mi away
Calhoun Schools
School · 6.3 mi away
Calhoun Middle School
Secondary · 6.5 mi away
Calhoun High School
Secondary · 6.6 mi away
Education Play Station
Elementary · 8.3 mi away
Adairsville Elementary School
Elementary · 8.5 mi away
Adairsville High School
Secondary · 8.5 mi away
Commute Calculator
Nearby Homes
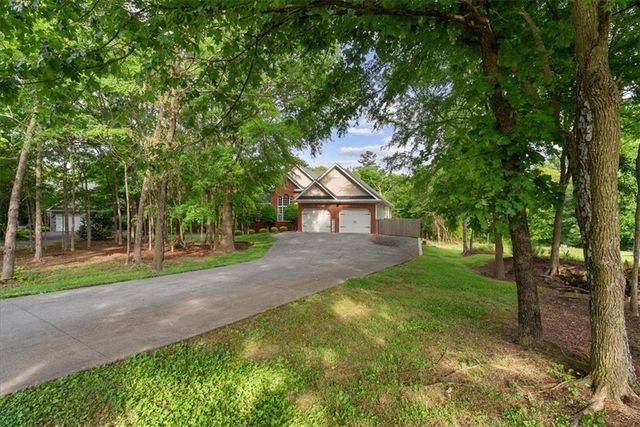
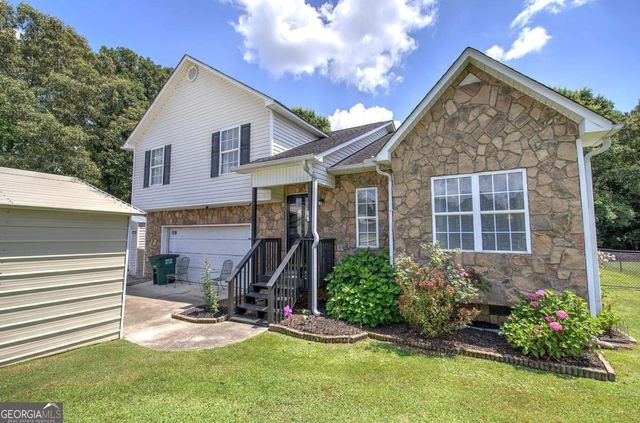
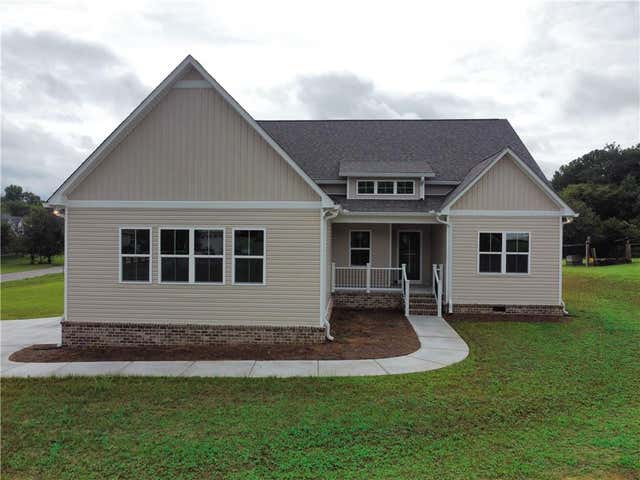

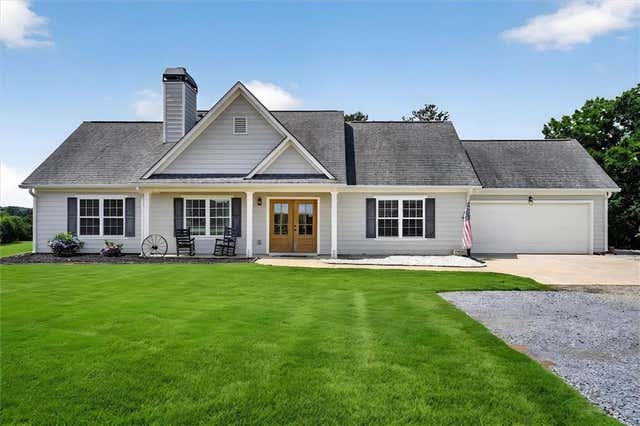

Similar Homes Nearby
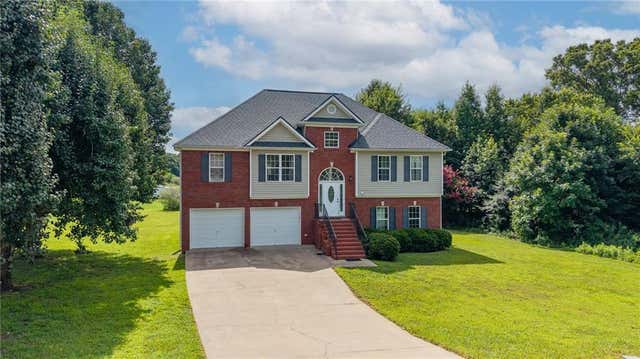
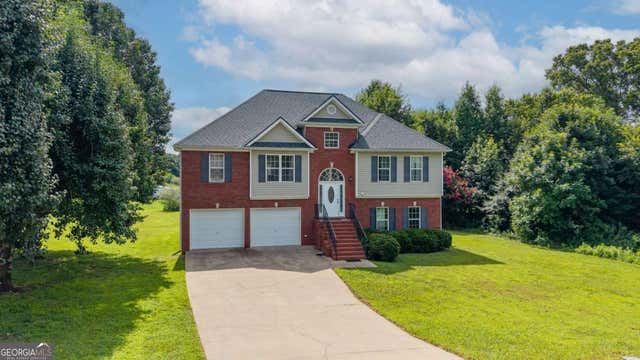


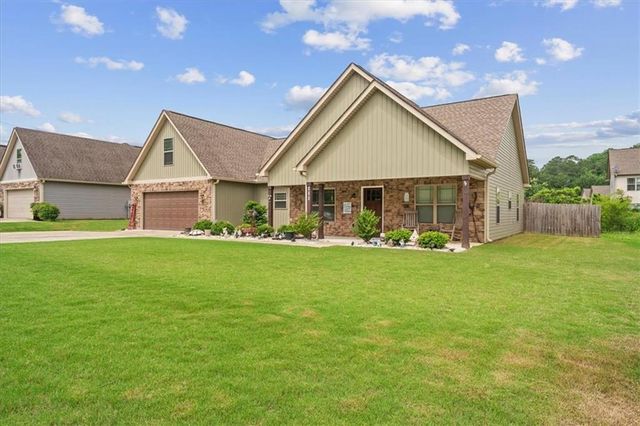
Similar Home Values
Comparable nearby listings and their asking prices.
| Address | Price | Beds | Baths | Sq Ft |
|---|---|---|---|---|
| 154 Magnolia Drive SE, Calhoun, GA | $336,000 | 5 | 3 | 2,369 |
| 154 Magnolia DR SE, Calhoun, GA | $336,000 | 5 | — | 2,369 |
| 113 Mcginnis CIR, Calhoun, GA | $339,000 | 4 | — | 2,212 |
| 113 Mcginnis Circle, Calhoun, GA | $339,000 | 4 | 3 | 2,212 |
| 407 Beamer Road SW, Calhoun, GA | $339,900 | 4 | 2 | 2,011 |
| 124 Shire LOOP, Calhoun, GA | $339,990 | 4 | — | 3,005 |
Moving Cost Estimate
EXIT Agents in Calhoun


Listing Courtesy: Century 21 The Avenues - c21theavenues@gmail.com
Last Updated: 2026-05-14